New Construction in Ooltewah Tennessee, just a short commute from downtown Chattanooga! This Walden Ridge Plan offers elegance and charm from the exterior throughout the single level interior. With 3 bedrooms and 2 baths all on one level, and just shy of 2000 sqft, it's the perfect layout for spaciousness and manageability keeping everything convenient and accessible in one area - no stairs required. Check out the designer mood boards to see the actual finishes of this beautiful new construction home. Don't forget each new Pratt home comes with a 10 year Structural Warranty for your peace of mind.
Sold for $440,000
$440,000
7432 Dividing Way Unit 69, Ooltewah, TN 37363
3beds
1,972sqft
Single Family Residence
Built in 2024
7,501 Square Feet Lot
$448,800 Zestimate®
$223/sqft
$2,498 Estimated rent
Home value
$448,800
$413,000 - $489,000
$2,498/mo
Zestimate® history
Owner options
List your home for rent
$2,498/mo
Rent Zestimate®
Find your next renter with Zillow Rental Manager. Plus, with online applications, you can quickly screen prospective tenants – for free.
$2,498/mo
Rent Zestimate®
Refinance and save
$3,609/mo
Est. payment
Refinancing to a lower rate could help reduce your monthly payments and save thousands over the life of the loan.
$3,609/mo
Est. payment
Explore your selling options
Work with a Zillow partner agent
Leverage their expertise and Zillow's premium Showcase listings to get your home seen by more buyers.
Get startedList with your own agent
Get your home in front of millions of buyers by listing it on Zillow.
Learn how to do itSell it yourself
Take full control of how buyers see your home on Zillow by listing For Sale by Owner (FSBO).
List your homeWhat's special
Single level interior
Zillow last checked:
Listing updated:
Listed by:
Bill Panebianco 423-827-3361,
Pratt Homes, LLC,
Kirk Ruoff 615-423-9259,
Pratt Homes, LLC
Bought with:
Lora Lynch, 365461
Keller Williams Realty
Source: Greater Chattanooga Realtors,MLS#: 1502940
Facts & features
Interior
Bedrooms & bathrooms
- Bedrooms: 3
- Bathrooms: 2
- Full bathrooms: 2
Heating
- Central
Cooling
- Central Air, Electric
Appliances
- Included: Electric Range, Microwave, Stainless Steel Appliance(s)
- Laundry: Laundry Room, Main Level
Features
- Double Vanity, Eat-in Kitchen, Granite Counters, Kitchen Island, Low Flow Plumbing Fixtures, Open Floorplan, Pantry, Walk-In Closet(s)
- Flooring: Luxury Vinyl, Plank
- Windows: Insulated Windows, Low-Emissivity Windows
- Has basement: No
- Number of fireplaces: 1
- Fireplace features: Gas Log
Interior area
- Total structure area: 1,972
- Total interior livable area: 1,972 sqft
- Finished area above ground: 1,972
Property
Parking
- Total spaces: 2
- Parking features: Concrete, Garage, Garage Door Opener, Garage Faces Front
- Attached garage spaces: 2
Features
- Levels: One
- Stories: 1
- Patio & porch: Porch - Covered
- Exterior features: Rain Gutters
- Pool features: Cabana, Community, Fenced, In Ground, Outdoor Pool
- Has view: Yes
- View description: Ridge
Lot
- Size: 7,501 Square Feet
- Dimensions: 75 x 100
- Features: Corner Lot, Level
Details
- Parcel number: 0
Construction
Type & style
- Home type: SingleFamily
- Architectural style: Other,Ranch
- Property subtype: Single Family Residence
Materials
- HardiPlank Type
- Foundation: Slab
- Roof: Asphalt,Shingle
Condition
- New construction: Yes
- Year built: 2024
Details
- Builder name: Pratt Home Builders
- Warranty included: Yes
Utilities & green energy
- Sewer: Public Sewer
- Water: Public
- Utilities for property: Electricity Connected, Natural Gas Connected, Sewer Connected, Water Connected
Community & HOA
Community
- Features: Playground, Pool
- Security: Smoke Detector(s)
- Subdivision: Bainbridge Park
HOA
- Has HOA: Yes
- Amenities included: Cabana, Dog Park, Playground, Pool
- Services included: None
- HOA fee: $1,000 annually
Location
- Region: Ooltewah
Financial & listing details
- Price per square foot: $223/sqft
- Date on market: 11/8/2024
- Listing terms: Cash,Conventional,FHA,VA Loan
Price history
| Date | Event | Price |
|---|---|---|
| 3/3/2025 | Sold | $440,000-2.2%$223/sqft |
Source: Greater Chattanooga Realtors #1502940 Report a problem | ||
| 2/9/2025 | Contingent | $449,900$228/sqft |
Source: Greater Chattanooga Realtors #1502940 Report a problem | ||
| 11/12/2024 | Listed for sale | $449,900$228/sqft |
Source: Greater Chattanooga Realtors #1502940 Report a problem | ||
Public tax history
Tax history is unavailable.
Neighborhood: 37363
Nearby homes
- $440,000-- bd-- ba1.9k sqft7432 Dividing Way, Ooltewah, TN 37363Sold
- $464,9003 bd2 ba2k sqft7420 Dividing Way #70, Ooltewah, TN 37363Sold
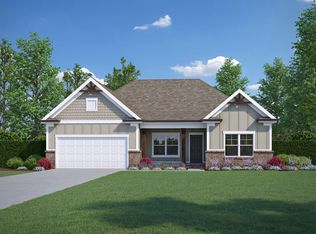
- $550,0005 bd3 ba2.7k sqft7408 Dividing Way, Ooltewah, TN 37363For Sale

- $534,9004 bd3 ba2.7k sqft7408 Dividing Way #71, Ooltewah, TN 37363Sold
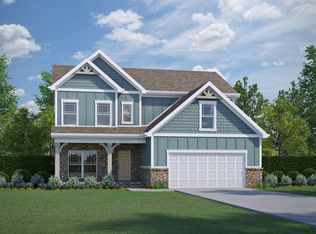
- $470,000-- bd-- ba1.8k sqft9141 Knolling Loop, Ooltewah, TN 37363Sold
- $431,3883 bd2 ba1.9k sqft9186 Knolling Loop #7, Ooltewah, TN 37363Sold
- $461,1003 bd2 ba2k sqft9174 Knolling Loop, Ooltewah, TN 37363Sold
- $435,0003 bd2 ba1.9k sqft9186 Knolling Loop, Ooltewah, TN 37363Sold
Nearby schools
GreatSchools rating
- 9/10Ooltewah Elementary SchoolGrades: PK-5Distance: 0.7 mi
- 7/10Hunter Middle SchoolGrades: 6-8Distance: 2.8 mi
- 5/10Ooltewah High SchoolGrades: 9-12Distance: 2.3 mi
Schools provided by the listing agent
- Elementary: Ooltewah Elementary
- Middle: Ooltewah Middle
- High: Ooltewah
Source: Greater Chattanooga Realtors. This data may not be complete. We recommend contacting the local school district to confirm school assignments for this home.
Get a cash offer in 3 minutes
Find out how much your home could sell for in as little as 3 minutes with a no-obligation cash offer.
Estimated market value
$448,800
Get a cash offer in 3 minutes
Find out how much your home could sell for in as little as 3 minutes with a no-obligation cash offer.
Estimated market value
$448,800
- Tennessee
- Hamilton County
- Ooltewah
- 37363
- 7432 Dividing Way Unit 69
Nearby cities
Nearby zip codes
Other Ooltewah Topics
