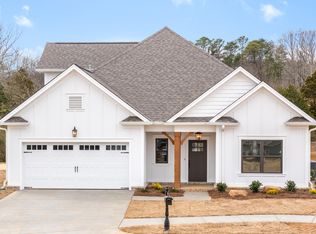
9186 Knolling Loop | Ooltewah, TN--Better than new and move-in ready without the wait, this stunning single-level home in Bainbridge Park, a Pratt community, offers the perfect blend of modern design, effortless living, and immediate availability in one of Ooltewah's most sought-after neighborhoods. This Belvoir Floorplan is less than two years old. This 3-bedroom, 2-bath residence showcases a thoughtfully designed open-concept floor plan with some elevated finishes, clean lines, and abundant natural light throughout. The seamless flow between the living, kitchen, and dining areas creates a refined yet inviting space--perfect for both everyday living and elevated entertaining.
The primary suite offers a private, serene retreat, while two additional bedrooms provide flexibility for guests, a home office, or whatever your lifestyle demands. What truly sets this home apart is the opportunity to enjoy all the benefits of new construction--without the delays, added costs, or uncertainty. Landscaping, finishes, and details are already in place, allowing you to step into a completed home that feels polished and established from day one. Situated in the desirable Bainbridge Park community, you'll enjoy convenience to shopping, dining, and top Ooltewah amenities, all within a neighborhood known for its quality and charm. Opportunities like this don't last--secure a better-than-new home today and skip the build process entirely. Call today for your private showing.
Sold for $435,000
$435,000
9186 Knolling Loop, Ooltewah, TN 37363
3beds
1,921sqft
Single Family Residence
Built in 2024
7,405 Square Feet Lot
$435,200 Zestimate®
$226/sqft
$2,470 Estimated rent
Home value
$435,200
$413,000 - $457,000
$2,470/mo
Zestimate® history
Owner options
List your home for rent
$2,470/mo
Rent Zestimate®
Find your next renter with Zillow Rental Manager. Plus, with online applications, you can quickly screen prospective tenants – for free.
$2,470/mo
Rent Zestimate®
Refinance and save
$3,723/mo
Est. payment
Refinancing to a lower rate could help reduce your monthly payments and save thousands over the life of the loan.
$3,723/mo
Est. payment
Explore your selling options
Work with a Zillow partner agent
Leverage their expertise and Zillow's premium Showcase listings to get your home seen by more buyers.
Get startedList with your own agent
Get your home in front of millions of buyers by listing it on Zillow.
Learn how to do itSell it yourself
Take full control of how buyers see your home on Zillow by listing For Sale by Owner (FSBO).
List your homeWhat's special
Zillow last checked:
Listing updated:
Listed by:
Elizabeth Moyer 423-645-4224,
Keller Williams Realty
Bought with:
Mary D Carlson, 277593
Crye-Leike, REALTORS
Source: Greater Chattanooga Realtors,MLS#: 1532854
Facts & features
Interior
Bedrooms & bathrooms
- Bedrooms: 3
- Bathrooms: 2
- Full bathrooms: 2
Heating
- Central, Natural Gas
Cooling
- Central Air, Electric
Appliances
- Included: Disposal, Dishwasher, Free-Standing Electric Range, Gas Water Heater, Microwave, Refrigerator
- Laundry: Inside, Laundry Room, Main Level
Features
- Ceiling Fan(s), Double Vanity, Entrance Foyer, High Ceilings, High Speed Internet, Kitchen Island, Low Flow Plumbing Fixtures, Open Floorplan, Pantry, Primary Downstairs, Recessed Lighting, Walk-In Closet(s), Tub/shower Combo, En Suite
- Flooring: Carpet, Luxury Vinyl, Plank, Tile
- Windows: Insulated Windows, Low-Emissivity Windows, Vinyl Frames
- Basement: None
- Number of fireplaces: 1
- Fireplace features: Gas Log, Great Room
Interior area
- Total structure area: 1,921
- Total interior livable area: 1,921 sqft
- Finished area above ground: 1,921
Property
Parking
- Total spaces: 2
- Parking features: Garage, Garage Door Opener, Garage Faces Front, Kitchen Level
- Attached garage spaces: 2
Accessibility
- Accessibility features: Accessible Central Living Area
Features
- Levels: One
- Stories: 1
- Patio & porch: Covered, Patio, Porch, Porch - Covered
- Exterior features: Lighting
- Pool features: Community
- Spa features: None
- Fencing: None
Lot
- Size: 7,405 Square Feet
- Dimensions: 60 x 124
- Features: Level
Details
- Additional structures: None
- Parcel number: 114j B 007
Construction
Type & style
- Home type: SingleFamily
- Property subtype: Single Family Residence
Materials
- Brick, Fiber Cement
- Foundation: Slab
- Roof: Asphalt,Shingle
Condition
- New construction: No
- Year built: 2024
Utilities & green energy
- Sewer: Public Sewer
- Water: Public
- Utilities for property: Cable Available, Electricity Connected, Natural Gas Connected, Phone Available, Sewer Connected, Underground Utilities
Community & HOA
Community
- Features: Playground, Pool, Street Lights, Sidewalks
- Security: Smoke Detector(s)
- Subdivision: Bainbridge
HOA
- Has HOA: Yes
- Amenities included: Playground, Pool
- HOA fee: $1,000 annually
Location
- Region: Ooltewah
Financial & listing details
- Price per square foot: $226/sqft
- Tax assessed value: $440,500
- Annual tax amount: $1,120
- Date on market: 4/18/2026
- Listing terms: Cash,Conventional,FHA,VA Loan
Price history
| Date | Event | Price |
|---|---|---|
| 7/20/2026 | Sold | $435,000-3.3%$226/sqft |
Source: Greater Chattanooga Realtors #1532854 Report a problem | ||
| 6/18/2026 | Contingent | $449,900$234/sqft |
Source: Greater Chattanooga Realtors #1532854 Report a problem | ||
| 6/3/2026 | Price change | $449,900-1.1%$234/sqft |
Source: Greater Chattanooga Realtors #1532854 Report a problem | ||
| 4/18/2026 | Listed for sale | $454,900+5.5%$237/sqft |
Source: Greater Chattanooga Realtors #1532854 Report a problem | ||
| 6/18/2024 | Sold | $431,389$225/sqft |
Source: Public Record Report a problem | ||
Public tax history
| Year | Property taxes | Tax assessment |
|---|---|---|
| 2025 | $1,678 +49.7% | $110,125 +121.6% |
| 2024 | $1,121 +234% | $49,700 +231.3% |
| 2023 | $336 | $15,000 |
| 2022 | $336 | $15,000 |
Find assessor info on the county website
Neighborhood: 37363
Nearby homes
- $431,3883 bd2 ba1.9k sqft9186 Knolling Loop #7, Ooltewah, TN 37363Sold

- $461,1003 bd2 ba2k sqft9174 Knolling Loop, Ooltewah, TN 37363Sold

- $450,0003 bd2 ba2k sqft9198 Knolling Loop #6, Ooltewah, TN 37363Sold

- $444,9003 bd2 ba1.9k sqft9210 Knolling Loop #5, Ooltewah, TN 37363Sold
- $447,900-- bd-- ba1.9k sqft9162 Knolling Loop, Ooltewah, TN 37363Sold
- $440,000-- bd-- ba1.9k sqft7432 Dividing Way, Ooltewah, TN 37363Sold
- $440,0003 bd2 ba1.9k sqft7432 Dividing Way UNIT 69, Ooltewah, TN 37363Sold
- $499,9003 bd3 ba2.6k sqft9222 Knolling Loop #4, Ooltewah, TN 37363Sold
Nearby schools
GreatSchools rating
- 9/10Ooltewah Elementary SchoolGrades: PK-5Distance: 0.7 mi
- 7/10Hunter Middle SchoolGrades: 6-8Distance: 2.7 mi
- 5/10Ooltewah High SchoolGrades: 9-12Distance: 2.3 mi
Schools provided by the listing agent
- Elementary: Ooltewah Elementary
- Middle: Hunter Middle
- High: Ooltewah
Source: Greater Chattanooga Realtors. This data may not be complete. We recommend contacting the local school district to confirm school assignments for this home.
Get a cash offer in 3 minutes
Find out how much your home could sell for in as little as 3 minutes with a no-obligation cash offer.
Estimated market value
$435,200
Get a cash offer in 3 minutes
Find out how much your home could sell for in as little as 3 minutes with a no-obligation cash offer.
Estimated market value
$435,200
- Tennessee
- Hamilton County
- Ooltewah
- 37363
- 9186 Knolling Loop
