The Wellesley home plan in our latest community, Bainbridge Park, is a masterpiece of thoughtful living that is perfect for families who need the space but don't want to compromise on style! This home design boasts a vaulted great room and a spacious kitchen with a large island, tile backsplash, wall oven and gas cook-top to make every meal a joy to cook. The primary bedroom and bathroom are conveniently located on the ground floor, with an oversized shower featuring a full tile bench. The upper level offers a loft, a bonus room, 2 guest bedrooms and a full bath. Take some time to appreciate the views of White Oak Mountain from the rear covered patio while sipping your coffee in the morning or by the fire at night. As a resident of Bainbridge Park, you can enjoy community amenities such as a pool, cabana, sidewalks, and stunning greenspaces perfect for a leisurely stroll. Plus, you're just minutes from I-75, Cambridge Square and Hamilton Place, making this community the perfect blend of accessibility and serenity. Come tour this beautiful home today and experience a Pratt Community.
Sold for $499,900
$499,900
9222 Knolling Loop #4, Ooltewah, TN 37363
3beds
2,601sqft
Single Family Residence
Built in 2023
5,662 Square Feet Lot
$497,900 Zestimate®
$192/sqft
$2,795 Estimated rent
Home value
$497,900
$473,000 - $523,000
$2,795/mo
Zestimate® history
Owner options
List your home for rent
$2,795/mo
Rent Zestimate®
Find your next renter with Zillow Rental Manager. Plus, with online applications, you can quickly screen prospective tenants – for free.
$2,795/mo
Rent Zestimate®
Refinance and save
$4,122/mo
Est. payment
Refinancing to a lower rate could help reduce your monthly payments and save thousands over the life of the loan.
$4,122/mo
Est. payment
Explore your selling options
Work with a Zillow partner agent
Leverage their expertise and Zillow's premium Showcase listings to get your home seen by more buyers.
Get startedList with your own agent
Get your home in front of millions of buyers by listing it on Zillow.
Learn how to do itSell it yourself
Take full control of how buyers see your home on Zillow by listing For Sale by Owner (FSBO).
List your homeWhat's special
Zillow last checked:
Listing updated:
Listed by:
Bill Panebianco 423-827-3361,
Pratt Homes, LLC,
Kirk Ruoff 615-423-9259,
Pratt Homes, LLC
Bought with:
Comps Only
COMPS ONLY
Source: Greater Chattanooga Realtors,MLS#: 1379284
Facts & features
Interior
Bedrooms & bathrooms
- Bedrooms: 3
- Bathrooms: 3
- Full bathrooms: 2
- 1/2 bathrooms: 1
Primary bedroom
- Level: First
Bedroom
- Level: Second
Bedroom
- Level: Second
Bathroom
- Description: Bathroom Half
- Level: First
Bathroom
- Description: Full Bathroom
- Level: Second
Bonus room
- Level: Second
Dining room
- Level: First
Great room
- Level: First
Heating
- Central, Electric
Cooling
- Central Air, Electric
Appliances
- Included: Disposal, Dishwasher, Gas Range, Gas Water Heater
Features
- Granite Counters, Primary Downstairs, Walk-In Closet(s), En Suite, Breakfast Nook, Separate Dining Room
- Flooring: Carpet, Hardwood, Engineered Hardwood
- Windows: Insulated Windows, Vinyl Frames
- Basement: None
- Number of fireplaces: 1
- Fireplace features: Gas Log, Living Room
Interior area
- Total structure area: 2,601
- Total interior livable area: 2,601 sqft
Property
Parking
- Total spaces: 2
- Parking features: Garage Faces Front
- Attached garage spaces: 2
Features
- Levels: Two
- Patio & porch: Deck, Patio
- Pool features: Community
Lot
- Size: 5,662 Square Feet
- Dimensions: 60 x 99
- Features: Split Possible
Details
- Parcel number: 114j B 004
Construction
Type & style
- Home type: SingleFamily
- Architectural style: Contemporary
- Property subtype: Single Family Residence
Materials
- Brick, Fiber Cement
- Foundation: Slab
- Roof: Asphalt,Shingle
Condition
- New construction: Yes
- Year built: 2023
Utilities & green energy
- Water: Public
- Utilities for property: Electricity Available, Sewer Connected, Underground Utilities
Community & HOA
Community
- Subdivision: Bainbridge
HOA
- Has HOA: Yes
- HOA fee: $1,000 annually
Location
- Region: Ooltewah
Financial & listing details
- Price per square foot: $192/sqft
- Date on market: 2/2/2024
- Listing terms: Cash,Conventional,FHA
Price history
| Date | Event | Price |
|---|---|---|
| 6/28/2024 | Sold | $499,900$192/sqft |
Source: Greater Chattanooga Realtors #1379284 Report a problem | ||
| 6/13/2024 | Pending sale | $499,900$192/sqft |
Source: Greater Chattanooga Realtors #1379284 Report a problem | ||
| 6/6/2024 | Contingent | $499,900$192/sqft |
Source: Greater Chattanooga Realtors #1379284 Report a problem | ||
| 3/5/2024 | Price change | $499,900-2.9%$192/sqft |
Source: Greater Chattanooga Realtors #1379284 Report a problem | ||
| 2/2/2024 | Listed for sale | $514,900+1%$198/sqft |
Source: Greater Chattanooga Realtors #1379284 Report a problem | ||
| 1/22/2024 | Contingent | $509,900$196/sqft |
Source: Greater Chattanooga Realtors #1379284 Report a problem | ||
| 1/16/2024 | Price change | $509,900-1%$196/sqft |
Source: Greater Chattanooga Realtors #1379284 Report a problem | ||
| 9/6/2023 | Listed for sale | $514,900$198/sqft |
Source: Greater Chattanooga Realtors #1379284 Report a problem | ||
Public tax history
Tax history is unavailable.
Neighborhood: 37363
Nearby homes
- $444,9003 bd2 ba1.9k sqft9210 Knolling Loop #5, Ooltewah, TN 37363Sold
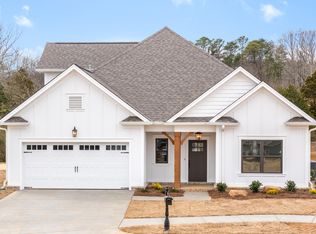
- $450,0003 bd2 ba2k sqft9198 Knolling Loop #6, Ooltewah, TN 37363Sold

- $499,800-- bd-- ba2.3k sqft9246 Knolling Loop, Ooltewah, TN 37363Off Market
- $419,9003 bd2 ba1.9k sqft7435 Dividing Way UNIT 68, Ooltewah, TN 37363Sold
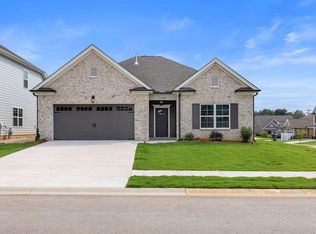
- $419,900-- bd-- ba1.9k sqft7435 Dividing Way, Ooltewah, TN 37363Sold
- $431,3883 bd2 ba1.9k sqft9186 Knolling Loop #7, Ooltewah, TN 37363Sold
- $435,0003 bd2 ba1.9k sqft9186 Knolling Loop, Ooltewah, TN 37363Sold
- $461,1003 bd2 ba2k sqft9174 Knolling Loop, Ooltewah, TN 37363Sold
Nearby schools
GreatSchools rating
- 9/10Ooltewah Elementary SchoolGrades: PK-5Distance: 0.7 mi
- 7/10Hunter Middle SchoolGrades: 6-8Distance: 2.7 mi
- 5/10Ooltewah High SchoolGrades: 9-12Distance: 2.3 mi
Schools provided by the listing agent
- Elementary: Ooltewah Elementary
- Middle: Hunter Middle
- High: Ooltewah
Source: Greater Chattanooga Realtors. This data may not be complete. We recommend contacting the local school district to confirm school assignments for this home.
Get a cash offer in 3 minutes
Find out how much your home could sell for in as little as 3 minutes with a no-obligation cash offer.
Estimated market value
$497,900
Get a cash offer in 3 minutes
Find out how much your home could sell for in as little as 3 minutes with a no-obligation cash offer.
Estimated market value
$497,900
- Tennessee
- Hamilton County
- Ooltewah
- 37363
- 9222 Knolling Loop Unit 4
