Welcome Home! This beautifully updated and meticulously maintained Timberwoods stunner is ready for its' new owner! With 3 bedrooms plus a 2nd floor media room that can easily be converted to a 4th bedroom if needed, 2.5 beautifully updated baths, a 3 car tandem garage with new epoxy flooring and workshop, a first floor office, updated kitchen and a full unfinished basement for over 5,900 sq. ft. of total living space, this home has room for everyone and everything! The first thing you will notice is the fantastic curb appeal of the professional landscaping and green grass courtesy of the in-ground sprinkler system. Upon entry you will see the spacious living room and dining room along with the convenient first floor office that makes working from home a breeze! Enter the beautifully updated kitchen with shaker style cabinets, granite counters, a large center island, all stainless steel appliances, separate eating area and pantry. The open concept floor plan, ideal for entertaining, flows directly from the kitchen into the large and inviting family room with fireplace and gorgeous floor to ceiling windows that bring in tons of natural light. Upstairs features the spacious primary suite with his-and-her walk-in closets and an absolutely gorgeous updated master bath with dual vanities, separate shower and a beautiful soaker tub! 2 additional large bedrooms, a cute and convenient computer workspace, the 2nd beautifully updated full bath and a media/gaming room complete the upstairs. But wait...that's only 3904 sq ft...there's more! There is an additional 2,000 sq. ft of endless possibilities in the full, unfinished basement! Enjoy the outdoors on your deck or from inside the screened-in gazebo on your premium wooded lot which provides privacy and tranquility! And, no need to worry about the big stuff! Updates include: tankless on-demand water heater (2020), new driveway (2020), new 95% high efficiency HVAC (2016), new roof (2016), epoxy flooring in garage (2022). Located in the highly desirable Timberwoods subdivision, close to parks, schools, Bittersweet golf course, walking trails, restaurants, shops and all that Gurnee has to offer!
Closed
Street View
$525,000
7433 Brentwood Ln, Gurnee, IL 60031
3beds
3,904sqft
Single Family Residence
Built in 1998
10,018 Square Feet Lot
$630,300 Zestimate®
$134/sqft
$3,805 Estimated rent
Home value
$630,300
$592,000 - $668,000
$3,805/mo
Zestimate® history
Owner options
List your home for rent
$3,805/mo
Rent Zestimate®
Find your next renter with Zillow Rental Manager. Plus, with online applications, you can quickly screen prospective tenants – for free.
$3,805/mo
Rent Zestimate®
Refinance and save
$4,277/mo
Est. payment
Refinancing to a lower rate could help reduce your monthly payments and save thousands over the life of the loan.
$4,277/mo
Est. payment
Explore your selling options
Work with a Zillow partner agent
Leverage their expertise and Zillow's premium Showcase listings to get your home seen by more buyers.
Get startedList with your own agent
Get your home in front of millions of buyers by listing it on Zillow.
Learn how to do itSell it yourself
Take full control of how buyers see your home on Zillow by listing For Sale by Owner (FSBO).
List your homeWhat's special
Epoxy flooring in garageProfessional landscapingShaker style cabinetsIn-ground sprinkler systemScreened-in gazeboTotal living spaceLarge bedrooms
Zillow last checked:
Listing updated:
Listed by:
Stacy Johnson 847-975-7879,
Baird & Warner
Bought with:
Benjamin Hickman
RE/MAX Showcase
Source: MRED as distributed by MLS GRID,MLS#: 11856576
Facts & features
Interior
Bedrooms & bathrooms
- Bedrooms: 3
- Bathrooms: 3
- Full bathrooms: 2
- 1/2 bathrooms: 1
Rooms
- Room types: Office, Media Room
Primary bedroom
- Features: Bathroom (Full)
- Level: Second
- Area: 378 Square Feet
- Dimensions: 18X21
Bedroom 2
- Level: Second
- Area: 192 Square Feet
- Dimensions: 12X16
Bedroom 3
- Level: Second
- Area: 195 Square Feet
- Dimensions: 13X15
Dining room
- Level: Main
- Area: 150 Square Feet
- Dimensions: 15X10
Family room
- Features: Flooring (Hardwood)
- Level: Main
- Area: 357 Square Feet
- Dimensions: 21X17
Kitchen
- Features: Kitchen (Eating Area-Table Space, Island, Granite Counters)
- Level: Main
- Area: 162 Square Feet
- Dimensions: 18X9
Laundry
- Level: Main
- Area: 54 Square Feet
- Dimensions: 6X9
Living room
- Features: Flooring (Carpet)
- Level: Main
- Area: 195 Square Feet
- Dimensions: 15X13
Media room
- Level: Second
- Area: 221 Square Feet
- Dimensions: 13X17
Office
- Level: Main
- Area: 132 Square Feet
- Dimensions: 11X12
Heating
- Natural Gas, Forced Air
Cooling
- Central Air
Appliances
- Included: Range, Microwave, Dishwasher, Refrigerator, Disposal
- Laundry: Main Level
Features
- Cathedral Ceiling(s)
- Basement: Unfinished,Full
- Number of fireplaces: 1
- Fireplace features: Family Room
Interior area
- Total structure area: 5,904
- Total interior livable area: 3,904 sqft
Property
Parking
- Total spaces: 3
- Parking features: Garage Door Opener, Tandem, On Site, Garage Owned, Attached, Garage
- Attached garage spaces: 3
- Has uncovered spaces: Yes
Accessibility
- Accessibility features: No Disability Access
Features
- Stories: 2
- Patio & porch: Deck, Porch, Screened
Lot
- Size: 10,018 Square Feet
- Dimensions: 124X100X125X42X23
- Features: Landscaped, Backs to Trees/Woods
Details
- Parcel number: 07192150130000
- Special conditions: None
- Other equipment: Sump Pump, Sprinkler-Lawn
Construction
Type & style
- Home type: SingleFamily
- Architectural style: Traditional
- Property subtype: Single Family Residence
Materials
- Vinyl Siding, Brick
- Roof: Asphalt
Condition
- New construction: No
- Year built: 1998
Utilities & green energy
- Sewer: Public Sewer
- Water: Public
Green energy
- Energy efficient items: Water Heater
Community & HOA
Community
- Features: Park, Curbs, Sidewalks, Street Lights, Street Paved
- Subdivision: Timberwoods
HOA
- Has HOA: Yes
- Services included: None
- HOA fee: $270 annually
Location
- Region: Gurnee
Financial & listing details
- Price per square foot: $134/sqft
- Tax assessed value: $484,419
- Annual tax amount: $12,980
- Date on market: 8/10/2023
- Listing terms: Conventional
- Ownership: Fee Simple w/ HO Assn.
Price history
| Date | Event | Price |
|---|---|---|
| 9/25/2023 | Sold | $525,000-2.6%$134/sqft |
Source:  MRED as distributed by MLS GRID #11856576 Report a problem MRED as distributed by MLS GRID #11856576 Report a problem | ||
| 8/16/2023 | Contingent | $539,000$138/sqft |
Source: MRED as distributed by MLS GRID #11856576 Report a problem | ||
| 8/10/2023 | Listed for sale | $539,000$138/sqft |
Source: MRED as distributed by MLS GRID #11856576 Report a problem | ||
| 6/25/2023 | Contingent | $539,000$138/sqft |
Source: MRED as distributed by MLS GRID #11797818 Report a problem | ||
| 6/14/2023 | Price change | $539,000-1.8%$138/sqft |
Source: MRED as distributed by MLS GRID #11797818 Report a problem | ||
| 6/2/2023 | Listed for sale | $549,000+48.4%$141/sqft |
Source: MRED as distributed by MLS GRID #11797818 Report a problem | ||
| 2/26/1999 | Sold | $370,000$95/sqft |
Source: Public Record Report a problem | ||
Public tax history
| Year | Property taxes | Tax assessment |
|---|---|---|
| 2024 | $14,281 +2.4% | $179,819 +11.4% |
| 2023 | $13,950 +7.5% | $161,457 +7.7% |
| 2022 | $12,981 +10.6% | $149,900 +7.7% |
| 2021 | $11,738 +3.3% | $139,174 +6.8% |
| 2020 | $11,362 +2.9% | $130,306 +3% |
| 2019 | $11,040 -5.5% | $126,523 -10.7% |
| 2018 | $11,687 | $141,663 +2.9% |
| 2017 | $11,687 -0.6% | $137,604 +4.7% |
| 2016 | $11,758 -0.7% | $131,477 +5.4% |
| 2015 | $11,844 +3% | $124,694 +1.5% |
| 2014 | $11,496 +5.6% | $122,897 -0.8% |
| 2012 | $10,888 -4.4% | $123,838 -15.4% |
| 2011 | $11,385 -1% | $146,436 -9% |
| 2010 | $11,495 +3% | $160,977 -5% |
| 2009 | $11,158 +1.1% | $169,536 -1.9% |
| 2008 | $11,035 -0.8% | $172,825 +1.4% |
| 2006 | $11,126 +12% | $170,490 |
| 2005 | $9,938 -3.2% | -- |
| 2004 | $10,263 +5.5% | -- |
| 2003 | $9,727 +4.2% | -- |
| 2002 | $9,334 +105.1% | -- |
| 2001 | $4,552 -48.7% | $128,330 +4.9% |
| 2000 | $8,870 | $122,316 |
Find assessor info on the county website
Neighborhood: 60031
Nearby homes
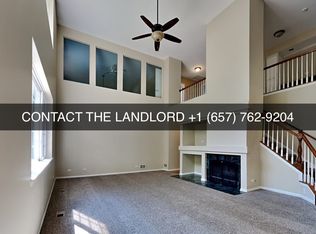
- $--4 bd3 ba3.6k sqft7433 Brentwood Ln #A, Gurnee, IL 60031Off Market
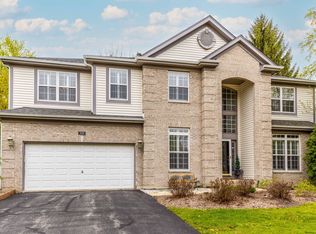
- $689,0004 bd3 ba4.3k sqft7449 Brentwood Ln, Gurnee, IL 60031Sold
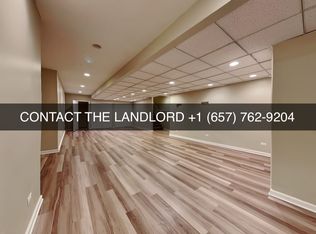
- $594,8004 bd3 ba3.6k sqft7417 Brentwood Ln, Gurnee, IL 60031Off Market
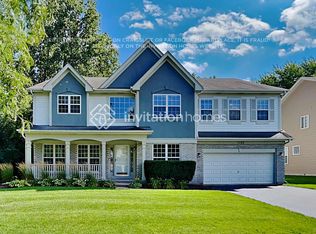
- $609,0004 bd3 ba3.6k sqft7401 Brentwood Ln, Gurnee, IL 60031Off Market
- $584,3004 bd3 ba2.8k sqft7465 Brentwood Ln, Gurnee, IL 60031Off Market
- $643,9006 bd4 ba4k sqft7436 Brentwood Ln, Gurnee, IL 60031Off Market
- $667,0004 bd2 ba3.8k sqft7452 Brentwood Ln, Gurnee, IL 60031Off Market
- $657,1004 bd4 ba3.9k sqft7420 Brentwood Ln, Gurnee, IL 60031Off Market
Nearby schools
GreatSchools rating
- NAWoodland Primary SchoolGrades: PK-KDistance: 1.1 mi
- 5/10Woodland Middle SchoolGrades: 6-8Distance: 2.5 mi
- 9/10Warren Township High SchoolGrades: 9-12Distance: 0.6 mi
Schools provided by the listing agent
- Elementary: Woodland Elementary School
- Middle: Woodland Middle School
- High: Warren Township High School
- District: 50
Source: MRED as distributed by MLS GRID. This data may not be complete. We recommend contacting the local school district to confirm school assignments for this home.
Get a cash offer in 3 minutes
Find out how much your home could sell for in as little as 3 minutes with a no-obligation cash offer.
Estimated market value
$630,300
Get a cash offer in 3 minutes
Find out how much your home could sell for in as little as 3 minutes with a no-obligation cash offer.
Estimated market value
$630,300
- Illinois
- Lake County
- Gurnee
- 60031
- 7433 Brentwood Ln
Nearby cities
Nearby zip codes
Other Gurnee Topics
