Beautiful brick front home in highly sought after Timberwoods subdivision. The seller spared no expense putting over $200,000 in updates into the property. Full list of updates is available at the property in hard copy, and is attached to this listing under "Additional Information" for agents to access and send to their buyers. Main level updates/improvements include, but are not limited to true Four Seasons Room with independent heating and cooling systems for maximum comfort, large back deck, Travertine stone flooring, hand crafted stone fireplace and mantel, kitchen sink and associated hardware, expanded 36" gas cooktop, dishwasher, and microwave. Second level updates/improvements include, but are not limited to marble flooring, electric fireplace and corresponding mantel in the master suite, as well as barn door feature for hall bath, and new hardware for the butler pantry to match the kitchen. Additional updates/improvements include plantation shutters throughout, two 50 gallon water heaters tethered together to make a 100 gallon heating element, second floor furnace, first and second level A/C units, lighting fixtures, kitchen under cabinet lighting, professional landscaping, and so much more. This property has everything that could be desired. Gourmet kitchen that includes a huge center island, granite countertops, 42" cabinets, stainless steel appliances and more than enough room for an eating area. A Four Seasons Room designed to enjoy year round. Large family room with vaulted ceilings and fireplace. Oversized master suite with marble floors, two walk-in closets and double vanity with granite countertops in the master bathroom. A finished basement space with large crawl for storage. Main level hardwood and Travertine stone flooring, and a 3 car tandem garage. Come see your new home today!
Closed
$689,000
7449 Brentwood Ln, Gurnee, IL 60031
4beds
4,350sqft
Single Family Residence
Built in 1998
10,454 Square Feet Lot
$689,400 Zestimate®
$158/sqft
$4,226 Estimated rent
Home value
$689,400
$627,000 - $751,000
$4,226/mo
Zestimate® history
Owner options
List your home for rent
$4,226/mo
Rent Zestimate®
Find your next renter with Zillow Rental Manager. Plus, with online applications, you can quickly screen prospective tenants – for free.
$4,226/mo
Rent Zestimate®
Refinance and save
$5,524/mo
Est. payment
Refinancing to a lower rate could help reduce your monthly payments and save thousands over the life of the loan.
$5,524/mo
Est. payment
Explore your selling options
Work with a Zillow partner agent
Leverage their expertise and Zillow's premium Showcase listings to get your home seen by more buyers.
Get startedList with your own agent
Get your home in front of millions of buyers by listing it on Zillow.
Learn how to do itSell it yourself
Take full control of how buyers see your home on Zillow by listing For Sale by Owner (FSBO).
List your homeWhat's special
Zillow last checked:
Listing updated:
Listed by:
William Folger 847-909-2531,
Blue Fence Real Estate Inc.
Bought with:
Barry Rose, ABR,AHWD
HomeSmart Connect LLC
Source: MRED as distributed by MLS GRID,MLS#: 12636162
Facts & features
Interior
Bedrooms & bathrooms
- Bedrooms: 4
- Bathrooms: 3
- Full bathrooms: 2
- 1/2 bathrooms: 1
Rooms
- Room types: Office, Heated Sun Room, Foyer, Recreation Room, Bonus Room, Deck
Primary bedroom
- Features: Flooring (Marble), Window Treatments (Plantation Shutters), Bathroom (Full)
- Level: Second
- Area: 459 Square Feet
- Dimensions: 27X17
Bedroom 2
- Features: Flooring (Carpet), Window Treatments (Shutters)
- Level: Second
- Area: 204 Square Feet
- Dimensions: 12X17
Bedroom 3
- Features: Flooring (Carpet), Window Treatments (Shutters)
- Level: Second
- Area: 195 Square Feet
- Dimensions: 15X13
Bedroom 4
- Features: Flooring (Carpet), Window Treatments (Shutters)
- Level: Second
- Area: 204 Square Feet
- Dimensions: 17X12
Bonus room
- Features: Flooring (Carpet)
- Level: Basement
- Area: 168 Square Feet
- Dimensions: 21X8
Deck
- Level: Main
- Area: 168 Square Feet
- Dimensions: 21X8
Dining room
- Features: Flooring (Hardwood), Window Treatments (Plantation Shutters)
- Level: Main
- Area: 154 Square Feet
- Dimensions: 14X11
Family room
- Features: Flooring (Travertine), Window Treatments (Curtains/Drapes)
- Level: Main
- Area: 374 Square Feet
- Dimensions: 22X17
Foyer
- Features: Flooring (Travertine)
- Level: Main
- Area: 184 Square Feet
- Dimensions: 8X23
Other
- Features: Flooring (Vinyl), Window Treatments (Curtains/Drapes)
- Level: Main
- Area: 336 Square Feet
- Dimensions: 21X16
Kitchen
- Features: Kitchen (Eating Area-Table Space, Island, Pantry-Closet, Granite Counters), Flooring (Hardwood), Window Treatments (Shutters)
- Level: Main
- Area: 323 Square Feet
- Dimensions: 19X17
Laundry
- Features: Flooring (Wood Laminate)
- Level: Main
- Area: 66 Square Feet
- Dimensions: 6X11
Living room
- Features: Flooring (Hardwood), Window Treatments (Plantation Shutters)
- Level: Main
- Area: 210 Square Feet
- Dimensions: 14X15
Office
- Features: Flooring (Hardwood), Window Treatments (Plantation Shutters)
- Level: Main
- Area: 143 Square Feet
- Dimensions: 11X13
Recreation room
- Features: Flooring (Carpet)
- Level: Basement
- Area: 480 Square Feet
- Dimensions: 24X20
Heating
- Natural Gas, Forced Air
Cooling
- Central Air
Appliances
- Included: Double Oven, Microwave, Dishwasher, Refrigerator, Washer, Dryer, Disposal, Stainless Steel Appliance(s), Humidifier, Multiple Water Heaters
- Laundry: Main Level
Features
- Vaulted Ceiling(s), Walk-In Closet(s)
- Flooring: Hardwood
- Basement: Finished,Partial
- Number of fireplaces: 1
- Fireplace features: Family Room
Interior area
- Total structure area: 0
- Total interior livable area: 4,350 sqft
Property
Parking
- Total spaces: 3
- Parking features: Asphalt, Garage Door Opener, Tandem, Yes, Garage Owned, Attached, Garage
- Attached garage spaces: 3
- Has uncovered spaces: Yes
Accessibility
- Accessibility features: No Disability Access
Features
- Stories: 2
- Patio & porch: Deck
Lot
- Size: 10,454 Square Feet
- Dimensions: 125 X 76 X 126 X 89
- Features: Wooded, Mature Trees
Details
- Parcel number: 07192150120000
- Special conditions: None
- Other equipment: Ceiling Fan(s), Sump Pump, Backup Sump Pump;, Radon Mitigation System
Construction
Type & style
- Home type: SingleFamily
- Property subtype: Single Family Residence
Materials
- Vinyl Siding, Brick
- Foundation: Concrete Perimeter
- Roof: Asphalt
Condition
- New construction: No
- Year built: 1998
- Major remodel year: 2025
Details
- Builder model: MAPLE
Utilities & green energy
- Electric: Circuit Breakers
- Sewer: Public Sewer
- Water: Lake Michigan
Community & HOA
Community
- Features: Park, Curbs, Sidewalks, Street Lights, Street Paved
- Subdivision: Timberwoods
HOA
- Has HOA: Yes
- Services included: None
- HOA fee: $270 annually
Location
- Region: Gurnee
Financial & listing details
- Price per square foot: $158/sqft
- Tax assessed value: $480,921
- Annual tax amount: $14,594
- Date on market: 5/2/2026
- Listing terms: FHA
- Ownership: Fee Simple w/ HO Assn.
Price history
| Date | Event | Price |
|---|---|---|
| 7/16/2026 | Sold | $689,000+1.5%$158/sqft |
Source:  MRED as distributed by MLS GRID #12636162 Report a problem MRED as distributed by MLS GRID #12636162 Report a problem | ||
| 5/2/2026 | Listed for sale | $679,000$156/sqft |
Source: MRED as distributed by MLS GRID #12636162 Report a problem | ||
| 5/1/2026 | Listing removed | $679,000$156/sqft |
Source: MRED as distributed by MLS GRID #12580236 Report a problem | ||
| 4/6/2026 | Price change | $679,000-0.7%$156/sqft |
Source: MRED as distributed by MLS GRID #12580236 Report a problem | ||
| 3/15/2026 | Price change | $684,000-0.1%$157/sqft |
Source: MRED as distributed by MLS GRID #12580236 Report a problem | ||
| 3/1/2026 | Listed for sale | $685,000-2%$157/sqft |
Source: MRED as distributed by MLS GRID #12580236 Report a problem | ||
| 3/1/2026 | Listing removed | $699,000$161/sqft |
Source: MRED as distributed by MLS GRID #12566223 Report a problem | ||
| 2/11/2026 | Listed for sale | $699,000-1.5%$161/sqft |
Source: MRED as distributed by MLS GRID #12566223 Report a problem | ||
| 2/11/2026 | Listing removed | $710,000$163/sqft |
Source: MRED as distributed by MLS GRID #12483758 Report a problem | ||
| 10/21/2025 | Price change | $710,000-0.7%$163/sqft |
Source: MRED as distributed by MLS GRID #12483758 Report a problem | ||
| 10/1/2025 | Listed for sale | $715,000+99.2%$164/sqft |
Source: MRED as distributed by MLS GRID #12483758 Report a problem | ||
| 1/3/2020 | Sold | $358,900-0.3%$83/sqft |
Source: MRED as distributed by MLS GRID #10541037 Report a problem | ||
| 12/5/2019 | Pending sale | $359,900$83/sqft |
Source: Coldwell Banker Residential Brokerage - Libertyville #10541037 Report a problem | ||
| 11/23/2019 | Price change | $359,900-2.2%$83/sqft |
Source: Coldwell Banker Residential Brokerage - Libertyville #10541037 Report a problem | ||
| 10/8/2019 | Price change | $368,000-2.9%$85/sqft |
Source: Coldwell Banker Residential Brokerage - Libertyville #10541037 Report a problem | ||
| 9/6/2019 | Price change | $379,000-2.6%$87/sqft |
Source: CENTURY 21 Affiliated #10312664 Report a problem | ||
| 8/28/2019 | Price change | $389,000-1.3%$89/sqft |
Source: CENTURY 21 Affiliated #10312664 Report a problem | ||
| 8/19/2019 | Price change | $394,000-1.3%$91/sqft |
Source: CENTURY 21 Affiliated #10312664 Report a problem | ||
| 6/13/2019 | Price change | $399,000-4.8%$92/sqft |
Source: CENTURY 21 Affiliated #10312664 Report a problem | ||
| 4/29/2019 | Price change | $419,000-1.2%$96/sqft |
Source: CENTURY 21 Affiliated #10312664 Report a problem | ||
| 3/19/2019 | Listed for sale | $424,000-10.2%$97/sqft |
Source: Century 21 Affiliated Maki #10312664 Report a problem | ||
| 3/11/2009 | Sold | $472,000-5.6%$109/sqft |
Source: Public Record Report a problem | ||
| 1/13/2009 | Listed for sale | $499,900$115/sqft |
Source: Century 21 #07020607 Report a problem | ||
| 12/11/2008 | Listing removed | $499,900$115/sqft |
Source: Century 21 #07020607 Report a problem | ||
| 9/13/2008 | Listed for sale | $499,900+29%$115/sqft |
Source: Century 21 #07020607 Report a problem | ||
| 7/17/2001 | Sold | $387,500+15.3%$89/sqft |
Source: Public Record Report a problem | ||
| 6/1/1999 | Sold | $336,000$77/sqft |
Source: Public Record Report a problem | ||
Public tax history
| Year | Property taxes | Tax assessment |
|---|---|---|
| 2024 | $13,428 +2.8% | $184,459 +15.1% |
| 2023 | $13,057 +14.7% | $160,291 +7.7% |
| 2022 | $11,381 +10.8% | $148,817 +16.5% |
| 2021 | $10,270 +3.4% | $127,762 +6.8% |
| 2020 | $9,931 -9.6% | $119,621 -5% |
| 2019 | $10,983 -9.1% | $125,905 -10.7% |
| 2018 | $12,081 | $140,919 +3% |
| 2017 | $12,081 +3.3% | $136,881 +4.7% |
| 2016 | $11,693 -0.9% | $130,787 +5.4% |
| 2015 | $11,795 +3% | $124,039 +1.3% |
| 2014 | $11,449 +1.8% | $122,414 -4.2% |
| 2012 | $11,246 -4.4% | $127,716 -15.5% |
| 2011 | $11,764 -1.1% | $151,124 -9.2% |
| 2010 | $11,897 +7.2% | $166,397 -1.3% |
| 2009 | $11,093 +1.1% | $168,578 -1.9% |
| 2008 | $10,971 -0.8% | $171,854 +1.4% |
| 2006 | $11,062 +11.9% | $169,542 |
| 2005 | $9,882 +4.9% | -- |
| 2004 | $9,417 +5.3% | -- |
| 2003 | $8,940 +4.2% | -- |
| 2002 | $8,579 +2.6% | -- |
| 2001 | $8,364 +2.2% | $118,075 +4.4% |
| 2000 | $8,185 | $113,142 |
Find assessor info on the county website
Neighborhood: 60031
Nearby homes
- $--4 bd3 ba3.6k sqft7433 Brentwood Ln #A, Gurnee, IL 60031Off Market
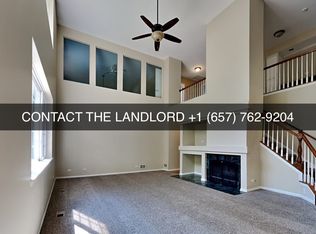
- $525,0003 bd3 ba3.9k sqft7433 Brentwood Ln, Gurnee, IL 60031Sold
- $611,0004 bd3 ba3.6k sqft7401 Brentwood Ln, Gurnee, IL 60031Off Market
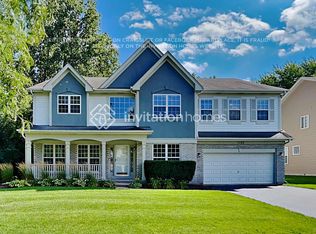
- $584,3004 bd3 ba2.8k sqft7465 Brentwood Ln, Gurnee, IL 60031Off Market
- $593,0004 bd3 ba3.6k sqft7417 Brentwood Ln, Gurnee, IL 60031Off Market
- $667,0004 bd2 ba3.8k sqft7452 Brentwood Ln, Gurnee, IL 60031Off Market
- $585,1004 bd3 ba3.1k sqft7542 Clarewood Ln, Gurnee, IL 60031Off Market
- $632,7006 bd4 ba4k sqft7436 Brentwood Ln, Gurnee, IL 60031Off Market
Nearby schools
GreatSchools rating
- NAWoodland Primary SchoolGrades: PK-KDistance: 1.1 mi
- 5/10Woodland Middle SchoolGrades: 6-8Distance: 2.5 mi
- 9/10Warren Township High SchoolGrades: 9-12Distance: 0.6 mi
Schools provided by the listing agent
- Elementary: Woodland Elementary School
- High: Warren Township High School
- District: 50
Source: MRED as distributed by MLS GRID. This data may not be complete. We recommend contacting the local school district to confirm school assignments for this home.
Get a cash offer in 3 minutes
Find out how much your home could sell for in as little as 3 minutes with a no-obligation cash offer.
Estimated market value
$689,400
Get a cash offer in 3 minutes
Find out how much your home could sell for in as little as 3 minutes with a no-obligation cash offer.
Estimated market value
$689,400
- Illinois
- Lake County
- Gurnee
- 60031
- 7449 Brentwood Ln
Nearby cities
Nearby zip codes
Other Gurnee Topics
