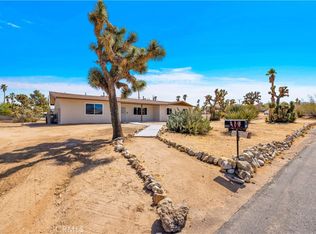
Welcome home to this charming and well-appointed 2-bedroom, 2-bathroom property offering 1,242 square feet of comfortable living space on nearly half an acre. The inviting interior features tile flooring throughout, central heating and air conditioning, and a functional open-concept floor plan that makes the home feel spacious and connected.
The updated kitchen is a standout, featuring stainless steel appliances, a generous center island, and plenty of workspace, all opening directly to the living room. The layout is ideal for both everyday living and entertaining, with the kitchen and living areas flowing seamlessly together.
Step outside to enjoy the expansive, fully fenced backyard, offering plenty of room to relax, entertain, garden, or create your own outdoor retreat. A large covered patio provides a comfortable space for outdoor dining and gatherings, while the detached shed is equipped with electricity, providing added versatility for storage, a workshop, hobbies, or additional workspace.
Additional features include a convenient 2-car garage and leased solar for added energy efficiency. Situated close to schools and all the conveniences of town, this property offers a wonderful combination of indoor comfort, generous outdoor space, and everyday convenience. With its spacious lot, thoughtful updates, and versatile backyard, this home is ready to welcome its next owner.
For sale
Listed by: Cherie Miller & Associates • Lynee LaVoie • Contact: 760-401-3372
$349,900
7433 Frontera Ave, Yucca Valley, CA 92284
2beds
1,242sqft
Single Family Residence
Built in 1984
0.43 Acres Lot
$345,100 Zestimate®
$282/sqft
$-- HOA
What's special
- 17 days
- 264
- 54
Zillow last checked:
Listing updated:
Listed by:
Lynee LaVoie DRE #02021036 760-401-3372,
Cherie Miller & Associates,
Madelaine LaVoie DRE #01005011,
Cherie Miller & Associates
Source: CRMLS,MLS#: JT26204797 Originating MLS: California Regional MLS
Originating MLS: California Regional MLSFacts & features
Interior
Bedrooms & bathrooms
- Bedrooms: 2
- Bathrooms: 2
- Full bathrooms: 2
- Main level bathrooms: 2
- Main level bedrooms: 2
Rooms
- Room types: Kitchen, Living Room, Primary Bathroom, Primary Bedroom
Bathroom
- Features: Separate Shower, Tub Shower
Kitchen
- Features: Granite Counters, Kitchen Island, Remodeled, Updated Kitchen
Heating
- Central
Cooling
- Central Air, Evaporative Cooling, Wall/Window Unit(s)
Appliances
- Included: Dishwasher, Gas Oven, Gas Range, Microwave, Refrigerator, Water Heater, Dryer, Washer
- Laundry: In Garage
Features
- Breakfast Bar, Ceiling Fan(s), Eat-in Kitchen, Granite Counters, Open Floorplan
- Flooring: Tile
- Doors: Sliding Doors
- Windows: Blinds
- Has fireplace: No
- Fireplace features: None
- Common walls with other units/homes: No Common Walls
Interior area
- Total interior livable area: 1,242 sqft
Property
Parking
- Total spaces: 2
- Parking features: Garage Faces Front, Garage
- Attached garage spaces: 2
Features
- Levels: One
- Stories: 1
- Entry location: Front Door
- Patio & porch: Concrete, Covered, Patio
- Pool features: None
- Spa features: None
- Fencing: Chain Link
- Has view: Yes
- View description: Desert, Hills, Neighborhood
Lot
- Size: 0.43 Acres
- Features: Back Yard, Yard
Details
- Additional structures: Shed(s)
- Parcel number: 0588014050000
- Special conditions: Standard
Construction
Type & style
- Home type: SingleFamily
- Architectural style: Ranch
- Property subtype: Single Family Residence
Materials
- Frame, Stucco
- Foundation: Slab
- Roof: Shingle
Condition
- New construction: No
- Year built: 1984
Utilities & green energy
- Electric: Photovoltaics on Grid, Photovoltaics Third-Party Owned
- Sewer: Public Sewer
- Water: Public
- Utilities for property: Cable Available, Electricity Connected, Natural Gas Connected, Phone Available, Sewer Connected, Water Connected
Community & HOA
Community
- Features: Rural, Suburban
- Security: Prewired, Carbon Monoxide Detector(s), Smoke Detector(s)
Location
- Region: Yucca Valley
Financial & listing details
- Price per square foot: $282/sqft
- Tax assessed value: $345,100
- Date on market: 9/24/2026
- Cumulative days on market: 18 days
- Listing terms: Cash,Cash to New Loan,Conventional,Contract,FHA,Submit,USDA Loan,VA Loan
- Inclusions: Refrigerator, washer and dryer
- Road surface type: Paved
Estimated market value
$345,100
$328,000 - $362,000
$1,897/mo
Price history
| Date | Event | Price |
|---|---|---|
| 9/24/2026 | Listed for sale | $349,900+2.9%$282/sqft |
Source:  CRMLS #JT26204797 Report a problem CRMLS #JT26204797 Report a problem | ||
| 5/31/2024 | Sold | $340,000-1.4%$274/sqft |
Source: CRMLS #JT24062562 Report a problem | ||
| 5/3/2024 | Pending sale | $345,000$278/sqft |
Source: CRMLS #JT24062562 Report a problem | ||
| 4/30/2024 | Price change | $345,000-1.4%$278/sqft |
Source: CRMLS #JT24062562 Report a problem | ||
| 3/29/2024 | Listed for sale | $349,900+6.4%$282/sqft |
Source: CRMLS #JT24062562 Report a problem | ||
| 12/29/2021 | Sold | $329,000$265/sqft |
Source: Public Record Report a problem | ||
| 11/22/2021 | Listed for sale | $329,000$265/sqft |
Source:  CLAW #21762954 Report a problem CLAW #21762954 Report a problem | ||
| 11/15/2021 | Pending sale | $329,000$265/sqft |
Source: CLAW #21762954 Report a problem | ||
| 11/10/2021 | Listed for sale | $329,000$265/sqft |
Source: CLAW #21762954 Report a problem | ||
| 11/5/2021 | Contingent | $329,000$265/sqft |
Source: CLAW #21762954 Report a problem | ||
| 9/30/2021 | Price change | $329,000-8.4%$265/sqft |
Source: CLAW #21762954 Report a problem | ||
| 8/18/2021 | Price change | $359,000-7.7%$289/sqft |
Source: CLAW #21762954 Report a problem | ||
| 7/20/2021 | Listed for sale | $389,000+693.9%$313/sqft |
Source:  HomeSmart #21762954 Report a problem HomeSmart #21762954 Report a problem | ||
| 8/16/1996 | Sold | $49,000$39/sqft |
Source: Public Record Report a problem | ||
Public tax history
| Year | Property taxes | Tax assessment |
|---|---|---|
| 2026 | -- | $345,100 -0.5% |
| 2025 | $5,640 +5.1% | $346,800 +1.3% |
| 2024 | $5,367 +5.4% | $342,291 +2% |
| 2023 | $5,090 +1.5% | $335,580 +2% |
| 2022 | $5,016 +117.4% | $329,000 +227% |
| 2021 | $2,307 -10.1% | $100,608 +1% |
| 2020 | $2,567 +38.5% | $99,576 +2% |
| 2019 | $1,854 +19.9% | $97,623 +2% |
| 2018 | $1,545 +31.4% | $95,709 +2% |
| 2017 | $1,176 | $93,833 +2% |
| 2016 | $1,176 +1.8% | $91,993 +1.5% |
| 2015 | $1,155 +2.3% | $90,611 +2% |
| 2014 | $1,130 | $88,836 +0.5% |
| 2013 | -- | $88,434 +2% |
| 2012 | -- | $86,700 +21.8% |
| 2011 | -- | $71,189 +0.8% |
| 2010 | -- | $70,657 -0.2% |
| 2009 | -- | $70,825 +2% |
| 2008 | -- | $69,437 +2% |
| 2007 | -- | $68,075 +2% |
| 2006 | -- | $66,740 +2% |
| 2005 | -- | $65,431 +2% |
| 2004 | -- | $64,148 +1.9% |
| 2003 | -- | $62,972 +2% |
| 2002 | -- | $61,738 +2% |
| 2001 | -- | $60,527 +2% |
| 2000 | -- | $59,340 |
Find assessor info on the county website
Monthly payment
Est. payment
Payment breakdown
Explore the cost of this home by adjusting the details. Changes won't be saved.Climate risks
Neighborhood: 92284
Nearby schools
Schools provided by the listing agent
- Elementary: Onaga
- Middle: La Contenta
Source: CRMLS. This data may not be complete. We recommend contacting the local school district to confirm school assignments for this home.
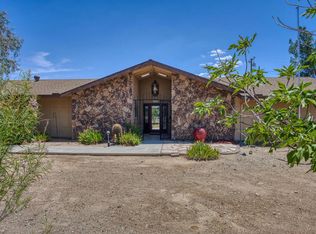
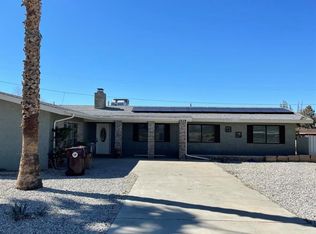
Similar homes
- $350,0002 bd2 ba1.2k sqft58282 Pueblo Trl, Yucca Valley, CA 92284For Sale
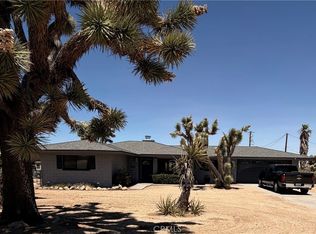 MLS ID #CV26176487, Lynn Fortin, CRESTWOOD REAL ESTATE. CRMLS
 - $349,0002 bd2 ba1k sqft56575 Sunnyslope Dr, Yucca Valley, CA 92284For Sale
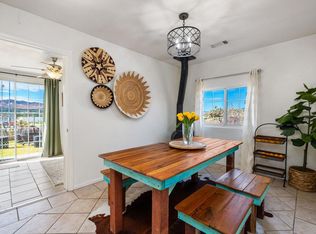 MLS ID #219154063DA, Brittany Tenorio, California Lifestyle Realty. CRMLS
 - $353,4002 bd2 ba1.4k sqft7685 Hilton Ave, Yucca Valley, CA 92284For Sale
 MLS ID #HD26160237, Robert Patterson, KW Mojave. CRMLS
 - $365,0003 bd2 ba1.2k sqft7623 Frontera Ave, Yucca Valley, CA 92284For Sale
 MLS ID #JT26204652, Sean Dittmer, C & S Real Estate, Inc.. CRMLS
