OFFER ACCEPTED...waiting for signatures. Welcome to this beautifully maintained 3-bedroom, 2.5-bath home situated on a corner lot in the heart of West Rogers Park. Lovingly cared for over the years, this home offers warmth and character. Inside, find hardwood floors across the main level. The spacious and bright living room flows into the dining room, which is perfect for a large crowd. The first-floor den/study provides a quiet retreat-ideal for working from home or as a playroom/den. The eat-in kitchen was updated in 2017. It has modern cabinetry, generous counter space, a great layout and lots of natural light. The first-floor bathroom was updated in 2016. Upstairs, there are three large bedrooms and one full bath. Generous closets throughout the entire home. There is hardwood flooring under carpeting. Basement has a full large main room, full bath with a walk in shower, as well as a spacious laundry room. Outside, both the front and back yard are filled with perennials, providing beauty all year long. There is a fantastic 2nd floor porch that's currently filled with flowers and potted vegetables. This home presents a rare opportunity to move into a well-loved home with great care and updates already in place. This home feels welcoming from the moment you arrive. Basement freezer not included.
Closed
$610,000
7433 N Washtenaw Ave, Chicago, IL 60645
3beds
1,772sqft
Single Family Residence
Built in 1949
4,803 Square Feet Lot
$630,200 Zestimate®
$344/sqft
$3,359 Estimated rent
Home value
$630,200
$567,000 - $700,000
$3,359/mo
Zestimate® history
Owner options
List your home for rent
$3,359/mo
Rent Zestimate®
Find your next renter with Zillow Rental Manager. Plus, with online applications, you can quickly screen prospective tenants – for free.
$3,359/mo
Rent Zestimate®
Refinance and save
$4,358/mo
Est. payment
Refinancing to a lower rate could help reduce your monthly payments and save thousands over the life of the loan.
$4,358/mo
Est. payment
Explore your selling options
Work with a Zillow partner agent
Leverage their expertise and Zillow's premium Showcase listings to get your home seen by more buyers.
Get startedList with your own agent
Get your home in front of millions of buyers by listing it on Zillow.
Learn how to do itSell it yourself
Take full control of how buyers see your home on Zillow by listing For Sale by Owner (FSBO).
List your homeWhat's special
Modern cabinetryLots of natural lightCorner lotGenerous counter spaceDining roomThree large bedroomsHardwood floors
Zillow last checked:
Listing updated:
Listed by:
Laura Greer 847-763-0200,
@properties Christie's International Real Estate
Bought with:
Phyllis Smith
Century 21 Circle
Source: MRED as distributed by MLS GRID,MLS#: 12510271
Facts & features
Interior
Bedrooms & bathrooms
- Bedrooms: 3
- Bathrooms: 3
- Full bathrooms: 2
- 1/2 bathrooms: 1
Rooms
- Room types: Den
Primary bedroom
- Features: Flooring (Carpet)
- Level: Second
- Area: 195 Square Feet
- Dimensions: 13X15
Bedroom 2
- Features: Flooring (Carpet)
- Level: Second
- Area: 144 Square Feet
- Dimensions: 12X12
Bedroom 3
- Features: Flooring (Carpet)
- Level: Second
- Area: 120 Square Feet
- Dimensions: 10X12
Den
- Features: Flooring (Hardwood)
- Level: Main
- Area: 117 Square Feet
- Dimensions: 9X13
Dining room
- Features: Flooring (Hardwood)
- Level: Main
- Area: 195 Square Feet
- Dimensions: 13X15
Kitchen
- Features: Kitchen (Eating Area-Table Space), Flooring (Hardwood)
- Level: Main
- Area: 162 Square Feet
- Dimensions: 9X18
Laundry
- Level: Basement
- Area: 330 Square Feet
- Dimensions: 15X22
Living room
- Features: Flooring (Hardwood)
- Level: Main
- Area: 195 Square Feet
- Dimensions: 13X15
Heating
- Natural Gas
Cooling
- Central Air
Appliances
- Included: Range, Microwave, Dishwasher, Refrigerator, Washer, Dryer
- Laundry: In Unit
Features
- Flooring: Hardwood
- Basement: Finished,Full
Interior area
- Total structure area: 0
- Total interior livable area: 1,772 sqft
Property
Accessibility
- Accessibility features: No Disability Access
Features
- Stories: 2
Lot
- Size: 4,803 Square Feet
- Dimensions: 118.9 x 40.4
Details
- Parcel number: 10254060440000
- Special conditions: List Broker Must Accompany
Construction
Type & style
- Home type: SingleFamily
- Architectural style: Georgian
- Property subtype: Single Family Residence
Materials
- Brick
- Roof: Asphalt
Condition
- New construction: No
- Year built: 1949
Utilities & green energy
- Sewer: Public Sewer
- Water: Public
Community & HOA
Community
- Features: Park, Tennis Court(s), Curbs, Sidewalks, Street Lights, Street Paved
HOA
- Services included: None
Location
- Region: Chicago
Financial & listing details
- Price per square foot: $344/sqft
- Tax assessed value: $480,010
- Annual tax amount: $7,056
- Date on market: 11/5/2025
- Listing terms: Conventional
- Ownership: Fee Simple
Price history
| Date | Event | Price |
|---|---|---|
| 12/15/2025 | Sold | $610,000-3.2%$344/sqft |
Source:  MRED as distributed by MLS GRID #12510271 Report a problem MRED as distributed by MLS GRID #12510271 Report a problem | ||
| 12/8/2025 | Pending sale | $630,000$356/sqft |
Source: MRED as distributed by MLS GRID #12510271 Report a problem | ||
| 11/12/2025 | Contingent | $630,000$356/sqft |
Source: MRED as distributed by MLS GRID #12510271 Report a problem | ||
| 11/5/2025 | Listed for sale | $630,000$356/sqft |
Source: MRED as distributed by MLS GRID #12510271 Report a problem | ||
Public tax history
| Year | Property taxes | Tax assessment |
|---|---|---|
| 2024 | $7,869 +11.5% | $48,001 +21.8% |
| 2023 | $7,056 -1.6% | $39,408 -3.9% |
| 2022 | $7,167 +1.8% | $41,000 |
| 2021 | $7,039 +27.8% | $41,000 +35.2% |
| 2020 | $5,510 -2.9% | $30,318 -11.9% |
| 2019 | $5,677 +1.7% | $34,430 |
| 2018 | $5,580 +9.4% | $34,430 +15.7% |
| 2017 | $5,099 -8.4% | $29,760 -7.2% |
| 2016 | $5,565 +3.9% | $32,064 -4.9% |
| 2015 | $5,357 +32.3% | $33,730 +28.6% |
| 2014 | $4,050 +2.5% | $26,231 |
| 2013 | $3,951 -6.2% | $26,231 -5.4% |
| 2012 | $4,210 -17.1% | $27,740 -28.5% |
| 2011 | $5,076 -4.8% | $38,823 |
| 2010 | $5,331 +46.9% | $38,823 |
| 2009 | $3,630 +0.2% | $38,823 +12.4% |
| 2008 | $3,623 +5.9% | $34,525 -11% |
| 2007 | $3,422 -11.4% | $38,796 -5.7% |
| 2006 | $3,862 +7.8% | $41,124 +37.5% |
| 2005 | $3,583 +2.3% | $29,901 |
| 2004 | $3,504 +3.9% | $29,901 -1.6% |
| 2003 | $3,374 -5.1% | $30,400 +34.4% |
| 2002 | $3,555 +5.4% | $22,621 |
| 2001 | $3,372 +12.4% | $22,621 |
| 2000 | $2,999 -0.3% | $22,621 +28.5% |
| 1999 | $3,007 | $17,610 |
Find assessor info on the county website
Neighborhood: West Ridge
Nearby homes
- $506,2004 bd2 ba1.5k sqft7437 N Washtenaw Ave, Chicago, IL 60645Off Market
- $568,3003 bd4 ba1.5k sqft7441 N Washtenaw Ave, Chicago, IL 60645Off Market
- $341,600-- bd-- ba8k sqft2640 W Fargo Ave APT 1, Chicago, IL 60645Off Market
- $337,7003 bd2 ba2.1k sqft2640 W Fargo Ave APT 2, Chicago, IL 60645Off Market
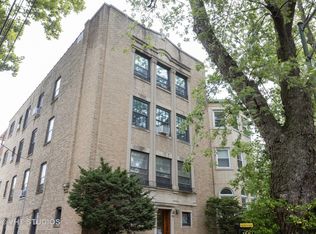
- $357,4003 bd2 ba2.1k sqft2640 W Fargo Ave APT 3, Chicago, IL 60645Off Market
- $607,3003 bd2 ba1.9k sqft7445 N Washtenaw Ave, Chicago, IL 60645Off Market
- $687,1004 bd3 ba2k sqft7425 N Washtenaw Ave, Chicago, IL 60645Off Market
- $842,3006 bd3 ba4.4k sqft2638 W Fargo Ave, Chicago, IL 60645Off Market
Nearby schools
GreatSchools rating
- 7/10Rogers Elementary SchoolGrades: PK-8Distance: 0.1 mi
- 2/10Mather High SchoolGrades: 9-12Distance: 2 mi
Schools provided by the listing agent
- District: 299
Source: MRED as distributed by MLS GRID. This data may not be complete. We recommend contacting the local school district to confirm school assignments for this home.
Get a cash offer in 3 minutes
Find out how much your home could sell for in as little as 3 minutes with a no-obligation cash offer.
Estimated market value
$630,200
Get a cash offer in 3 minutes
Find out how much your home could sell for in as little as 3 minutes with a no-obligation cash offer.
Estimated market value
$630,200
- Illinois
- Cook County
- Chicago
- 60645
- West Ridge
- 7433 N Washtenaw Ave
Nearby cities
Nearby neighborhoods
Nearby zip codes
Other Chicago Topics
