New construction by Fischer Homes in the beautiful Hampton Walk community, featuring the stunning Wembley design. This functional yet stylish design offers 3 bedrooms 2 full baths, and 1 half baths. This design combines modern convenience with flexible living spaces. The open-concept layout with island kitchens and large pantry storage, creating inviting spaces perfect for both everyday living and entertaining. The owner's suite serves as a private retreat, featuring a spacious walk-in closet and private bath. This home blends practical design with customizable comfort for today's homeowners. The spacious 2-bay garage completes this exceptional home.
Active
Price cut: $10K (5/22)
$339,990
7434 Broadview Ln, McCordsville, IN 46055
3beds
2,171sqft
Residential, Single Family Residence
Built in 2026
0.25 Acres Lot
$338,900 Zestimate®
$157/sqft
$750/mo HOA
What's special
Private bathSpacious walk-in closetOpen-concept layoutLarge pantry storageIsland kitchen
- 104 days |
- 255 |
- 10 |
Zillow last checked:
Listing updated:
Listed by:
Marie Edwards 317-846-0777,
HMS Real Estate, LLC
Source: MIBOR as distributed by MLS GRID,MLS#: 22094106
Facts & features
Interior
Bedrooms & bathrooms
- Bedrooms: 3
- Bathrooms: 3
- Full bathrooms: 2
- 1/2 bathrooms: 1
- Main level bathrooms: 2
- Main level bedrooms: 1
Primary bedroom
- Level: Main
- Area: 180 Square Feet
- Dimensions: 12x15
Bedroom 2
- Level: Upper
- Area: 240 Square Feet
- Dimensions: 20x12
Bedroom 3
- Level: Upper
- Area: 168 Square Feet
- Dimensions: 12x14
Dining room
- Level: Main
- Area: 143 Square Feet
- Dimensions: 11x13
Family room
- Level: Main
- Area: 255 Square Feet
- Dimensions: 15x17
Kitchen
- Level: Main
- Area: 120 Square Feet
- Dimensions: 10x12
Loft
- Level: Upper
- Area: 352 Square Feet
- Dimensions: 22x16
Office
- Level: Main
- Area: 110 Square Feet
- Dimensions: 10x11
Heating
- Forced Air, Natural Gas
Cooling
- Central Air
Appliances
- Included: Electric Water Heater, Disposal, Microwave
- Laundry: Laundry Closet
Features
- Breakfast Bar, Eat-in Kitchen, Pantry, Walk-In Closet(s)
- Has basement: No
Interior area
- Total structure area: 2,171
- Total interior livable area: 2,171 sqft
Property
Parking
- Total spaces: 2
- Parking features: Attached, Garage Door Opener, Garage Faces Rear
- Attached garage spaces: 2
- Details: Garage Parking Other(Garage Door Opener, Keyless Entry)
Features
- Levels: Two
- Stories: 2
- Patio & porch: Covered, Deck
Lot
- Size: 0.25 Acres
Details
- Parcel number: 300126400004074018
- Horse amenities: None
Construction
Type & style
- Home type: SingleFamily
- Architectural style: Traditional
- Property subtype: Residential, Single Family Residence
Materials
- Brick, Cement Siding
- Foundation: Slab
Condition
- New Construction
- New construction: Yes
- Year built: 2026
Details
- Builder name: Fischer Homes
Utilities & green energy
- Water: Public
Community & HOA
Community
- Features: Low Maintenance Lifestyle
- Subdivision: Hampton Walk
HOA
- Has HOA: Yes
- Amenities included: Maintenance
- Services included: Maintenance
- HOA fee: $750 monthly
- HOA phone: 859-344-5935
Location
- Region: Mccordsville
Financial & listing details
- Price per square foot: $157/sqft
- Date on market: 4/8/2026
- Cumulative days on market: 106 days
Estimated market value
$338,900
$322,000 - $356,000
$2,600/mo
Price history
| Date | Event | Price |
|---|---|---|
| 5/22/2026 | Price change | $339,990-2.9%$157/sqft |
Source:  MIBOR as distributed by MLS GRID #22094106 Report a problem MIBOR as distributed by MLS GRID #22094106 Report a problem | ||
| 5/13/2026 | Price change | $349,990-5.7%$161/sqft |
Source: MIBOR as distributed by MLS GRID #22094106 Report a problem | ||
| 4/8/2026 | Listed for sale | $370,990$171/sqft |
Source: MIBOR as distributed by MLS GRID #22094106 Report a problem | ||
Public tax history
Tax history is unavailable.
Monthly payment
Est. payment
Payment breakdown
Explore the cost of this home by adjusting the details. Changes won't be saved.Climate risks
Neighborhood: 46055
Nearby schools
GreatSchools rating
- 6/10McCordsville Elementary SchoolGrades: K-5Distance: 0.3 mi
- 6/10Mt Vernon Middle SchoolGrades: 6-8Distance: 4.4 mi
- 8/10Mt Vernon High SchoolGrades: 9-12Distance: 4.3 mi
- $324,9903 bd3 ba2.1k sqft7426 Broadview Ln, McCordsville, IN 46055Pending

- $469,9904 bd3 ba3.1k sqft7250 Broadview Ln, McCordsville, IN 46055Sold
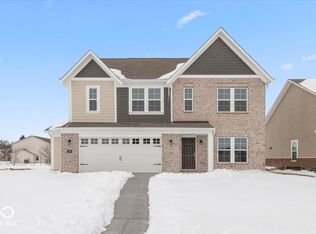
- $279,9903 bd3 ba1.5k sqft6145 Mill Hill Way #320-401, McCordsville, IN 46055New Construction

- $364,9904 bd3 ba1.9k sqft7308 Broadview Ln, McCordsville, IN 46055Sold

- $400,0004 bd3 ba2.4k sqft7288 Broadview Ln, McCordsville, IN 46055Sold
- $365,9903 bd3 ba2.1k sqft7442 Broadview Ln, McCordsville, IN 46055Pending
- $430,4863 bd2 ba1.7k sqft7200 Maidstone Cv, McCordsville, IN 46055Sold
- $354,9903 bd4 ba2.1k sqft6028 Georgica Ln, McCordsville, IN 46055New Construction
A local agent can set up tours, give advice and negotiate with sellers.
Similar homes
- $351,9904 bd4 ba2.1k sqft6040 Georgica Ln, McCordsville, IN 46055Active
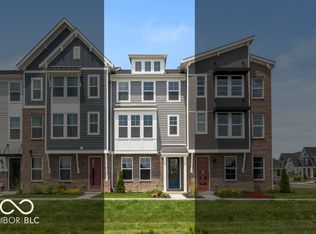 MLS ID #22090908, Marie Edwards, HMS Real Estate, LLC. MIBOR as distributed by MLS GRID
 - $429,9903 bd2 ba1.7k sqft7176 Maidstone Cv, McCordsville, IN 46055Active
 MIBOR as distributed by MLS GRID
 - $354,9903 bd3 ba2.3k sqft6045 Windsor Dr #18-707, McCordsville, IN 46055Active
 MIBOR as distributed by MLS GRID
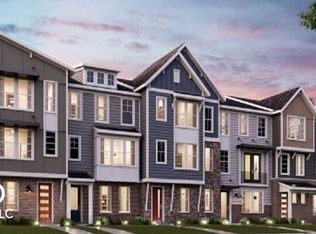
 - $350,9903 bd4 ba2.3k sqft6031 Windsor Dr #18-705, McCordsville, IN 46055Active
 MIBOR as distributed by MLS GRID
 - from $452,9904 bd3 ba2.7k sqftWyatt Plan, Hampton Walk, McCordsville, IN 46055New ConstructionFischer Homes
- $352,9903 bd4 ba2.3k sqft6019 Windsor Dr #18-703, McCordsville, IN 46055ActiveMIBOR as distributed by MLS GRID
- $362,9904 bd4 ba2.1k sqft6037 Windsor Dr #18-706, McCordsville, IN 46055ActiveMIBOR as distributed by MLS GRID
- $464,9904 bd3 ba2.4k sqft7246 Broadview Ln, McCordsville, IN 46055ActiveMIBOR as distributed by MLS GRID
- $361,9904 bd4 ba2.1k sqft6025 Windsor Dr #18-704, McCordsville, IN 46055ActiveMIBOR as distributed by MLS GRID
- $404,9903 bd2 ba2k sqft5525 Split Rail Rd, McCordsville, IN 46055ActiveMIBOR as distributed by MLS GRID
- $279,9903 bd3 ba1.5k sqft6145 Mill Hill Way #320-401, McCordsville, IN 46055ActiveMIBOR as distributed by MLS GRID
- $468,9903 bd2 ba2k sqft6757 Thresher Pass, McCordsville, IN 46055ActiveMIBOR as distributed by MLS GRID
- $508,9903 bd3 ba2.4k sqft6736 Thresher Pass, McCordsville, IN 46055ActiveMIBOR as distributed by MLS GRID
- from $436,9903 bd3 ba2k sqftKentmore Plan, Rockport, McCordsville, IN 46055New ConstructionM/I Homes
- $383,2113 bd2 ba1.8k sqft1521 Chappel Dr, Fortville, IN 46040ActiveMLS ID #22113374, Frances Williams, DRH Realty of Indiana, LLC. MIBOR as distributed by MLS GRID
- $325,0004 bd3 ba1.9k sqft9739 Oak Grove Dr, Pendleton, IN 46064ActiveMLS ID #22107862, Joi Clarke, Highgarden Real Estate. MIBOR as distributed by MLS GRID
- $484,9904 bd3 ba2.9k sqft9872 Glad Grist Dr, McCordsville, IN 46055ActiveMIBOR as distributed by MLS GRID
- $494,9905 bd3 ba2.8k sqft9884 Glad Grist Dr, McCordsville, IN 46055ActiveMIBOR as distributed by MLS GRID
- $341,9953 bd2 ba1.6k sqft6563 Mayapple Dr, Pendleton, IN 46064ActiveMIBOR as distributed by MLS GRID
- $337,9903 bd2 ba1.7k sqft5538 Aspen Wood Ln, Indianapolis, IN 46239ActiveMIBOR as distributed by MLS GRID
