New construction by Fischer Homes in the beautiful Hampton Walk community, featuring the stunning Wembley design. This practical design offers 3 bedrooms 2 full baths, and 1 half baths. This design combines modern convenience with flexible living spaces. The open-concept layout with island kitchens and large pantry storage, creating inviting spaces perfect for both everyday living and entertaining. The owner's suite serves as a private retreat, featuring a spacious walk-in closet and private bath. This home blends practical design with customizable comfort for today's homeowners. The spacious 2-bay garage completes this exceptional home.
Pending
Price cut: $15K (5/7)
$324,990
7426 Broadview Ln, McCordsville, IN 46055
3beds
2,171sqft
:
Get pre-qualified$2,302/mo
Residential, Single Family Residence
Built in 2026
0.25 Acres Lot
$323,200 Zestimate®
$150/sqft
$230/mo HOA
What's special
Spacious walk-in closetOpen-concept layoutLarge pantry storageIsland kitchen
- 196 days |
- 20 |
- 1 |
Zillow last checked:
Listing updated:
Listed by:
Marie Edwards 317-846-0777,
HMS Real Estate, LLC
Source: MIBOR as distributed by MLS GRID,MLS#: 22079181
Facts & features
Interior
Bedrooms & bathrooms
- Bedrooms: 3
- Bathrooms: 3
- Full bathrooms: 2
- 1/2 bathrooms: 1
- Main level bathrooms: 2
- Main level bedrooms: 1
Primary bedroom
- Level: Main
- Area: 180 Square Feet
- Dimensions: 15x12
Bedroom 2
- Level: Upper
- Area: 154 Square Feet
- Dimensions: 14x11
Bedroom 3
- Level: Upper
- Area: 168 Square Feet
- Dimensions: 14x12
Breakfast room
- Level: Main
- Area: 169 Square Feet
- Dimensions: 13x13
Family room
- Level: Main
- Area: 255 Square Feet
- Dimensions: 17x15
Kitchen
- Level: Main
- Area: 120 Square Feet
- Dimensions: 12x10
Loft
- Level: Upper
- Area: 336 Square Feet
- Dimensions: 16x21
Office
- Level: Main
- Area: 100 Square Feet
- Dimensions: 10x10
Heating
- Electric, Heat Pump
Cooling
- Central Air
Appliances
- Included: Dishwasher, Disposal, Microwave, Electric Oven
- Laundry: Main Level
Features
- Breakfast Bar, Kitchen Island, Entrance Foyer, Pantry, Walk-In Closet(s)
- Has basement: No
Interior area
- Total structure area: 2,171
- Total interior livable area: 2,171 sqft
Property
Parking
- Total spaces: 2
- Parking features: Attached, Concrete
- Attached garage spaces: 2
- Details: Garage Parking Other(Garage Door Opener)
Features
- Levels: Two
- Stories: 2
- Patio & porch: Covered
Lot
- Size: 0.25 Acres
Details
- Parcel number: 300126400004750018
- Horse amenities: None
Construction
Type & style
- Home type: SingleFamily
- Architectural style: Traditional
- Property subtype: Residential, Single Family Residence
- Attached to another structure: Yes
Materials
- Brick, Vinyl Siding
- Foundation: Slab
Condition
- New Construction
- New construction: Yes
- Year built: 2026
Details
- Builder name: Fischer Homes
Utilities & green energy
- Water: Public
Community & HOA
Community
- Features: Low Maintenance Lifestyle
- Subdivision: Hampton Walk
HOA
- Has HOA: Yes
- Amenities included: Management
- Services included: Management
- HOA fee: $230 monthly
- HOA phone: 317-848-5055
Location
- Region: Mccordsville
Financial & listing details
- Price per square foot: $150/sqft
- Tax assessed value: $800
- Date on market: 1/8/2026
- Cumulative days on market: 196 days
Estimated market value
$323,200
$307,000 - $339,000
$2,600/mo
Price history
| Date | Event | Price |
|---|---|---|
| 6/10/2026 | Pending sale | $324,990$150/sqft |
Source:  MIBOR as distributed by MLS GRID #22079181 Report a problem MIBOR as distributed by MLS GRID #22079181 Report a problem | ||
| 5/7/2026 | Price change | $324,990-4.4%$150/sqft |
Source: MIBOR as distributed by MLS GRID #22079181 Report a problem | ||
| 1/8/2026 | Listed for sale | $339,990$157/sqft |
Source: MIBOR as distributed by MLS GRID #22079181 Report a problem | ||
Public tax history
| Year | Property taxes | Tax assessment |
|---|---|---|
| 2025 | -- | $800 |
Find assessor info on the county website
Monthly payment
Est. payment
Payment breakdown
Explore the cost of this home by adjusting the details. Changes won't be saved.Climate risks
Neighborhood: 46055
Nearby schools
GreatSchools rating
- 6/10McCordsville Elementary SchoolGrades: K-5Distance: 0.3 mi
- 6/10Mt Vernon Middle SchoolGrades: 6-8Distance: 4.5 mi
- 8/10Mt Vernon High SchoolGrades: 9-12Distance: 4.3 mi
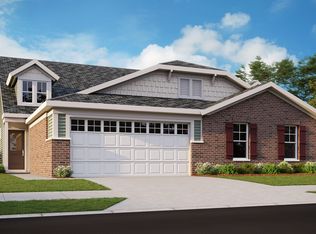
- $339,9903 bd3 ba2.1k sqft7434 Broadview Ln, McCordsville, IN 46055New Construction
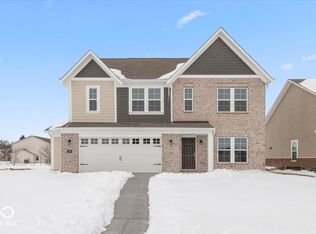
- $469,9904 bd3 ba3.1k sqft7250 Broadview Ln, McCordsville, IN 46055Sold
- $279,9903 bd3 ba1.5k sqft6145 Mill Hill Way #320-401, McCordsville, IN 46055New Construction

- $400,0004 bd3 ba2.4k sqft7288 Broadview Ln, McCordsville, IN 46055Sold
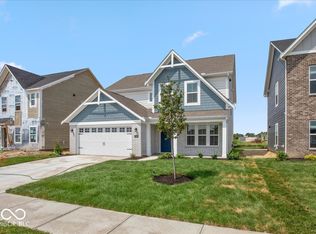
- $364,9904 bd3 ba1.9k sqft7308 Broadview Ln, McCordsville, IN 46055Sold
- $430,4863 bd2 ba1.7k sqft7200 Maidstone Cv, McCordsville, IN 46055Sold
- $380,0003 bd2 ba2.3k sqft6008 Windsor Dr, McCordsville, IN 46055Off Market
- $365,9903 bd3 ba2.1k sqft7442 Broadview Ln, McCordsville, IN 46055Pending
A local agent can set up tours, give advice and negotiate with sellers.
Similar homes
- $354,9903 bd4 ba2.1k sqft6028 Georgica Ln, McCordsville, IN 46055Active
 MLS ID #22090792, Marie Edwards, HMS Real Estate, LLC. MIBOR as distributed by MLS GRID
 - $385,0004 bd3 ba2.1k sqft6648 Cardiff Dr, McCordsville, IN 46055Active
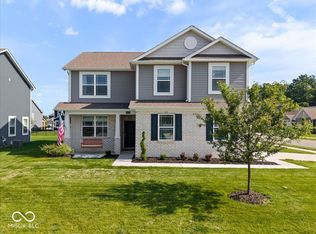 MLS ID #22113039, Devon Nave, The Brokerage Company of Indiana. MIBOR as distributed by MLS GRID
 - from $381,0003 bd3 ba2k sqftSonoma Plan, Colonnade Cornerstone, McCordsville, IN 46055New Construction
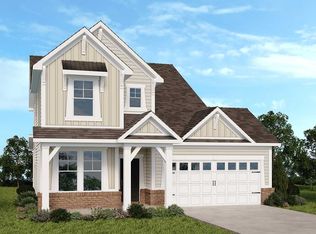 Taylor Morrison
 - $345,0003 bd2 ba1.8k sqft9828 Canyon Ln, Pendleton, IN 46064Active
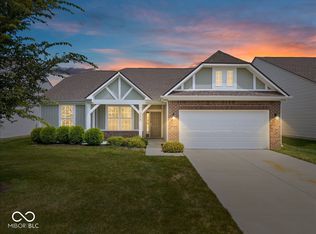 MLS ID #22108422, Dana Holt, Keller Williams Indpls Metro N. MIBOR as distributed by MLS GRID
 - from $373,0004 bd4 ba2.8k sqftBurg Plan, Colonnade Townhomes, McCordsville, IN 46055New ConstructionTaylor Morrison
- $414,9994 bd3 ba2k sqft5619 Arcade Blvd, McCordsville, IN 46055ActiveMIBOR as distributed by MLS GRID
- $315,0003 bd2 ba1.6k sqft1066 W Limestone Way, Fortville, IN 46040ActiveMLS ID #22108069, Kelly Dather, Keller Williams Indy Metro NE. MIBOR as distributed by MLS GRID
- $319,2003 bd2 ba2k sqft12140 Black Hills Dr, Fishers, IN 46038ActiveMLS ID #22084027, Richard Gillette, Highgarden Real Estate. MIBOR as distributed by MLS GRID
- $325,0003 bd2 ba1.4k sqft11770 Sand Creek Blvd, Fishers, IN 46037ActiveMLS ID #22110177, Scott Chain, RE/MAX Advanced Realty. MIBOR as distributed by MLS GRID
- $344,9003 bd3 ba2.3k sqft12704 Cold Stream Rd, Noblesville, IN 46060ActiveMLS ID #22106796, Edward Ingle, Advocate Realty. MIBOR as distributed by MLS GRID
- $413,9904 bd3 ba2.3k sqft4106 Helms Mill Dr, McCordsville, IN 46055ActiveMIBOR as distributed by MLS GRID
- $339,0003 bd3 ba1.8k sqft15427 Outside Trl, Noblesville, IN 46060ActiveMLS ID #22110372, Susan Miller, F.C. Tucker Company. MIBOR as distributed by MLS GRID
- $330,0005 bd3 ba2.4k sqft4362 Nokes Pl, Indianapolis, IN 46235ActiveMLS ID #22079523, Adrienne Johnson, Epique Inc. MIBOR as distributed by MLS GRID
- $308,9004 bd3 ba1.8k sqft211 Springfield Xing, Greenfield, IN 46140ActiveMIBOR as distributed by MLS GRID
- $304,9004 bd3 ba2k sqft195 Springfield Xing, Greenfield, IN 46140ActiveMIBOR as distributed by MLS GRID
- $295,0004 bd3 ba2.1k sqft11726 Melnick Ln, Indianapolis, IN 46235ActiveMLS ID #22095793, John Kim, Everlane Realty Group. MIBOR as distributed by MLS GRID
- $229,9004 bd3 ba1.6k sqft11539 Tahoe Way, Indianapolis, IN 46235ActiveMLS ID #22115630, Lori Summers, Broker Direct Realty, LLC. MIBOR as distributed by MLS GRID
- $347,5005 bd3 ba2.5k sqft4985 W Burrel Ln, New Palestine, IN 46163ActiveMLS ID #22078300, Ryan Radecki, Highgarden Real Estate. MIBOR as distributed by MLS GRID
- $299,9004 bd3 ba1.8k sqft223 Springfield Xing, Greenfield, IN 46140ActiveMIBOR as distributed by MLS GRID
- $335,0003 bd3 ba2.2k sqft9707 Violet Cir, Indianapolis, IN 46239ActiveMLS ID #22093944, Phillip Lande, Real Broker, LLC. MIBOR as distributed by MLS GRID
