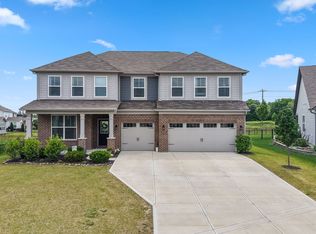
This stunning 2-story former Lennar model home is ready for you now! Featuring brick and composite siding exterior and packed with premium upgrades and designer finishes. On the main level, you'll find an open layout, perfect for entertaining and everyday living. A versatile 5th bedroom/flex space provides options for a guest suite, office, or playroom. The kitchen boasts stainless steel appliances, quartz countertops, upgraded cabinetry, and a large island that flows seamlessly into the dining and living areas. Upstairs, discover four large sized bedrooms with upgraded closet shelving + a loft! The primary suite offers a double vanity, large walk-in shower, and a custom-designed closet with built-in shelving. As a former model home, every detail has been thoughtfully upgraded-from lighting and flooring to trim work and built-ins. Yard is top notch with upgraded landscaping & full irrigation system. Located in a desirable small town community with easy access to top-rated schools, parks, and beloved Frosty Boy just a mile up the road! -Schedule your private tour today!
Active
Price cut: $2.5K (5/21)
$347,500
4985 W Burrel Ln, New Palestine, IN 46163
5beds
2,580sqft
:
Get pre-qualified$2,284/mo
Residential, Single Family Residence
Built in 2021
10,454 Square Feet Lot
$345,400 Zestimate®
$135/sqft
$68/mo HOA
What's special
Quartz countertopsTrim work and built-insUpgraded closet shelvingFour large sized bedroomsUpgraded cabinetryLarge walk-in shower
- 212 days |
- 321 |
- 25 |
Zillow last checked:
Listing updated:
Listed by:
Ryan Radecki 317-752-5826,
Highgarden Real Estate
Source: MIBOR as distributed by MLS GRID,MLS#: 22078300
Facts & features
Interior
Bedrooms & bathrooms
- Bedrooms: 5
- Bathrooms: 3
- Full bathrooms: 3
- Main level bathrooms: 1
- Main level bedrooms: 1
Primary bedroom
- Level: Upper
- Area: 210 Square Feet
- Dimensions: 14x15
Bedroom 2
- Level: Upper
- Area: 192 Square Feet
- Dimensions: 12x16
Bedroom 3
- Level: Upper
- Area: 192 Square Feet
- Dimensions: 12x16
Bedroom 4
- Level: Upper
- Area: 176 Square Feet
- Dimensions: 11x16
Bedroom 5
- Level: Main
- Area: 120 Square Feet
- Dimensions: 10x12
Kitchen
- Level: Main
- Area: 285 Square Feet
- Dimensions: 19x15
Loft
- Level: Upper
- Area: 160 Square Feet
- Dimensions: 10x16
Sun room
- Level: Main
- Area: 120 Square Feet
- Dimensions: 12x10
Heating
- Natural Gas, High Efficiency (90%+ AFUE )
Cooling
- Central Air
Appliances
- Included: Dishwasher, Disposal, Microwave, Gas Oven, Refrigerator
- Laundry: Upper Level
Features
- Attic Access, Double Vanity, Kitchen Island, High Speed Internet, Pantry, Breakfast Bar, Walk-In Closet(s)
- Has basement: No
- Attic: Access Only
- Number of fireplaces: 1
- Fireplace features: Living Room
Interior area
- Total structure area: 2,580
- Total interior livable area: 2,580 sqft
Property
Parking
- Total spaces: 2
- Parking features: Attached
- Attached garage spaces: 2
Features
- Levels: Two
- Stories: 2
- Patio & porch: Covered, Patio
Lot
- Size: 10,454 Square Feet
- Features: Access, Corner Lot, Sidewalks, Storm Sewer, Street Lights
Details
- Parcel number: 301017200001001013
- Horse amenities: None
Construction
Type & style
- Home type: SingleFamily
- Architectural style: Traditional
- Property subtype: Residential, Single Family Residence
Materials
- Brick, Cement Siding
- Foundation: Slab
Condition
- New construction: No
- Year built: 2021
Details
- Builder name: Lennar
Utilities & green energy
- Water: Public
Community & HOA
Community
- Security: Smoke Detector(s)
- Subdivision: Copperstone
HOA
- Has HOA: Yes
- Amenities included: Insurance, Maintenance, Management, Park, Playground, Pool
- Services included: Entrance Common, Insurance, Maintenance, ParkPlayground, Management
- HOA fee: $820 annually
- HOA phone: 317-253-1401
Location
- Region: New Palestine
Financial & listing details
- Price per square foot: $135/sqft
- Tax assessed value: $326,900
- Annual tax amount: $3,288
- Date on market: 1/2/2026
- Cumulative days on market: 214 days
Estimated market value
$345,400
$328,000 - $363,000
$2,642/mo
Price history
| Date | Event | Price |
|---|---|---|
| 5/21/2026 | Price change | $347,500-0.7%$135/sqft |
Source:  MIBOR as distributed by MLS GRID #22078300 Report a problem MIBOR as distributed by MLS GRID #22078300 Report a problem | ||
| 4/3/2026 | Price change | $350,000-0.7%$136/sqft |
Source: MIBOR as distributed by MLS GRID #22078300 Report a problem | ||
| 1/25/2026 | Price change | $352,400-0.7%$137/sqft |
Source: MIBOR as distributed by MLS GRID #22078300 Report a problem | ||
| 1/2/2026 | Listed for sale | $354,900+2.9%$138/sqft |
Source: MIBOR as distributed by MLS GRID #22078300 Report a problem | ||
| 7/29/2025 | Sold | $345,000-4.1%$134/sqft |
Source: MIBOR as distributed by MLS GRID #22035538 Report a problem | ||
| 7/1/2025 | Pending sale | $359,900$139/sqft |
Source: MIBOR as distributed by MLS GRID #22035538 Report a problem | ||
| 5/30/2025 | Price change | $359,900-2.7%$139/sqft |
Source: MIBOR as distributed by MLS GRID #22035538 Report a problem | ||
| 5/16/2025 | Price change | $369,900-2.6%$143/sqft |
Source: MIBOR as distributed by MLS GRID #22035538 Report a problem | ||
| 5/1/2025 | Listed for sale | $379,900+19.1%$147/sqft |
Source: MIBOR as distributed by MLS GRID #22035538 Report a problem | ||
| 5/31/2023 | Sold | $318,995-3.3%$124/sqft |
Source: MIBOR as distributed by MLS GRID #21916335 Report a problem | ||
| 5/8/2023 | Pending sale | $329,995$128/sqft |
Source: MIBOR as distributed by MLS GRID #21916335 Report a problem | ||
| 4/21/2023 | Listed for sale | $329,995$128/sqft |
Source: MIBOR as distributed by MLS GRID #21916335 Report a problem | ||
Public tax history
| Year | Property taxes | Tax assessment |
|---|---|---|
| 2025 | $3,287 +9.3% | $326,900 -0.5% |
| 2024 | $3,008 -50.4% | $328,700 +8.7% |
| 2023 | $6,060 +33306.8% | $302,500 -0.2% |
| 2022 | $18 | $303,000 +43185.7% |
| 2021 | -- | $700 |
Find assessor info on the county website
Monthly payment
Est. payment
Payment breakdown
Explore the cost of this home by adjusting the details. Changes won't be saved.Climate risks
Neighborhood: 46163
Nearby schools
GreatSchools rating
- 6/10Sugar Creek Elementary SchoolGrades: PK-4Distance: 0.9 mi
- 8/10New Palestine Jr High SchoolGrades: 7-8Distance: 0.9 mi
- 10/10New Palestine High SchoolGrades: 9-12Distance: 2.1 mi
Schools provided by the listing agent
- Elementary: Brandywine Elementary School
- Middle: New Palestine Jr High School
- High: New Palestine High School
Source: MIBOR as distributed by MLS GRID. This data may not be complete. We recommend contacting the local school district to confirm school assignments for this home.
- $385,0005 bd5 ba3.5k sqft4971 W Burrel Ln, New Palestine, IN 46163Sold

- $434,6005 bd4 ba3.7k sqft2470 S Copperstone Dr, New Palestine, IN 46163Off Market
- $419,9005 bd5 ba3.5k sqft4957 W Burrel Ln, New Palestine, IN 46163Sold

- $460,6005 bd4 ba3.5k sqft4943 W Burrel Ln, New Palestine, IN 46163Off Market
- $379,4003 bd3 ba2.1k sqft2456 S Copperstone Dr, New Palestine, IN 46163Off Market
- $399,9005 bd3 ba2.8k sqft2475 S Copperstone Dr, New Palestine, IN 46163For Sale
- $408,0005 bd3 ba3.2k sqft4929 W Burrel Ln, New Palestine, IN 46163Off Market
- $430,0004 bd3 ba3k sqft2442 S Copperstone Dr, New Palestine, IN 46163Sold
A local agent can set up tours, give advice and negotiate with sellers.
Similar homes
- $360,0005 bd3 ba2.4k sqft2306 S Bingham Pl, New Palestine, IN 46163Active
 MLS ID #22097108, Catherine Morrow, F.C. Tucker Company. MIBOR as distributed by MLS GRID
 - $429,0004 bd3 ba3.1k sqft4956 S Canton Cir, New Palestine, IN 46163Active
 MLS ID #22108599, Edie Horan, Home Bound Real Estate LLC. MIBOR as distributed by MLS GRID
 - $370,0005 bd3 ba2.8k sqft10106 Falls Canyon Ln, Indianapolis, IN 46229Active
 MLS ID #22116614, Jasmeen Kaur, URBAN DREAM REALTY LLC. MIBOR as distributed by MLS GRID
 - $385,0004 bd2 ba1.7k sqft7920 Magnolia St, New Palestine, IN 46163Active
 MLS ID #22104524, Marcie Knafel, CENTURY 21 Scheetz. MIBOR as distributed by MLS GRID
 - $399,9004 bd3 ba1.9k sqft7728 Magnolia St, New Palestine, IN 46163ActiveMIBOR as distributed by MLS GRID
- $484,9004 bd3 ba2.6k sqft4724 White Willow Way, New Palestine, IN 46163ActiveMLS ID #22099650, Sarah O'Donnell, F.C. Tucker Company. MIBOR as distributed by MLS GRID
- $360,0003 bd3 ba2.2k sqft9802 Violet Cir, Indianapolis, IN 46239ActiveMLS ID #22109703, Andrew Prince, CENTURY 21 Scheetz. MIBOR as distributed by MLS GRID
- $355,9954 bd3 ba2.1k sqft6681 W Sailboat Dr, Greenfield, IN 46140ActiveMIBOR as distributed by MLS GRID
- from $389,9004 bd3 ba1.9k sqftFairfax Plan, Fields at Sugar Creek, New Palestine, IN 46163New ConstructionDR Horton
- $359,9994 bd3 ba2.3k sqft10317 Caprock Canyon Dr, Indianapolis, IN 46229ActiveMLS ID #22088107, Simrnpreet Bajwa, F.C. Tucker Company. MIBOR as distributed by MLS GRID
- $354,4324 bd3 ba2.4k sqft7081 Jackson Dr, Cumberland, IN 46229ActiveMIBOR as distributed by MLS GRID
- $349,9994 bd3 ba2.3k sqft12166 Olivine Ave, Indianapolis, IN 46229ActiveMIBOR as distributed by MLS GRID
- $335,0003 bd3 ba2.2k sqft9707 Violet Cir, Indianapolis, IN 46239ActiveMLS ID #22093944, Phillip Lande, Real Broker, LLC. MIBOR as distributed by MLS GRID
- $399,9004 bd3 ba2.5k sqft7216 Jackson Dr, Cumberland, IN 46229ActiveMLS ID #22115617, Joseph Horan, Redfin Corporation. MIBOR as distributed by MLS GRID
- $320,0004 bd3 ba3k sqft4553 Rhapsody Ln, Indianapolis, IN 46235ActiveMLS ID #22102017, Jillian Stevens, CENTURY 21 Scheetz. MIBOR as distributed by MLS GRID
- $364,9004 bd3 ba2.2k sqft9760 Oak Grove Dr, Pendleton, IN 46064ActiveMLS ID #22102304, Magdalen Bergeron, F.C. Tucker Company. MIBOR as distributed by MLS GRID
- $327,6705 bd3 ba2.2k sqft388 Dietz Dr, Greenwood, IN 46143ActiveMLS ID #22107899, Harjot Suri, Midland Realty Group, Inc.. MIBOR as distributed by MLS GRID
- from $369,9004 bd3 ba1.9k sqftFairfax Plan, Parkview Village, Greenfield, IN 46140New ConstructionDR Horton
- $339,0003 bd3 ba2.6k sqft5115 Triple Crown Way, Indianapolis, IN 46237ActiveMLS ID #22111116, Pau Suan, CENTURY 21 Scheetz. MIBOR as distributed by MLS GRID
- $330,0005 bd3 ba2.4k sqft4362 Nokes Pl, Indianapolis, IN 46235ActiveMLS ID #22079523, Adrienne Johnson, Epique Inc. MIBOR as distributed by MLS GRID
