LIKE NEW Low Maintenance Ranch in the beautiful community of Estes Park. This community borders Fishers and is just minutes from I69 and Hamilton Town Center. This home was built in 2022 by Arbor Home and this is their Sarasota floorplan. This beautifully proportioned 2 bedroom, 2 bath home also has a home office perfectly situated at the front of the home with double glass doors. Enjoy the open concept with lots of natural light, the split-bedroom floorplan, and an upgraded kitchen with stainless steel appliances and quartz countertops. May you enjoy relaxing mornings or evenings on your covered back patio. The backyard is fully fenced with a 5 ft. black iron fence. A water softener was recently added and conveys with the home. This beautiful community is located in Pendleton, IN which is best known for it's Falls Park!
Active
Price cut: $9.5K (8/20)
$333,000
9828 Canyon Ln, Pendleton, IN 46064
3beds
1,808sqft
Residential, Single Family Residence
Built in 2022
7,405 Square Feet Lot
$-- Zestimate®
$184/sqft
$133/mo HOA
What's special
Split-bedroom floorplanCovered back patio
- 76 days
- 445
- 17
Zillow last checked:
Listing updated:
Listed by:
Dana Holt danahh@kw.com,
Keller Williams Indpls Metro N,
Robert Holt,
Keller Williams Indpls Metro N
Source: MIBOR as distributed by MLS GRID,MLS#: 22108422
Facts & features
Interior
Bedrooms & bathrooms
- Bedrooms: 3
- Bathrooms: 2
- Full bathrooms: 2
- Main level bathrooms: 2
- Main level bedrooms: 3
Primary bedroom
- Level: Main
- Area: 270 Square Feet
- Dimensions: 18x15
Bedroom 2
- Level: Main
- Area: 132 Square Feet
- Dimensions: 11x12
Bedroom 3
- Level: Main
- Area: 130 Square Feet
- Dimensions: 10x13
Great room
- Level: Main
- Area: 240 Square Feet
- Dimensions: 15x16
Kitchen
- Level: Main
- Area: 110 Square Feet
- Dimensions: 11x10
Heating
- Forced Air
Cooling
- Central Air
Appliances
- Included: Dishwasher, Disposal, Microwave, Electric Oven
- Laundry: Connections All, Main Level
Features
- Tray Ceiling(s), Kitchen Island, Entrance Foyer, Ceiling Fan(s), Pantry, Walk-In Closet(s)
- Windows: Wood Work Painted
- Has basement: No
Interior area
- Total structure area: 1,808
- Total interior livable area: 1,808 sqft
Property
Parking
- Total spaces: 2
- Parking features: Attached
- Attached garage spaces: 2
Features
- Levels: One
- Stories: 1
- Patio & porch: Covered
- Exterior features: Sprinkler System
- Fencing: Fenced,Full
Lot
- Size: 7,405 Square Feet
- Features: Sidewalks, Storm Sewer, Street Lights, Suburb, Trees-Small (Under 20 Ft)
Details
- Parcel number: 481528203002046015
- Horse amenities: None
Construction
Type & style
- Home type: SingleFamily
- Architectural style: Ranch
- Property subtype: Residential, Single Family Residence
Materials
- Vinyl With Brick
- Foundation: Slab
Condition
- Updated/Remodeled
- New construction: No
- Year built: 2022
Utilities & green energy
- Water: Public
Community & HOA
Community
- Features: Low Maintenance Lifestyle
- Subdivision: Estes Park
HOA
- Has HOA: Yes
- Amenities included: Maintenance, Snow Removal
- Services included: Irrigation, Lawncare, Maintenance Grounds, Maintenance, Snow Removal
- HOA fee: $133 monthly
- HOA phone: 317-570-4358
Location
- Region: Pendleton
Financial & listing details
- Price per square foot: $184/sqft
- Tax assessed value: $320,100
- Annual tax amount: $6,438
- Date on market: 7/18/2026
- Cumulative days on market: 68 days
Estimated market value
Not available
Estimated sales range
Not available
Not available
Price history
| Date | Event | Price |
|---|---|---|
| 8/20/2026 | Price change | $333,000-2.8%$184/sqft |
Source:  MIBOR as distributed by MLS GRID #22108422 Report a problem MIBOR as distributed by MLS GRID #22108422 Report a problem | ||
| 8/10/2026 | Price change | $342,500-0.7%$189/sqft |
Source: MIBOR as distributed by MLS GRID #22108422 Report a problem | ||
| 7/23/2026 | Listed for sale | $345,000-1.4%$191/sqft |
Source: MIBOR as distributed by MLS GRID #22108422 Report a problem | ||
| 6/26/2024 | Listing removed | -- |
Source: MIBOR as distributed by MLS GRID #21976319 Report a problem | ||
| 5/28/2024 | Price change | $350,000-4.1%$194/sqft |
Source: MIBOR as distributed by MLS GRID #21976319 Report a problem | ||
| 5/3/2024 | Listed for sale | $365,000+9%$202/sqft |
Source: MIBOR as distributed by MLS GRID #21976319 Report a problem | ||
| 7/5/2023 | Sold | $334,995$185/sqft |
Source: MIBOR as distributed by MLS GRID #21913350 Report a problem | ||
| 6/5/2023 | Pending sale | $334,995$185/sqft |
Source: MIBOR as distributed by MLS GRID #21913350 Report a problem | ||
| 5/5/2023 | Price change | $334,995-1.5%$185/sqft |
Source: MIBOR as distributed by MLS GRID #21913350 Report a problem | ||
| 3/29/2023 | Listed for sale | $339,995$188/sqft |
Source:  Arbor Homes Report a problem Arbor Homes Report a problem | ||
| 10/19/2022 | Listing removed | -- |
Source: Arbor Homes Report a problem | ||
| 10/5/2022 | Listed for sale | $339,995$188/sqft |
Source: Arbor Homes Report a problem | ||
Public tax history
| Year | Property taxes | Tax assessment |
|---|---|---|
| 2025 | $2,858 +6.2% | $320,100 +9.2% |
| 2024 | $2,691 +44750% | $293,200 +9% |
| 2023 | $6 | $269,100 +89600% |
| 2022 | -- | $300 |
Find assessor info on the county website
Monthly payment
Est. payment
Payment breakdown
Explore the cost of this home by adjusting the details. Changes won't be saved.Climate risks
Neighborhood: 46064

Similar homes
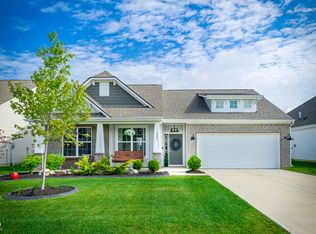
- $369,9994 bd2 ba2.2k sqft8376 Hulton Rd, Pendleton, IN 46064Active
 MLS ID #22105215, Sandra Siddons, F.C. Tucker Company. MIBOR as distributed by MLS GRID
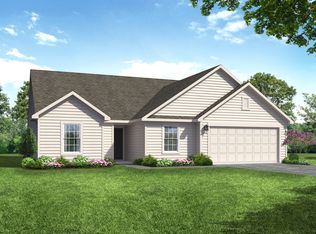
 - from $314,9953 bd3 ba1.9k sqftIronwood Plan, Maple Trails, Pendleton, IN 46064New Construction
 Arbor Homes
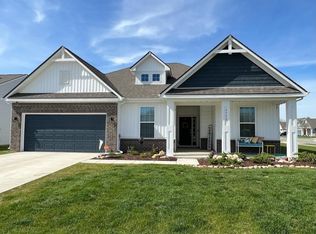
 - $334,9953 bd2 ba1.6k sqft6563 Mayapple Dr, Pendleton, IN 46064Active
 MLS ID #22103239, Britanny Deal, Ridgeline Realty, LLC. MIBOR as distributed by MLS GRID
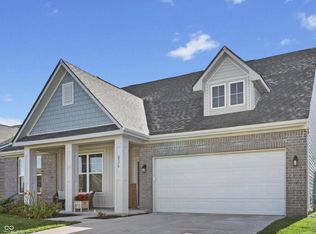
 - from $312,9953 bd2 ba1.8k sqftChestnut Plan, Maple Trails, Pendleton, IN 46064New Construction
 Arbor Homes
