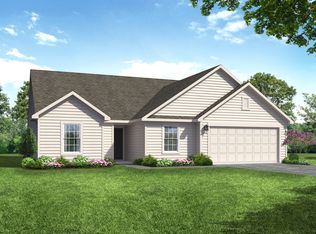
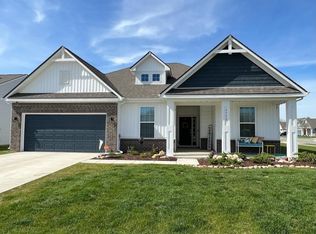
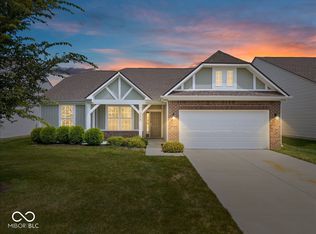
Discover relaxed, low-maintenance living just 9 minutes from Hamilton Town Center. Built in 2022, this thoughtfully designed ranch home offers the perfect blend of modern comfort and timeless style across 1,665 square feet of easy, single-level living. Step inside to an inviting great room with vaulted ceilings and warm luxury vinyl plank floors that flow seamlessly into the kitchen and dining areas. The well-appointed kitchen features stainless steel appliances, quartz countertops, large center island, and plenty of storage-including a large pantry. Enjoy meals in the sunny breakfast nook or host family dinners in the separate dining area. The spacious primary suite offers a peaceful retreat with a walk-in closet and double-sink vanity. A second bedroom provides flexibility for visiting guests, a hobby room, or a private home office. Out back, unwind in your own outdoor haven-complete with a built-in pizza oven, fire pit, and an inviting patio retreat that extends your living space into the outdoors. Whether entertaining friends or enjoying a quiet evening under the stars, this space is designed for comfort and connection. With smart irrigation, easy-care landscaping (lawn care included with the HOA), and proximity to parks, walking trails, and shopping, this home offers everything you need for a comfortable and connected lifestyle. Welcome home-designed for convenience, quality, and peace of mind.
Sold
Zillow last checked:
Listing updated:
Bought with:
Tonya Reynolds
Top Notch Real Estate Group
Source: MIBOR as distributed by MLS GRID,MLS#: 22078320
Price history
| Date | Event | Price |
|---|---|---|
| 3/2/2026 | Sold | $307,000-0.9%$184/sqft |
Source:  MIBOR as distributed by MLS GRID #22078320 Report a problem MIBOR as distributed by MLS GRID #22078320 Report a problem | ||
| 2/9/2026 | Pending sale | $309,900$186/sqft |
Source: MIBOR as distributed by MLS GRID #22078320 Report a problem | ||
| 1/31/2026 | Price change | $309,900-3.2%$186/sqft |
Source: MIBOR as distributed by MLS GRID #22078320 Report a problem | ||
| 1/3/2026 | Listed for sale | $320,000$192/sqft |
Source: MIBOR as distributed by MLS GRID #22078320 Report a problem | ||
| 1/1/2026 | Listing removed | $320,000$192/sqft |
Source: MIBOR as distributed by MLS GRID #22071560 Report a problem | ||
| 11/8/2025 | Listed for sale | $320,000$192/sqft |
Source: MIBOR as distributed by MLS GRID #22071560 Report a problem | ||
| 11/8/2025 | Listing removed | $320,000$192/sqft |
Source: MIBOR as distributed by MLS GRID #22036505 Report a problem | ||
| 11/3/2025 | Price change | $320,000-3%$192/sqft |
Source: MIBOR as distributed by MLS GRID #22036505 Report a problem | ||
| 10/1/2025 | Price change | $329,900-0.3%$198/sqft |
Source: MIBOR as distributed by MLS GRID #22036505 Report a problem | ||
| 8/19/2025 | Price change | $331,000-1.5%$199/sqft |
Source: MIBOR as distributed by MLS GRID #22036505 Report a problem | ||
| 7/25/2025 | Price change | $335,900-1.2%$202/sqft |
Source: MIBOR as distributed by MLS GRID #22036505 Report a problem | ||
| 6/6/2025 | Price change | $339,900-1.5%$204/sqft |
Source: MIBOR as distributed by MLS GRID #22036505 Report a problem | ||
| 5/8/2025 | Listed for sale | $345,000$207/sqft |
Source: MIBOR as distributed by MLS GRID #22036505 Report a problem | ||
Get a cash offer in 3 minutes
Find out how much your home could sell for in as little as 3 minutes with a no-obligation cash offer.
Estimated market value
$314,000
