Always a favorite, gated Lions Head enjoys a prime Meridian Hills area location, well-maintained mature landscaping, a large swimming pool, and a significant clubhouse frequently used for community gatherings and relaxing. This home is freshly painted with new carpeting! Approximately 1800 square feet of living. Crown moldings, large bookcases, and fresh paint! With an open but defined floorplan and a great amount of storage it feels very much like a single family house. This home's room sizes are overly generous. Storage is incredible in the unit -- in addition to a separate large closet in the building. NOTE: The HOA fee INCLUDES gas heat, water, and sewer! Lions Head does have rental restrictions.
Sold
$160,000
7434 King George Dr APT A, Indianapolis, IN 46260
2beds
1,810sqft
Residential, Condominium
Built in 1973
-- sqft lot
$161,700 Zestimate®
$88/sqft
$2,168 Estimated rent
Home value
$161,700
$149,000 - $176,000
$2,168/mo
Zestimate® history
Owner options
List your home for rent
$2,168/mo
Rent Zestimate®
Find your next renter with Zillow Rental Manager. Plus, with online applications, you can quickly screen prospective tenants – for free.
$2,168/mo
Rent Zestimate®
Refinance and save
$1,615/mo
Est. payment
Refinancing to a lower rate could help reduce your monthly payments and save thousands over the life of the loan.
$1,615/mo
Est. payment
Explore your selling options
Work with a Zillow partner agent
Leverage their expertise and Zillow's premium Showcase listings to get your home seen by more buyers.
Get startedList with your own agent
Get your home in front of millions of buyers by listing it on Zillow.
Learn how to do itSell it yourself
Take full control of how buyers see your home on Zillow by listing For Sale by Owner (FSBO).
List your homeWhat's special
Open but defined floorplanSignificant clubhouseLarge swimming poolCrown moldingsLarge bookcasesMature landscapingNew carpeting
Zillow last checked:
Listing updated:
Listed by:
GB Landrigan 317-255-0255,
GB Landrigan & Company
Bought with:
Bob Chambers
F.C. Tucker Company
Source: MIBOR as distributed by MLS GRID,MLS#: 22027432
Facts & features
Interior
Bedrooms & bathrooms
- Bedrooms: 2
- Bathrooms: 2
- Full bathrooms: 2
- Main level bathrooms: 2
- Main level bedrooms: 2
Primary bedroom
- Features: Carpet
- Level: Main
- Area: 252 Square Feet
- Dimensions: 18.0 x 14.0
Bedroom 2
- Features: Carpet
- Level: Main
- Area: 182 Square Feet
- Dimensions: 14.0 x 13.0
Dining room
- Features: Parquet
- Level: Main
- Area: 180 Square Feet
- Dimensions: 15.0 x 12.0
Kitchen
- Features: Luxury Vinyl Plank
- Level: Main
- Area: 220.8 Square Feet
- Dimensions: 18.4 x 12.0
Living room
- Features: Parquet
- Level: Main
- Area: 309 Square Feet
- Dimensions: 20.6 x 15.0
Heating
- Forced Air, Natural Gas
Appliances
- Included: Dishwasher, Disposal, Electric Oven, Refrigerator
- Laundry: Laundry Closet
Features
- Bookcases, Entrance Foyer, Hardwood Floors, High Speed Internet, Eat-in Kitchen, Pantry, Supplemental Storage, Walk-In Closet(s)
- Flooring: Hardwood
- Windows: Wood Work Painted
- Has basement: No
- Common walls with other units/homes: 2+ Common Walls
Interior area
- Total structure area: 1,810
- Total interior livable area: 1,810 sqft
Property
Parking
- Total spaces: 1
- Parking features: Carport
- Garage spaces: 1
- Has carport: Yes
Features
- Levels: One
- Stories: 1
- Entry location: Building Common Entry,Ground Level
- Patio & porch: Covered
Lot
- Size: 6,534 Square Feet
- Features: Curbs, Gated Community, Sidewalks, Street Lights, Mature Trees, See Remarks
Details
- Parcel number: 490327107131000800
- Horse amenities: None
Construction
Type & style
- Home type: Condo
- Architectural style: Colonial,Traditional
- Property subtype: Residential, Condominium
- Attached to another structure: Yes
Materials
- Brick
- Foundation: Slab
Condition
- New construction: No
- Year built: 1973
Details
- Builder name: Aaron Cohen
Utilities & green energy
- Water: Municipal/City
- Utilities for property: Electricity Connected, Sep Electric Meter, Sewer Connected, Water Connected, See Remarks
Community & HOA
Community
- Features: Low Maintenance Lifestyle, Clubhouse, Curbs, Gated, Pool, Sidewalks, Street Lights, Other
- Subdivision: Lions Head
HOA
- Has HOA: Yes
- Amenities included: Billiard Room, Clubhouse, Gas, Gated, Hot Water, Insurance, Maintenance, Maintenance Grounds, Maintenance Structure, Management, Party Room, Picnic Area, Pool, Snow Removal, Trash, Water, Exercise Course, Fitness Center, Coin Laundry, Laundry
- Services included: Association Home Owners, Clubhouse, Common Heat, Sewer, Entrance Common, Exercise Room, Insurance, Laundry Connection In Unit, Lawncare, Maintenance Grounds, Maintenance Structure, Maintenance, Management, Snow Removal, Trash, See Remarks
- HOA fee: $558 monthly
- HOA phone: 317-570-4358
Location
- Region: Indianapolis
Financial & listing details
- Price per square foot: $88/sqft
- Annual tax amount: $1,780
- Date on market: 3/27/2025
- Cumulative days on market: 68 days
- Electric utility on property: Yes
Price history
| Date | Event | Price |
|---|---|---|
| 6/20/2025 | Sold | $160,000-5.8%$88/sqft |
Source:  MIBOR as distributed by MLS GRID #22027432 Report a problem MIBOR as distributed by MLS GRID #22027432 Report a problem | ||
| 6/2/2025 | Pending sale | $169,900$94/sqft |
Source: MIBOR as distributed by MLS GRID #22027432 Report a problem | ||
| 5/12/2025 | Price change | $169,900-2.9%$94/sqft |
Source: MIBOR as distributed by MLS GRID #22027432 Report a problem | ||
| 3/28/2025 | Listed for sale | $174,900$97/sqft |
Source: MIBOR as distributed by MLS GRID #22027432 Report a problem | ||
Public tax history
Tax history is unavailable.
Neighborhood: Delaware Trail
Nearby homes
- $195,0002 bd2 ba1.9k sqft7434 King George Dr APT D, Indianapolis, IN 46260Sold

- $203,2002 bd2 ba2.2k sqft7428 King George Dr, Indianapolis, IN 46260Off Market
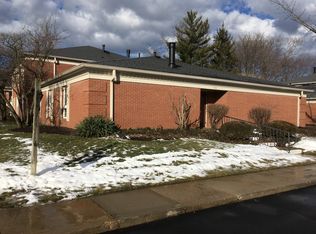
- $160,000-- bd-- ba-- sqft7434 King George Dr #2, Indianapolis, IN 46260Sold
- $210,0002 bd2 ba1.9k sqft7434 King George Dr #3, Indianapolis, IN 46260Off Market
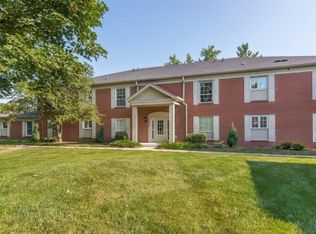
- $169,1002 bd2 ba1.9k sqft7434 King George Dr APT C, Indianapolis, IN 46260Off Market
- $195,0002 bd2 ba1.9k sqft7434 King George Dr #6, Indianapolis, IN 46260Sold
- $150,600-- bd-- ba-- sqft7446 King George Dr, Indianapolis, IN 46260Off Market
- $196,2002 bd2 ba1.9k sqft7440 King George Dr, Indianapolis, IN 46260Off Market
Nearby schools
GreatSchools rating
- 3/10Greenbriar Elementary SchoolGrades: K-5Distance: 1.4 mi
- 3/10Westlane Middle SchoolGrades: 6-8Distance: 0.8 mi
- 7/10North Central High SchoolGrades: 9-12Distance: 2.6 mi
Schools provided by the listing agent
- High: North Central High School
Source: MIBOR as distributed by MLS GRID. This data may not be complete. We recommend contacting the local school district to confirm school assignments for this home.
Get a cash offer in 3 minutes
Find out how much your home could sell for in as little as 3 minutes with a no-obligation cash offer.
Estimated market value
$161,700
Get a cash offer in 3 minutes
Find out how much your home could sell for in as little as 3 minutes with a no-obligation cash offer.
Estimated market value
$161,700
- Indiana
- Marion County
- Indianapolis
- 46260
- Delaware Trail
- 7434 King George Dr Apartment A
Nearby cities
Nearby neighborhoods
Nearby zip codes
Other Indianapolis Topics
