Skip main navigation
Sold
  • $195,000

    7434 King George Dr APT D, Indianapolis, IN 46260

    2beds
    1,975sqft
    Residential, Condominium
    Built in 1973
    -- sqft lot
    $176,900 Zestimate®
    $99/sqft
    $2,238 Estimated rent

    Home value

    $176,900

    $159,000 - $195,000

    $2,238/mo

    Zestimate® history
    Loading
    Loading...

    Owner options

    List your home for rent

    $2,238/mo

    Rent Zestimate®

    Find your next renter with Zillow Rental Manager. Plus, with online applications, you can quickly screen prospective tenants – for free.

    Learn more

    $2,238/mo

    Rent Zestimate®

    Refinance and save

    $1,846/mo

    Est. payment

    Refinancing to a lower rate could help reduce your monthly payments and save thousands over the life of the loan.

    See today's rates

    $1,846/mo

    Est. payment

    Explore your selling options

    Work with a Zillow partner agent

    Leverage their expertise and Zillow's premium Showcase listings to get your home seen by more buyers.

    Get started

    List with your own agent

    Get your home in front of millions of buyers by listing it on Zillow.

    Learn how to do it

    Sell it yourself

    Take full control of how buyers see your home on Zillow by listing For Sale by Owner (FSBO).

    List your home

    What's special

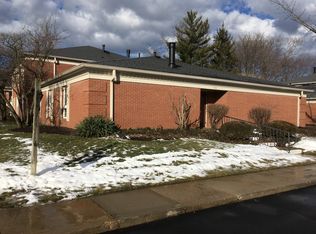
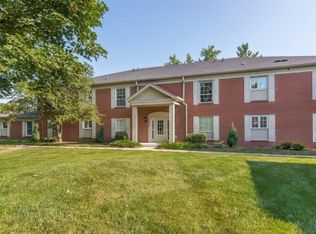
    Discover upscale living in this elegant two-bedroom condo located in the secure gated community of Lions Head. Step into the grand great room adorned with crown molding, parquet floors, and abundant natural light, perfect for hosting guests or enjoying quiet afternoons. The heart of the home is the remodeled kitchen, boasting sleek black cabinets, modern gray countertops, stylish backsplash, under-cabinet lighting, and durable tile floors. This culinary space has high-quality slate appliances and opens into a cozy breakfast area. For more formal occasions, the adjoining dining room with parquet flooring provides an ideal setting. Relax in the formal living room with a gas fireplace and access to a welcoming balcony, offering a perfect spot for morning coffees or serene evening retreats. The primary bedroom is a true sanctuary featuring three closets, double windows, and an en-suite bath with a sizable vanity, linen closet, and tub/shower combo. The second bedroom, equally spacious, includes a walk-in closet and easy access to an updated hallway bathroom. Additional conveniences include maintenance-free living with access to a community pool. The HOA fee covers essential utilities like gas, water, trash, and sewer. This condo combines comfort and convenience, providing a peaceful, luxurious living space. All appliances, including the washer and dryer, stay to ensure a seamless move-in experience. Embrace a carefree, upscale lifestyle in this Indianapolis gem.

    Zillow last checked:

    Listing updated:

    Listed by:

    Jamie Suchotzky 317-551-9589,

    Red Hot, REALTORS LLC

    Bought with:

    Janet Decker

    Trueblood Real Estate

    Source: MIBOR as distributed by MLS GRID,MLS#: 21984402MLS Logo

    Facts & features

    Interior

    Bedrooms & bathrooms
    • Bedrooms: 2
    • Bathrooms: 2
    • Full bathrooms: 2
    • Main level bathrooms: 2
    • Main level bedrooms: 2
    Primary bedroom
    • Features: Carpet
    • Level: Main
    • Area: 252 Square Feet
    • Dimensions: 18x14
    Bedroom 2
    • Features: Carpet
    • Level: Main
    • Area: 182 Square Feet
    • Dimensions: 14x13
    Breakfast room
    • Features: Tile-Ceramic
    • Level: Main
    • Area: 88 Square Feet
    • Dimensions: 11x8
    Dining room
    • Features: Parquet
    • Level: Main
    • Area: 165 Square Feet
    • Dimensions: 15x11
    Great room
    • Features: Parquet
    • Level: Main
    • Area: 308 Square Feet
    • Dimensions: 22x14
    Kitchen
    • Features: Tile-Ceramic
    • Level: Main
    • Area: 110 Square Feet
    • Dimensions: 10x11
    Living room
    • Features: Parquet
    • Level: Main
    • Area: 132 Square Feet
    • Dimensions: 12x11
    Heating
    • Forced Air
    Cooling
    • Has cooling: Yes
    Appliances
    • Included: Dishwasher, Dryer, Disposal, Gas Water Heater, MicroHood, Electric Oven, Range Hood, Refrigerator, Washer
    • Laundry: Laundry Closet, Main Level
    Features
    • Walk-In Closet(s), Hardwood Floors, Supplemental Storage, Breakfast Bar, Eat-in Kitchen
    • Flooring: Hardwood
    • Windows: Screens, WoodWorkStain/Painted
    • Has basement: No
    • Number of fireplaces: 1
    • Fireplace features: Den/Library Fireplace, Gas Starter
    • Common walls with other units/homes: No One Above
    Interior area
    • Total structure area: 1,975
    • Total interior livable area: 1,975 sqft

    Property

    Parking
    • Parking features: Carport, Guest Parking
    • Has carport: Yes
    • Details: Garage Parking Other(Assigned Parking Outside)
    Features
    • Levels: One
    • Stories: 1
    • Entry location: Building Common Entry,Upper Level
    • Patio & porch: Covered
    • Exterior features: Balcony
    Lot
    • Size: 6,969 Square Feet
    • Features: Gated Community, Sidewalks, Mature Trees
    Details
    • Parcel number: 490327107106000800
    • Horse amenities: None

    Construction

    Type & style
    • Home type: Condo
    • Architectural style: Traditional
    • Property subtype: Residential, Condominium
    • Attached to another structure: Yes
    Materials
    • Brick
    • Foundation: Slab
    Condition
    • New construction: No
    • Year built: 1973

    Utilities & green energy

    • Water: Municipal/City
    • Utilities for property: Water Connected, See Remarks

    Community & HOA

    Community
    • Features: Pool, Clubhouse
    • Subdivision: Lions Head
    HOA
    • Has HOA: Yes
    • Amenities included: Pool
    • Services included: Clubhouse, Common Heat, Sewer, Entrance Common, Lawncare, Maintenance Grounds, Management, Snow Removal, Trash
    • HOA fee: $558 monthly
    • HOA phone: 317-570-4358
    Location
    • Region: Indianapolis

    Financial & listing details

    • Price per square foot: $99/sqft
    • Annual tax amount: $2,014
    • Date on market: 6/11/2024
    • Cumulative days on market: 26 days

    Price history

    DateEventPrice
    7/30/2024Sold$195,000-2.5%$99/sqft
    Source: MIBOR as distributed by MLS GRID #21984402 Report a problem
    7/7/2024Pending sale$200,000$101/sqft
    Source: MIBOR as distributed by MLS GRID #21984402 Report a problem
    6/11/2024Listed for sale$200,000+74.1%$101/sqft
    Source: MIBOR as distributed by MLS GRID #21984402 Report a problem
    8/1/2016Sold$114,900$58/sqft
    Source: MIBOR as distributed by MLS GRID #21401182 Report a problem

    Public tax history

    Tax history is unavailable.

    Neighborhood: Delaware Trail

    Nearby schools

    GreatSchools rating
    Get a cash offer in 3 minutes
    Find out how much your home could sell for in as little as 3 minutes with a no-obligation cash offer.
    Estimated market value
    $176,900
    Get a cash offer in 3 minutes
    Find out how much your home could sell for in as little as 3 minutes with a no-obligation cash offer.
    Estimated market value
    $176,900