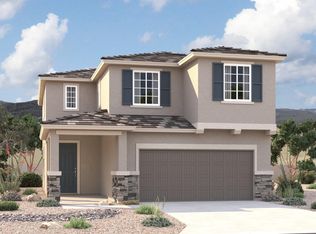
Step into the Walnut floorplan with Ranch elevation--a spacious, 2-story home with 4 bedrooms, 2.5 baths, and a 2-car garage. The open great room connects the kitchen, dining and living area, ideal for entertaining. A generous loft offers flexible living space, and the upstairs laundry adds convenience. The Owner's suite features a huge walk-in closet, dual-sink vanity, and walk-in shower. The kitchen includes a center island, walk-in pantry and Whirlpool refrigerator. Also includes Washer/dryer & faux wood blinds for a move-in ready experience.
New construction
$436,508
7434 S Bullseye Way, Tucson, AZ 85756
4beds
2,475sqft
Single Family Residence
Built in 2026
4,356 Square Feet Lot
$435,900 Zestimate®
$176/sqft
$65/mo HOA
What's special
Walk-in pantryWalk-in showerUpstairs laundry adds convenienceWhirlpool refrigeratorFaux wood blindsDual-sink vanity
- 44 days
- 43
- 2
Zillow last checked:
Listing updated:
Listed by:
Marian R Soto 520-297-6850,
Mattamy Tucson LLC,
Anjela K Salyer,
Mattamy Tucson LLC
Source: MLS of Southern Arizona,MLS#: 22620564
Facts & features
Interior
Bedrooms & bathrooms
- Bedrooms: 4
- Bathrooms: 3
- Full bathrooms: 2
- 1/2 bathrooms: 1
Heating
- Heat Pump, ENERGY STAR Qualified Equipment, Forced Air, Electric
Cooling
- Central Air, ENERGY STAR Qualified Equipment, Ceiling Fans Pre-Wired
Appliances
- Included: Tankless Water Heater, Dishwasher, Disposal, Refrigerator, Gas Range, Microwave, ENERGY STAR Qualified Dishwasher, ENERGY STAR Qualified Refrigerator, ENERGY STAR Qualified Range
- Laundry: Laundry Room, Washer, Dryer
Features
- Kitchen Island, Walk-In Closet(s)
- Flooring: Carpet, Ceramic Tile
- Windows: Low Emissivity Windows, ENERGY STAR Qualified Windows, Double Pane Windows
- Has fireplace: No
- Fireplace features: None
Interior area
- Total structure area: 2,475
- Total interior livable area: 2,475 sqft
Property
Parking
- Total spaces: 2
- Parking features: Garage Door Opener
- Garage spaces: 2
Accessibility
- Accessibility features: Door Levers
Features
- Levels: Two
- Stories: 2
- Patio & porch: Covered
- Exterior features: None
- Pool features: None
- Spa features: None
- Fencing: Block
- Has view: Yes
- View description: Residential
Lot
- Size: 4,356 Square Feet
- Dimensions: 40x110
- Features: Decorative Gravel, Sprinklers In Front, Subdivided, North/South Exposure
Details
- Parcel number: 140445450
- Zoning: Tucson - R1
- Special conditions: None
Construction
Type & style
- Home type: SingleFamily
- Architectural style: Contemporary
- Property subtype: Single Family Residence
Materials
- Frame - Stucco
- Roof: Tile
Condition
- New Construction
- New construction: Yes
- Year built: 2026
Details
- Builder name: Mattamy Homes
Utilities & green energy
- Sewer: Sewer Connected
- Water: Public
Community & HOA
Community
- Features: Paved Street, Sidewalks, Park
- Security: Prewired, Smoke Detector(s)
- Subdivision: Blackhawk
HOA
- Has HOA: Yes
- Services included: Common Area Maint
- HOA fee: $65 monthly
Location
- Region: Tucson
Financial & listing details
- Price per square foot: $176/sqft
- Tax assessed value: $47,201
- Annual tax amount: $89
- Date on market: 8/24/2026
- Listing terms: FHA,VA Loan,Conventional,Cash
- Road surface type: Paved
Estimated market value
$435,900
$414,000 - $458,000
$2,259/mo
Price history
| Date | Event | Price |
|---|---|---|
| 8/24/2026 | Listed for sale | $436,508$176/sqft |
Source:  MLS of Southern Arizona #22620564 Report a problem MLS of Southern Arizona #22620564 Report a problem | ||
Public tax history
| Year | Property taxes | Tax assessment |
|---|---|---|
| 2026 | $89 +5% | $7,080 |
| 2025 | $84 | $7,080 |
Find assessor info on the county website
Monthly payment
Est. payment
Payment breakdown
Explore the cost of this home by adjusting the details. Changes won't be saved.Climate risks
Neighborhood: 85756
Nearby schools
Schools provided by the listing agent
- Elementary: Craycroft
- Middle: Lauffer
- High: Desert View
Source: MLS of Southern Arizona. This data may not be complete. We recommend contacting the local school district to confirm school assignments for this home.
Similar homes
- $419,5084 bd3 ba2.4k sqft5970 E Gabilan Ln, Tucson, AZ 85756New Construction
 MLS ID #22620558, Marian R Soto, Mattamy Tucson LLC. MLS of Southern Arizona
 - $399,8714 bd3 ba2.4k sqft5955 E Benburb Ln, Tucson, AZ 85756New Construction
 MLS ID #22620584, Marian R Soto, Mattamy Tucson LLC. MLS of Southern Arizona
 - $425,0004 bd3 ba2.3k sqft6776 E Via Arroyo Largo, Tucson, AZ 85756For Sale
 MLS ID #22618489, John DeLalla, Tierra Antigua Realty. MLS of Southern Arizona
 - $430,0004 bd3 ba2.7k sqft7391 S Via Casa Elegante, Tucson, AZ 85756For Sale
 MLS ID #22615916, Ryan Rosete, Tierra Antigua Realty. MLS of Southern Arizona
 - $435,0004 bd3 ba2.6k sqft6699 E Via Arroyo Largo, Tucson, AZ 85756For SaleMLS ID #22621114, Wanda Jumper, HomeSmart Advantage Group. MLS of Southern Arizona
- $394,9005 bd3 ba2.3k sqft5984 E Jayden Ln, Tucson, AZ 85756New ConstructionMLS of Southern Arizona
- $474,9995 bd3 ba2.1k sqft7963 S Farmhills Pl, Tucson, AZ 85756For SaleMLS ID #22618783, Robin M Anderson, West USA Realty. MLS of Southern Arizona
- $399,0004 bd3 ba2.3k sqft6863 E Paseo De Villalobos, Tucson, AZ 85756For SaleMLS ID #22624243, Ryan Vignery, Redi Rentals. MLS of Southern Arizona
- $550,0004 bd4 ba3k sqft6840 E Via Arroyo Largo, Tucson, AZ 85756For SaleMLS ID #22624519, John DeLalla, Tierra Antigua Realty. MLS of Southern Arizona
- $439,0005 bd3 ba2.6k sqft6693 E Via Arroyo Largo, Tucson, AZ 85756For SaleMLS ID #22615059, John DeLalla, Tierra Antigua Realty. MLS of Southern Arizona
- $378,9004 bd3 ba2k sqft5983 E Jayden Ln, Tucson, AZ 85756New ConstructionMLS of Southern Arizona
- $425,0004 bd3 ba2.6k sqft6700 E Paseo Del Cachapo, Tucson, AZ 85756For SaleMLS ID #22614300, Greg P Johnson, United SouthWest Realty Corpor. MLS of Southern Arizona
- $394,9904 bd3 ba2.1k sqft6121 E Campolina Trl, Tucson, AZ 85756For SaleMLS ID #22616784, Paul John Bargnesi, Sekisui House Arizona. MLS of Southern Arizona
- $425,0004 bd3 ba3.2k sqft4792 E Starpoint St, Tucson, AZ 85756For SaleMLS ID #22619657, James L Wright, Guidon Realty. MLS of Southern Arizona
- $352,9904 bd3 ba1.8k sqft5993 E Gabilan Ln, Tucson, AZ 85756For SaleMLS ID #22620667, Andrea Summers, Lennar Sales Corp.. MLS of Southern Arizona
- $355,0004 bd2 ba1.8k sqft6623 E Via Jardin Verde, Tucson, AZ 85756For SaleMLS ID #22622991, Rosa Gallardo, Century 21 Indie Realty. MLS of Southern Arizona
