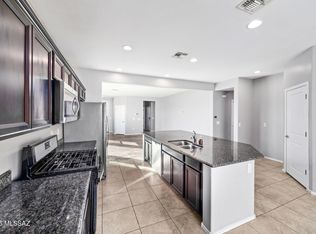
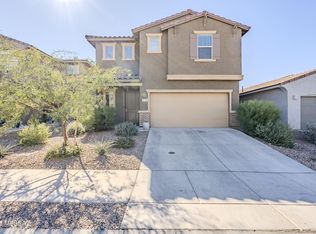
Welcome home to your spacious 2,633' Richmond American home built in 2022 in Vail Schools backing to The Loop and open space with mountain views. With 5 bedrooms, 3 bathrooms, and an upstairs loft, you can spread out with plenty of flexible space. The main floor features a large great room with an upscale, open kitchen with granite countertops, upgraded cabinets with tile backsplash, large island, gas range, walk-in pantry, and under stairs storage. Off the foyer is a bedroom and half bathroom perfect for an office or guest space. At the top of the stairs is a generous-sized loft space and four bedrooms, including the primary retreat with a large walk-in closet and fully tiled shower. Owner related to agent. The large backyard has a covered, cool-decked patio with mature landscaping and mountain views. The extended-length garage gives you extra room for larger vehicles. This beautiful, thoughtfully upgraded home is move-in ready for you. Located in the highly desirable La Estancia community where you will love the great selection of schools available within the sought after Vail School District. La Estancia has direct access to 'The Loop', an interconnected system of more than 130 miles of paved pathways and bike lanes, as well as two community pools, splash-pad, basketball court, pickleball courts, playgrounds, and more than 8 beautiful parks. La Estancia is within close proximity to many major employers, including Davis-Monthan AFB, Tucson International Airport, UA Tech Park, Raytheon and Amazon. Reach out for your private look of this stunning upgraded home today!
For sale
$450,000
6693 E Via Arroyo Largo, Tucson, AZ 85756
5beds
2,633sqft
:
Get pre-qualified$2,856/mo
Single Family Residence
Built in 2022
4,791 Square Feet Lot
$-- Zestimate®
$171/sqft
$70/mo HOA
What's special
Mountain viewsUpstairs loftGenerous-sized loft spaceLarge islandWalk-in pantryMature landscapingUpscale open kitchen
- 22 days |
- 295 |
- 25 |
Zillow last checked:
Listing updated:
Listed by:
John DeLalla 520-477-9524,
Tierra Antigua Realty
Source: MLS of Southern Arizona,MLS#: 22615059
Facts & features
Interior
Bedrooms & bathrooms
- Bedrooms: 5
- Bathrooms: 3
- Full bathrooms: 2
- 1/2 bathrooms: 1
Heating
- Forced Air, Natural Gas
Cooling
- Central Air
Appliances
- Included: Dishwasher, Disposal, Refrigerator, Freezer, Gas Range, Gas Hookup Available, Gas Cooktop, Gas Oven, Microwave
- Laundry: Laundry Room, Electric Dryer Hookup
Features
- Kitchen Island, High Ceilings
- Flooring: Carpet, Ceramic Tile
- Windows: Double Pane Windows
- Has fireplace: No
- Fireplace features: None
Interior area
- Total structure area: 2,633
- Total interior livable area: 2,633 sqft
Property
Parking
- Total spaces: 2.25
- Parking features: Garage Door Opener, Oversized
- Garage spaces: 2.25
Accessibility
- Accessibility features: Door Levers
Features
- Levels: Two
- Stories: 2
- Patio & porch: Covered, Patio
- Spa features: None
- Fencing: Block
- Has view: Yes
- View description: Mountain(s), Panoramic, Desert
Lot
- Size: 4,791 Square Feet
- Dimensions: 45'x110'
- Features: Shrubs, Adjacent to Wash, Borders Common Area, North/South Exposure
Details
- Parcel number: 141410090
- Zoning: Tucson - PAD-7
- Special conditions: None
Construction
Type & style
- Home type: SingleFamily
- Architectural style: Contemporary
- Property subtype: Single Family Residence
Materials
- Frame - Stucco
- Roof: Tile,Built-Up
Condition
- Year built: 2022
Details
- Builder name: Richmond American
Utilities & green energy
- Sewer: Sewer Connected
- Water: Public
- Utilities for property: Pre-Wired Tele Lines
Community & HOA
Community
- Features: Pool, Jogging/Bike Path, Basketball Court, Fitness Center, Athletic Facilities, Paved Street, Sidewalks, Park, Walking Trail, Pickleball
- Security: Smoke Detector(s), Carbon Monoxide Detector(s)
- Subdivision: La Estancia De Tucson (1-330)
HOA
- Has HOA: Yes
- Amenities included: Park, Pool, Pickleball
- Services included: Common Area Maint
- HOA fee: $70 monthly
- HOA name: La Estancia
- HOA phone: 520-448-5300
Location
- Region: Tucson
Financial & listing details
- Price per square foot: $171/sqft
- Tax assessed value: $318,534
- Annual tax amount: $3,415
- Date on market: 7/3/2026
- Cumulative days on market: 22 days
- Listing terms: FHA,VA Loan,Conventional,Owner Will Carry,Submit,1031 Exchange,Lease Option,For Rent
- Road surface type: Paved
Estimated market value
Not available
Estimated sales range
Not available
$2,471/mo
Price history
| Date | Event | Price |
|---|---|---|
| 7/3/2026 | Listed for sale | $450,000+14.9%$171/sqft |
Source:  MLS of Southern Arizona #22615059 Report a problem MLS of Southern Arizona #22615059 Report a problem | ||
| 6/13/2026 | Listed for rent | $2,750+10%$1/sqft |
Source: Zillow Rentals Report a problem | ||
| 12/13/2025 | Listing removed | $2,499$1/sqft |
Source: Zillow Rentals Report a problem | ||
| 11/10/2025 | Price change | $2,499-5.1%$1/sqft |
Source: Zillow Rentals Report a problem | ||
| 11/4/2025 | Price change | $2,633-9.2%$1/sqft |
Source: Zillow Rentals Report a problem | ||
| 10/28/2025 | Listed for rent | $2,900$1/sqft |
Source: Zillow Rentals Report a problem | ||
| 9/30/2025 | Sold | $391,518+10.4%$149/sqft |
Source: MLS of Southern Arizona #22520005 Report a problem | ||
| 7/8/2025 | Sold | $354,691-21%$135/sqft |
Source: Public Record Report a problem | ||
| 2/12/2025 | Listed for sale | $449,000+4%$171/sqft |
Source: MLS of Southern Arizona #22504355 Report a problem | ||
| 2/28/2022 | Sold | $431,840$164/sqft |
Source: Public Record Report a problem | ||
Public tax history
| Year | Property taxes | Tax assessment |
|---|---|---|
| 2026 | $3,415 +5.1% | $31,853 -7.5% |
| 2025 | $3,250 +1.6% | $34,425 -8.3% |
| 2024 | $3,199 +461% | $37,529 +674.6% |
| 2023 | $570 -0.2% | $4,845 +2% |
| 2022 | $571 +232% | $4,752 +15.9% |
| 2021 | $172 | $4,099 |
Find assessor info on the county website
Monthly payment
Est. payment
Payment breakdown
Explore the cost of this home by adjusting the details. Changes won't be saved.Climate risks
Neighborhood: 85756
Nearby schools
GreatSchools rating
- 8/10Vail Academy & High SchoolGrades: K-12Distance: 2.2 mi
- 10/10Mesquite Elementary SchoolGrades: K-5Distance: 3.4 mi
- 7/10Desert Sky Middle SchoolGrades: 6-8Distance: 4.1 mi
Schools provided by the listing agent
- Elementary: Cotton Wood
- Middle: Desert Sky
- High: Vail Dist Opt
Source: MLS of Southern Arizona. This data may not be complete. We recommend contacting the local school district to confirm school assignments for this home.
- $8,001-- sqft6707 E Via Arroyo Largo, Tucson, AZ 85756Off Market
- $8,001-- sqft6701 E Via Arroyo Largo, Tucson, AZ 85756Off Market
- $372,800-- bd-- ba1.7k sqft6689 E Via Arroyo Largo, Tucson, AZ 85756Off Market
- $432,700-- bd-- ba2.6k sqft6699 E Via Arroyo Largo, Tucson, AZ 85756Off Market
- $402,100-- bd-- ba2k sqft6685 E Via Arroyo Largo, Tucson, AZ 85756Off Market
- $8,001-- sqft6713 E Via Arroyo Largo, Tucson, AZ 85756Off Market
- $345,0003 bd2 ba1.7k sqft6705 E Via Arroyo Largo, Tucson, AZ 85756Sold
- $8,001-- sqft6695 E Via Arroyo Largo, Tucson, AZ 85756Off Market
A local agent can set up tours, give advice and negotiate with sellers.
Similar homes
- $435,0005 bd3 ba2.6k sqft6668 E Via Arroyo Azul, Tucson, AZ 85756For Sale

 MLS ID #22616500, Amy Cash, Coldwell Banker Realty. MLS of Southern Arizona
 - $450,0004 bd3 ba2.7k sqft7391 S Via Casa Elegante, Tucson, AZ 85756For Sale
 MLS ID #22615916, Ryan Rosete, Tierra Antigua Realty. MLS of Southern Arizona
 - $366,0004 bd2 ba1.8k sqft6623 E Via Jardin Verde, Tucson, AZ 85756For Sale
 MLS ID #22610236, Eduardo Enrique Rosano, Indie Realty, LLC. MLS of Southern Arizona
 - $375,0004 bd3 ba2.3k sqft6798 E Paseo De Villalobos, Tucson, AZ 85756For Sale
 MLS ID #22615711, Stephanie M Urban, Long Realty. MLS of Southern Arizona
 - $414,0003 bd2 ba1.9k sqft6712 E Via De Ayate, Tucson, AZ 85756For SaleMLS ID #22616971, Yadeth Garcia, Jason Mitchell Real Estate. MLS of Southern Arizona
- $378,0004 bd3 ba2.5k sqft7326 E Alderberry St, Tucson, AZ 85756For SaleMLS ID #22613053, Mara S Mitchell, Russ Lyon Sotheby's International Realty. MLS of Southern Arizona
- $330,0003 bd3 ba2.2k sqft5219 E Fairy Duster Dr, Tucson, AZ 85756For SaleMLS ID #22609886, Jessica Lipphardt, Keller Williams Southern Arizona. MLS of Southern Arizona
- $435,0004 bd3 ba3.1k sqft8097 W Fish Eagle Dr, Tucson, AZ 85757For SaleMLS ID #22615928, Rebecca Ann Crane, Real Broker. MLS of Southern Arizona
- $379,0005 bd3 ba2.3k sqft5962 S Rowan Ct, Tucson, AZ 85706For SaleMLS ID #22612240, Lauren Phillips, Tierra Antigua Realty. MLS of Southern Arizona
- $425,0005 bd3 ba1.8k sqft374 E Corona Rd, Tucson, AZ 85756For SaleMLS ID #22615671, Evangelina R Valdez Valenzuela, OMNI Homes International. MLS of Southern Arizona
- $425,0005 bd3 ba1.8k sqft370 E Corona Rd, Tucson, AZ 85756For SaleMLS ID #22615669, Evangelina R Valdez Valenzuela, OMNI Homes International. MLS of Southern Arizona
- $482,5005 bd4 ba2.8k sqft7919 S Bonanza Park Dr, Tucson, AZ 85747For SaleMLS ID #22611964, Timothy W Looney, Realty Executives Arizona Territory. MLS of Southern Arizona
- $469,9993 bd2 ba1.9k sqft10244 E Iron Horse Trl, Tucson, AZ 85747For SaleMLS ID #22613615, Isidro Valdez Cota, PAK Home Realty. MLS of Southern Arizona
- $499,9005 bd4 ba2.8k sqft7888 S Bonanza Park Dr, Tucson, AZ 85747For SaleMLS ID #22611737, Jessica O Nunez, West USA Realty. MLS of Southern Arizona
- $289,5003 bd2 ba1.5k sqft6667 S Avenida Del Arrabal, Tucson, AZ 85756For SaleMLS ID #22613741, Jeff Lemcke, Help-U-Sell Realty Advantage. MLS of Southern Arizona
- $449,0004 bd3 ba2.5k sqft17895 S Camino De Las Quintas, Sahuarita, AZ 85629For SaleMLS ID #22614828, Maritza Marlow, Tierra Antigua Realty. MLS of Southern Arizona
- $439,9905 bd4 ba3.1k sqft6743 W Starwash Loop, Tucson, AZ 85757New ConstructionMLS of Southern Arizona
- $450,0004 bd3 ba3.2k sqft12490 E Camino Ambato, Vail, AZ 85641For SaleMLS ID #22613381, Stacey Roberts, Long Realty. MLS of Southern Arizona
- $420,0004 bd3 ba2.2k sqft8018 S Golden Bell Dr, Tucson, AZ 85747For SaleMLS ID #22607875, Jorge L Villafane, Long Realty. MLS of Southern Arizona
- $375,0004 bd2 ba1.7k sqft9086 E La Palma Dr, Tucson, AZ 85747For SaleMLS ID #22603706, Richard Harless, AZ Flat Fee. MLS of Southern Arizona
