Head up Village Drive from the Prairie Village shops, the very heart of this unique and bustling community, and fall in love with this anything-but-average ranch home. Double driveway and meticulous landscaping. True entryway opens to a large formal living room with fireplace and large picture window overlooking a gorgeous backyard complete with views of Porter Park. Built-in dining feature in the dining room plus sconces offer charm and warmth. Expanded kitchen with plenty of cabinetry, pantry with pull-out drawers, stainless appliances, dry bar/serving area with ice maker and beverage fridge opens to the cozy family room featuring a beautiful masonry fireplace and hearth. Designated office with french door. Bedrooms are generous in size and offer notable closet space. Primary has double closets. Finished lower level with large rec room, bedroom with egress window offers natural light, non-conforming 6th bedroom functions as a home gym, full bath and huge storage area. Large paver stone patio with built-in gas fire pit extends easily into the oversized lot with full privacy fence and in-ground sprinkler system. New gutters and gutter covers in place. Clean and organized garage shows versatility: parking, storage, workshop, etc. Recessed lighting and newer windows throughout. Maintenance-free siding and 1 year old roof! Walk out your front door and you're just steps away from the Prairie Village shops, walk out your back door and you're at Porter Park. Schools, walking trail, churches are all just a short, beautiful walk or bike ride away.
Sold
Price Unknown
7434 Village Dr, Prairie Village, KS 66208
5beds
2,282sqft
Single Family Residence
Built in 1950
0.26 Acres Lot
$673,200 Zestimate®
$--/sqft
$3,874 Estimated rent
Home value
$673,200
$626,000 - $727,000
$3,874/mo
Zestimate® history
Owner options
List your home for rent
$3,874/mo
Rent Zestimate®
Find your next renter with Zillow Rental Manager. Plus, with online applications, you can quickly screen prospective tenants – for free.
$3,874/mo
Rent Zestimate®
Refinance and save
$15/mo
Est. payment
Refinancing to a lower rate could help reduce your monthly payments and save thousands over the life of the loan.
$15/mo
Est. payment
Explore your selling options
Work with a Zillow partner agent
Leverage their expertise and Zillow's premium Showcase listings to get your home seen by more buyers.
Get startedList with your own agent
Get your home in front of millions of buyers by listing it on Zillow.
Learn how to do itSell it yourself
Take full control of how buyers see your home on Zillow by listing For Sale by Owner (FSBO).
List your homeWhat's special
Masonry fireplaceMaintenance-free sidingMeticulous landscapingCozy family roomBuilt-in gas fire pitDesignated officeNewer windows
Zillow last checked:
Listing updated:
Listed by:
Lauren Anderson 913-226-9675,
ReeceNichols -The Village
Bought with:
Kara McGraw, 2018022011
ReeceNichols -The Village
Source: Heartland MLS as distributed by MLS GRID,MLS#: 2531352
Facts & features
Interior
Bedrooms & bathrooms
- Bedrooms: 5
- Bathrooms: 3
- Full bathrooms: 3
Primary bedroom
- Features: Ceiling Fan(s)
- Level: First
- Area: 156 Square Feet
- Dimensions: 13 x 12
Bedroom 2
- Features: Ceiling Fan(s), Walk-In Closet(s)
- Level: First
- Area: 130 Square Feet
- Dimensions: 13 x 10
Bedroom 3
- Features: Ceiling Fan(s), Walk-In Closet(s)
- Level: First
- Area: 143 Square Feet
- Dimensions: 13 x 11
Bedroom 4
- Level: First
- Area: 72 Square Feet
- Dimensions: 9 x 8
Bedroom 5
- Features: Carpet
- Level: Basement
- Area: 99 Square Feet
- Dimensions: 11 x 9
Bathroom 1
- Features: Shower Over Tub
- Level: First
Bathroom 2
- Features: Shower Only
- Level: First
Bathroom 3
- Features: Shower Only
- Level: Basement
Den
- Features: Built-in Features, Carpet
- Level: Basement
- Area: 120 Square Feet
- Dimensions: 12 x 10
Dining room
- Features: Built-in Features
- Level: First
- Area: 81 Square Feet
- Dimensions: 9 x 9
Family room
- Features: Carpet, Fireplace
- Level: First
- Area: 210 Square Feet
- Dimensions: 15 x 14
Kitchen
- Features: Pantry, Vinyl
- Level: First
- Area: 144 Square Feet
- Dimensions: 12 x 12
Living room
- Features: Fireplace
- Level: First
- Area: 221 Square Feet
- Dimensions: 17 x 13
Recreation room
- Features: Carpet
- Level: Basement
- Area: 340 Square Feet
- Dimensions: 20 x 17
Heating
- Forced Air
Cooling
- Electric
Appliances
- Included: Dishwasher, Disposal, Humidifier, Microwave, Refrigerator, Built-In Electric Oven, Free-Standing Electric Oven
- Laundry: In Basement
Features
- Ceiling Fan(s), Custom Cabinets, Pantry
- Flooring: Carpet, Wood
- Doors: Storm Door(s)
- Basement: Basement BR,Finished,Full,Interior Entry,Sump Pump
- Number of fireplaces: 2
- Fireplace features: Family Room, Gas, Living Room, Fireplace Screen
Interior area
- Total structure area: 2,282
- Total interior livable area: 2,282 sqft
- Finished area above ground: 1,582
- Finished area below ground: 700
Property
Parking
- Total spaces: 2
- Parking features: Attached, Garage Door Opener, Garage Faces Front
- Attached garage spaces: 2
Features
- Patio & porch: Patio
- Fencing: Wood
Lot
- Size: 0.26 Acres
- Features: City Lot, Level
Details
- Parcel number: OP55000035 0009
Construction
Type & style
- Home type: SingleFamily
- Architectural style: Traditional
- Property subtype: Single Family Residence
Materials
- Metal Siding
- Roof: Composition
Condition
- Year built: 1950
Utilities & green energy
- Sewer: Public Sewer
- Water: Public
Community & HOA
Community
- Security: Smoke Detector(s)
- Subdivision: Prairie Village
HOA
- Has HOA: Yes
- HOA fee: $15 annually
- HOA name: Prairie Village Home Association
Location
- Region: Prairie Village
Financial & listing details
- Tax assessed value: $551,200
- Annual tax amount: $6,957
- Date on market: 2/21/2025
- Listing terms: Cash,Conventional
- Exclusions: See Disclosure
- Ownership: Private
- Road surface type: Paved
Price history
| Date | Event | Price |
|---|---|---|
| 3/17/2025 | Sold | -- |
Source:  Heartland MLS as distributed by MLS GRID #2531352 Report a problem Heartland MLS as distributed by MLS GRID #2531352 Report a problem | ||
| 2/18/2025 | Pending sale | $575,000$252/sqft |
Source: Heartland MLS as distributed by MLS GRID #2531352 Report a problem | ||
| 2/17/2025 | Listed for sale | $575,000+28.1%$252/sqft |
Source: Heartland MLS as distributed by MLS GRID #2531352 Report a problem | ||
| 3/23/2021 | Listing removed | -- |
Source: Owner Report a problem | ||
| 11/18/2017 | Listing removed | $449,000$197/sqft |
Source: Owner Report a problem | ||
| 9/24/2017 | Price change | $449,000-3.4%$197/sqft |
Source: Owner Report a problem | ||
| 9/15/2017 | Price change | $465,000-6.8%$204/sqft |
Source: Owner Report a problem | ||
| 9/7/2017 | Listed for sale | $499,000$219/sqft |
Source: Owner Report a problem | ||
Public tax history
| Year | Property taxes | Tax assessment |
|---|---|---|
| 2025 | $7,332 +5.4% | $63,389 +6.3% |
| 2024 | $6,957 +2.7% | $59,616 +3.7% |
| 2023 | $6,773 +7.4% | $57,500 +7.6% |
| 2022 | $6,305 | $53,429 +11.7% |
| 2021 | -- | $47,840 +2.7% |
| 2020 | $5,851 | $46,575 +6.2% |
| 2019 | -- | $43,872 +3.7% |
| 2018 | -- | $42,309 +8.7% |
| 2017 | $5,017 +11.6% | $38,916 +13.9% |
| 2016 | $4,495 +1.8% | $34,167 +0.7% |
| 2015 | $4,415 +4.5% | $33,914 +3.9% |
| 2013 | $4,224 +11.9% | $32,648 -1% |
| 2012 | $3,774 -9.5% | $32,970 +4.8% |
| 2010 | $4,172 +3.6% | $31,464 |
| 2009 | $4,028 +3.2% | $31,464 |
| 2008 | $3,903 +6.5% | $31,464 +3% |
| 2007 | $3,664 +17% | $30,544 +6.7% |
| 2006 | $3,132 | $28,623 +1.1% |
| 2005 | -- | $28,313 |
Find assessor info on the county website
Neighborhood: 66208
Nearby homes
- $618,5004 bd2 ba2.4k sqft7430 Village Dr, Prairie Village, KS 66208Off Market

- $--4 bd4 ba3.1k sqft7438 Village Dr, Prairie Village, KS 66208Sold
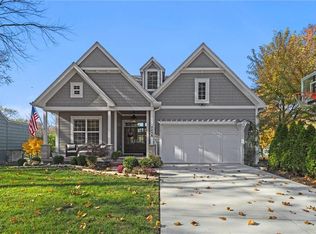
- $683,1004 bd3 ba2.1k sqft7442 Village Dr, Prairie Village, KS 66208Off Market

- $653,3004 bd2 ba1.7k sqft7424 Village Dr, Prairie Village, KS 66208Off Market
- $2,389,7004 bd5 ba6.1k sqft7433 Village Dr, Prairie Village, KS 66208Off Market
- $586,3003 bd2 ba2.5k sqft7437 Village Dr, Prairie Village, KS 66208Off Market
- $501,3003 bd2 ba1.6k sqft7421 Village Dr, Prairie Village, KS 66208Off Market
- $546,2004 bd2 ba1.3k sqft7446 Village Dr, Prairie Village, KS 66208Off Market
Nearby schools
GreatSchools rating
- 8/10Belinder Elementary SchoolGrades: PK-6Distance: 1.1 mi
- 9/10Indian Hills Middle SchoolGrades: 7-8Distance: 1.3 mi
- 8/10Shawnee Mission East High SchoolGrades: 9-12Distance: 0.3 mi
Schools provided by the listing agent
- Elementary: Belinder
- Middle: Indian Hills
- High: SM East
Source: Heartland MLS as distributed by MLS GRID. This data may not be complete. We recommend contacting the local school district to confirm school assignments for this home.
Get a cash offer in 3 minutes
Find out how much your home could sell for in as little as 3 minutes with a no-obligation cash offer.
Estimated market value
$673,200
Get a cash offer in 3 minutes
Find out how much your home could sell for in as little as 3 minutes with a no-obligation cash offer.
Estimated market value
$673,200
- Kansas
- Johnson County
- Prairie Village
- 66208
- 7434 Village Dr
Nearby cities
Nearby neighborhoods
Nearby zip codes
Other Prairie Village Topics
