Stunning Reverse 1.5 Story Backing to Porter Park in the Heart of Prairie Village
Welcome to this beautiful 4-bedroom, 3.5-bath reverse 1.5 story, built in 2019 by Lambie Homes, perfectly situated in the heart of Prairie Village. Enjoy the best of both worlds—modern construction without the wait and an unbeatable location that’s walkable to The Village Shops and backs directly to Porter Park.
Step inside to discover exquisite architectural details, including wooden beams, a brick accent wall, and expansive windows overlooking the park. The main level offers a thoughtful and functional layout featuring an open-concept kitchen, dining, and living area—perfect for entertaining or everyday living. A dedicated office or guest bedroom with an adjoining full bathroom provides flexibility for work or visitors. The spacious primary suite includes a luxurious en suite bath and serene views of the park.
The lower level offers two additional bedrooms, a full bathroom, and a large secondary living area—ideal for guests, movie nights, or a playroom. From the lower level, a walk-up basement leads directly to the beautiful patio and fire pit, creating a seamless indoor-outdoor flow.
Enjoy the screened-in porch for morning coffee or evening relaxation and take in the stunning landscaping that blooms from spring through fall. Roses trail gracefully around the pergolas, adding charm and color to the outdoor living spaces.
This home truly combines quality craftsmanship, modern amenities, and an exceptional location—a rare opportunity to own a newer home in the heart of Prairie Village, backing to one of the city’s most beloved parks.
Sold
Price Unknown
7438 Village Dr, Prairie Village, KS 66208
4beds
3,122sqft
Single Family Residence
Built in 2019
8,725 Square Feet Lot
$1,450,600 Zestimate®
$--/sqft
$4,865 Estimated rent
Home value
$1,450,600
$1.35M - $1.55M
$4,865/mo
Zestimate® history
Owner options
List your home for rent
$4,865/mo
Rent Zestimate®
Find your next renter with Zillow Rental Manager. Plus, with online applications, you can quickly screen prospective tenants – for free.
$4,865/mo
Rent Zestimate®
Refinance and save
Refinancing to a lower rate could help reduce your monthly payments and save thousands over the life of the loan.
Explore your selling options
Work with a Zillow partner agent
Leverage their expertise and Zillow's premium Showcase listings to get your home seen by more buyers.
Get startedList with your own agent
Get your home in front of millions of buyers by listing it on Zillow.
Learn how to do itSell it yourself
Take full control of how buyers see your home on Zillow by listing For Sale by Owner (FSBO).
List your homeWhat's special
Zillow last checked:
Listing updated:
Listed by:
Courtney Pfaff 913-488-8026,
Parkway Real Estate LLC
Bought with:
Karen Baum, SP00237323
Weichert, Realtors Welch & Com
Source: Heartland MLS as distributed by MLS GRID,MLS#: 2587670
Facts & features
Interior
Bedrooms & bathrooms
- Bedrooms: 4
- Bathrooms: 4
- Full bathrooms: 3
- 1/2 bathrooms: 1
Primary bedroom
- Level: First
Bedroom 2
- Level: First
Bedroom 3
- Level: Basement
Bedroom 4
- Level: Basement
Primary bathroom
- Level: First
Bathroom 2
- Level: First
Bathroom 3
- Level: Basement
Great room
- Level: First
Half bath
- Level: First
Kitchen
- Level: First
Laundry
- Level: First
Recreation room
- Level: Basement
Heating
- Forced Air
Cooling
- Electric
Appliances
- Included: Dishwasher, Disposal, Exhaust Fan, Humidifier, Microwave, Built-In Oven
- Laundry: Main Level
Features
- Custom Cabinets, Pantry, Vaulted Ceiling(s), Walk-In Closet(s)
- Flooring: Carpet, Wood
- Windows: Thermal Windows
- Basement: Basement BR,Finished,Full,Sump Pump,Walk-Up Access
- Number of fireplaces: 1
- Fireplace features: Great Room
Interior area
- Total structure area: 3,122
- Total interior livable area: 3,122 sqft
- Finished area above ground: 1,752
- Finished area below ground: 1,370
Property
Parking
- Total spaces: 2
- Parking features: Attached, Garage Door Opener, Garage Faces Front
- Attached garage spaces: 2
Features
- Patio & porch: Patio, Screened
- Has private pool: Yes
- Pool features: Indoor
Lot
- Size: 8,725 Square Feet
- Features: City Limits
Details
- Parcel number: OP55000035 0010
Construction
Type & style
- Home type: SingleFamily
- Architectural style: Traditional
- Property subtype: Single Family Residence
Materials
- Frame, Other
- Roof: Composition
Condition
- Year built: 2019
Details
- Builder model: custom plan
- Builder name: Lambie Custom Homes
Utilities & green energy
- Sewer: Public Sewer
- Water: Public
Community & HOA
Community
- Security: Smoke Detector(s)
- Subdivision: Prairie Village
HOA
- Has HOA: Yes
Location
- Region: Prairie Village
Financial & listing details
- Tax assessed value: $1,166,100
- Annual tax amount: $15,387
- Date on market: 11/15/2025
- Listing terms: Cash,Conventional,FHA
- Ownership: Estate/Trust
Price history
| Date | Event | Price |
|---|---|---|
| 1/20/2026 | Listing removed | $6,000$2/sqft |
Source: Zillow Rentals Report a problem | ||
| 1/15/2026 | Listed for rent | $6,000+20%$2/sqft |
Source: Zillow Rentals Report a problem | ||
| 1/15/2026 | Listing removed | $5,000$2/sqft |
Source: Zillow Rentals Report a problem | ||
| 1/12/2026 | Price change | $5,000-16.7%$2/sqft |
Source: Zillow Rentals Report a problem | ||
| 1/5/2026 | Listed for rent | $6,000$2/sqft |
Source: Zillow Rentals Report a problem | ||
| 12/19/2025 | Sold | -- |
Source:  Heartland MLS as distributed by MLS GRID #2587670 Report a problem Heartland MLS as distributed by MLS GRID #2587670 Report a problem | ||
| 11/26/2025 | Pending sale | $1,425,000$456/sqft |
Source: Heartland MLS as distributed by MLS GRID #2587670 Report a problem | ||
| 11/26/2025 | Contingent | $1,425,000$456/sqft |
Source: Heartland MLS as distributed by MLS GRID #2587670 Report a problem | ||
| 11/15/2025 | Listed for sale | $1,425,000+44.1%$456/sqft |
Source: Heartland MLS as distributed by MLS GRID #2587670 Report a problem | ||
| 9/16/2020 | Sold | -- |
Source: Heartland MLS as distributed by MLS GRID #2190986 Report a problem | ||
| 9/27/2019 | Listed for sale | $988,577+320.7%$317/sqft |
Source: Keller Williams Key Partners #2190986 Report a problem | ||
| 3/6/2017 | Sold | -- |
Source: Agent Provided Report a problem | ||
| 2/4/2017 | Pending sale | $235,000$75/sqft |
Source: RE/MAX State Line #2028160 Report a problem | ||
| 2/3/2017 | Listed for sale | $235,000$75/sqft |
Source: RE/MAX State Line #2028160 Report a problem | ||
Public tax history
| Year | Property taxes | Tax assessment |
|---|---|---|
| 2025 | $15,292 +0.7% | $134,102 +1.5% |
| 2024 | $15,187 +6.9% | $132,112 +7.3% |
| 2023 | $14,211 +12% | $123,165 +12% |
| 2022 | $12,692 | $109,928 +4.2% |
| 2021 | -- | $105,547 +385.3% |
| 2020 | $2,848 | $21,749 -32.8% |
| 2019 | -- | $32,361 +9.6% |
| 2018 | -- | $29,532 +13.3% |
| 2017 | $3,409 +11.6% | $26,071 +14.1% |
| 2016 | $3,054 +2.1% | $22,851 +0.9% |
| 2015 | $2,990 +4.5% | $22,644 +6% |
| 2013 | $2,861 +17.6% | $21,355 +1% |
| 2012 | $2,432 -16.9% | $21,137 -1.2% |
| 2010 | $2,928 +3.7% | $21,401 |
| 2009 | $2,823 +1.3% | $21,401 -2.3% |
| 2008 | $2,788 +6.6% | $21,896 +3% |
| 2007 | $2,615 +16.6% | $21,264 +3.1% |
| 2006 | $2,243 | $20,620 +1.4% |
| 2005 | -- | $20,343 |
Find assessor info on the county website
Neighborhood: 66208
Nearby homes
- $683,1004 bd3 ba2.1k sqft7442 Village Dr, Prairie Village, KS 66208Off Market

- $--5 bd3 ba2.2k sqft7434 Village Dr, Prairie Village, KS 66208Sold

- $546,2004 bd2 ba1.3k sqft7446 Village Dr, Prairie Village, KS 66208Off Market
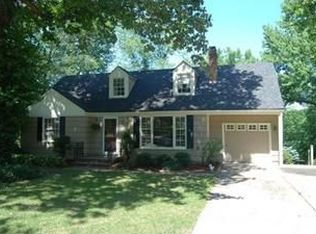
- $618,5004 bd2 ba2.4k sqft7430 Village Dr, Prairie Village, KS 66208Off Market

- $586,3003 bd2 ba2.5k sqft7437 Village Dr, Prairie Village, KS 66208Off Market
- $2,389,7004 bd5 ba6.1k sqft7433 Village Dr, Prairie Village, KS 66208Off Market
- $399,1003 bd1 ba1.3k sqft4530 W 74th Pl, Prairie Village, KS 66208Off Market
- $502,8004 bd2 ba1.3k sqft7450 Village Dr, Prairie Village, KS 66208Off Market
Nearby schools
GreatSchools rating
- 8/10Belinder Elementary SchoolGrades: PK-6Distance: 1.1 mi
- 9/10Indian Hills Middle SchoolGrades: 7-8Distance: 1.3 mi
- 8/10Shawnee Mission East High SchoolGrades: 9-12Distance: 0.3 mi
Schools provided by the listing agent
- Elementary: Belinder
- Middle: Indian Hills
- High: SM East
Source: Heartland MLS as distributed by MLS GRID. This data may not be complete. We recommend contacting the local school district to confirm school assignments for this home.
Get a cash offer in 3 minutes
Find out how much your home could sell for in as little as 3 minutes with a no-obligation cash offer.
Estimated market value
$1,450,600
Get a cash offer in 3 minutes
Find out how much your home could sell for in as little as 3 minutes with a no-obligation cash offer.
Estimated market value
$1,450,600
- Kansas
- Johnson County
- Prairie Village
- 66208
- 7438 Village Dr
Nearby cities
Nearby neighborhoods
Nearby zip codes
Other Prairie Village Topics
