Skip main navigation
Sold
Street View
  • Price Unknown

    7435 Deer Ridge Dr, Shawnee, KS 66227

    5beds
    5,695sqft
    Single Family Residence
    Built in 2006
    2.7 Acres Lot
    $1,417,100 Zestimate®
    $--/sqft
    $6,901 Estimated rent

    Home value

    $1,417,100

    $1.35M - $1.49M

    $6,901/mo

    Zestimate® history
    Loading
    Loading...

    Owner options

    List your home for rent

    $6,901/mo

    Rent Zestimate®

    Find your next renter with Zillow Rental Manager. Plus, with online applications, you can quickly screen prospective tenants – for free.

    Learn more

    $6,901/mo

    Rent Zestimate®

    Refinance and save

    $600/mo

    Est. payment

    Refinancing to a lower rate could help reduce your monthly payments and save thousands over the life of the loan.

    See today's rates

    $600/mo

    Est. payment

    Explore your selling options

    Work with a Zillow partner agent

    Leverage their expertise and Zillow's premium Showcase listings to get your home seen by more buyers.

    Get started

    List with your own agent

    Get your home in front of millions of buyers by listing it on Zillow.

    Learn how to do it

    Sell it yourself

    Take full control of how buyers see your home on Zillow by listing For Sale by Owner (FSBO).

    List your home

    What's special

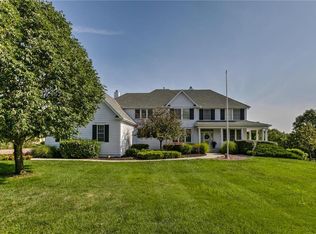
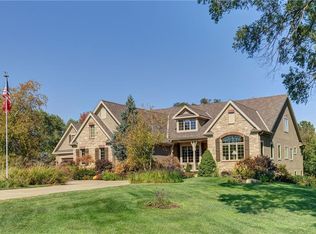
    Hidden among nearly three wooded acres within the Shawnee city limits, this custom-built J.S. Robinson home enjoys one of Johnson County's most remarkable settings. Surrounded by mature trees and beautifully designed landscape, the property offers exceptional privacy while remaining just minutes from shopping, dining, highways, and award-winning De Soto schools. Thoughtfully crafted for both everyday living and entertaining, the home's floor plan flows naturally from one space to the next. Rich woodwork, impressive stone details, soaring ceilings, expansive windows, and five fireplaces create warmth and character while framing views of the surrounding landscape. The kitchen opens seamlessly to the main living areas, and the screened porch with its own fireplace becomes a favorite place to enjoy morning coffee, quiet evenings, or gatherings with family and friends. The main-level primary suite features a spa-inspired bath with a heated towel drawer, while upstairs you'll find three secondary bedrooms, each with a private ensuite bath, a loft wrapped in floor-to-ceiling windows, and a functional craft room. The walkout lower level is equally inviting with a full bar with built-in kegerator, fifth bedroom, full bath, and a versatile bonus room ideal for a home office, fitness studio, or playroom. The stone wine room is breathtaking and makes you feel like you are in Italy with room for 200 bottles and the coziness and charm that makes you never want to leave. Outside, the property continues to unfold with a charming glass greenhouse, built-in hot tub, outdoor stone fireplace, and gardens that blend naturally into the landscape. A private bridge leads beyond the beautiful back yard to additional wooded acreage, creating a quiet sense of discovery rarely found on a residential property. Some homes impress with their features. This one stays with you because of the way it feels. The craftsmanship, setting, and sense of place are best experienced in person.

    Zillow last checked:

    Listing updated:

    Listed by:

    Julie Gadwood 913-206-4228,

    NextHome Gadwood Group

    Bought with:

    Damon Nichols, BR00230949

    Parkway Real Estate LLC

    Source: Heartland MLS as distributed by MLS GRID,MLS#: 2634023MLS Logo

    Facts & features

    Interior

    Bedrooms & bathrooms
    • Bedrooms: 5
    • Bathrooms: 6
    • Full bathrooms: 4
    • 1/2 bathrooms: 2
    Dining room
    • Description: Breakfast Area,Formal
    Heating
    • Natural Gas
    Cooling
    • Electric
    Appliances
    • Included: Cooktop, Dishwasher, Disposal, Double Oven, Exhaust Fan, Refrigerator, Stainless Steel Appliance(s)
    • Laundry: Laundry Room, Main Level
    Features
    • Ceiling Fan(s), Pantry, Stained Cabinets, Vaulted Ceiling(s), Walk-In Closet(s)
    • Flooring: Carpet, Tile, Wood
    • Basement: Basement BR,Finished,Walk-Out Access
    • Number of fireplaces: 5
    • Fireplace features: Basement, Great Room, Hearth Room, Other
    Interior area
    • Total structure area: 5,695
    • Total interior livable area: 5,695 sqft
    • Finished area above ground: 4,195
    • Finished area below ground: 1,500

    Property

    Parking
    • Total spaces: 3
    • Parking features: Attached
    • Attached garage spaces: 3
    Features
    • Patio & porch: Deck, Patio, Covered, Porch, Screened
    • Exterior features: Balcony
    • Has spa: Yes
    • Spa features: Heated, Hot Tub, Bath
    • Waterfront features: Stream(s)
    Lot
    • Size: 2.7 Acres
    • Features: Acreage, Estate Lot, Sprinkler-In Ground
    Details
    • Additional structures: Greenhouse
    • Parcel number: QP180500000008

    Construction

    Type & style
    • Home type: SingleFamily
    • Architectural style: Traditional
    • Property subtype: Single Family Residence
    Materials
    • Stone Trim
    • Roof: Composition
    Condition
    • Year built: 2006
    Details
    • Builder name: J.S. Robinson

    Utilities & green energy

    • Sewer: Septic Tank
    • Water: Public

    Community & HOA

    Community
    • Subdivision: Eagle Creek Estates
    HOA
    • Has HOA: Yes
    • HOA fee: $600 annually
    • HOA name: Eagle Creek Estates
    Location
    • Region: Shawnee

    Financial & listing details

    • Tax assessed value: $1,259,500
    • Annual tax amount: $17,114
    • Date on market: 8/5/2026
    • Listing terms: Cash,Conventional,FHA,VA Loan
    • Ownership: Private
    • Road surface type: Paved

    Price history

    DateEventPrice
    9/3/2026Sold--
    Source: Heartland MLS as distributed by MLS GRID #2634023 Report a problem
    8/7/2026Pending sale$1,425,000$250/sqft
    Source: Heartland MLS as distributed by MLS GRID #2634023 Report a problem
    7/30/2026Listed for sale$1,425,000$250/sqft
    Source: NextHome #2634023 Report a problem

    Public tax history

    YearProperty taxesTax assessment
    2025$17,114 +0.3%$144,842 -0.1%
    2024$17,058 +2.8%$144,969 +3.1%
    2023$16,587 +0.4%$140,645 +2.5%
    2022$16,516 $137,253 +7.7%
    2021-- $127,397 +0.4%
    2020$15,921 $126,857 +7%
    2019-- $118,600 +7%
    2018-- $110,814 +3%
    2017$14,172 -0.6%$107,594 +0.6%
    2016$14,259 -0.8%$106,939 +1.6%
    2015$14,371 +9.3%$105,283 +9.8%
    2013$13,148 -4.9%$95,876
    2012$13,824 -3.1%$95,876 -4.6%
    2010$14,266 +7.3%$100,522 -0.2%
    2009$13,291 -0.2%$100,717
    2008$13,318 +2.1%$100,717
    2007$13,047 +333.9%$100,717 +328.5%
    2006$3,007 $23,503 +42.9%
    2005-- $16,452
    Find assessor info on the county website

    Neighborhood: 66227

    Nearby schools

    GreatSchools rating
    Schools provided by the listing agent
    • Elementary: Mize
    • Middle: Mill Creek
    • High: De Soto

    Source: Heartland MLS as distributed by MLS GRID. This data may not be complete. We recommend contacting the local school district to confirm school assignments for this home.

    Get a cash offer in 3 minutes
    Find out how much your home could sell for in as little as 3 minutes with a no-obligation cash offer.
    Estimated market value
    $1,417,100
    Get a cash offer in 3 minutes
    Find out how much your home could sell for in as little as 3 minutes with a no-obligation cash offer.
    Estimated market value
    $1,417,100