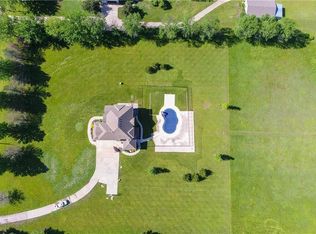
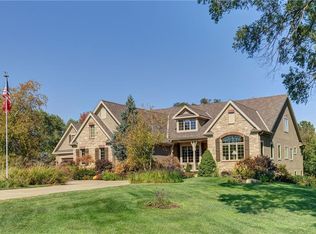
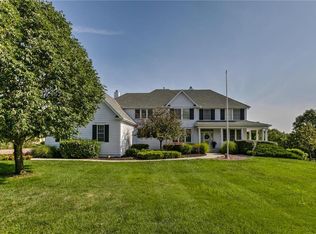
Welcome to 7450 Mize Road, an exquisite residence that perfectly marries elegance with modern sophistication. Nestled on expansive acreage in Shawnee, KS, this stunning home offers an unparalleled living experience.
Step inside to discover beautifully redone interiors that dazzle with impeccable attention to detail. The heart of the home is graced with backlit countertops that offer a gentle, ambient glow, creating a warm and inviting atmosphere. With five spacious bedrooms and four and a half luxurious bathrooms, comfort and style harmoniously coexist throughout this residence. Entertain with ease in the thoughtfully designed living spaces that seamlessly flow into the outdoors. The finished walk-out basement extends your living area, perfect for hosting gatherings or creating a personal retreat. Outside, a pristine pool awaits, promising countless hours of relaxation and enjoyment amidst the serene surroundings. Impressive outdoor screened porch with fireplace and a gazebo to sit and watch the pool or the gorgeous koi pond and waterfall.
Car enthusiasts will appreciate five garages, offering ample space for vehicles and storage. Room for a large vegetable garden, chicken coup, or even horses. Every corner of this home exudes sophistication, with gorgeous details meticulously curated to enhance its timeless appeal.
This property is a rare opportunity to own a piece of paradise where luxury and tranquility meet. Experience the finest in upscale living at 7450 Mize Road, where your dream home awaits.
Sold
Zillow last checked:
Listing updated:
Bought with:
Shelley Staton, SP00230582
ReeceNichols -The Village
Source: Heartland MLS as distributed by MLS GRID,MLS#: 2536474
Price history
| Date | Event | Price |
|---|---|---|
| 6/3/2025 | Sold | -- |
Source:  Heartland MLS as distributed by MLS GRID #2536474 Report a problem Heartland MLS as distributed by MLS GRID #2536474 Report a problem | ||
| 5/5/2025 | Pending sale | $1,395,000$260/sqft |
Source: Heartland MLS as distributed by MLS GRID #2536474 Report a problem | ||
| 4/15/2025 | Contingent | $1,395,000$260/sqft |
Source: Heartland MLS as distributed by MLS GRID #2536474 Report a problem | ||
| 4/12/2025 | Price change | $1,395,000-10%$260/sqft |
Source: Heartland MLS as distributed by MLS GRID #2536474 Report a problem | ||
| 3/19/2025 | Listed for sale | $1,550,000+45%$289/sqft |
Source: Heartland MLS as distributed by MLS GRID #2536474 Report a problem | ||
| 2/15/2024 | Sold | -- |
Source: Heartland MLS as distributed by MLS GRID #2453470 Report a problem | ||
| 1/16/2024 | Pending sale | $1,069,000$199/sqft |
Source: Heartland MLS as distributed by MLS GRID #2453470 Report a problem | ||
| 10/20/2023 | Price change | $1,069,000-2.7%$199/sqft |
Source: Heartland MLS as distributed by MLS GRID #2453470 Report a problem | ||
| 10/17/2023 | Listed for sale | $1,099,000$205/sqft |
Source: Heartland MLS as distributed by MLS GRID #2453470 Report a problem | ||
| 10/5/2023 | Pending sale | $1,099,000$205/sqft |
Source: Heartland MLS as distributed by MLS GRID #2453470 Report a problem | ||
| 9/28/2023 | Price change | $1,099,000-4.4%$205/sqft |
Source: Heartland MLS as distributed by MLS GRID #2453470 Report a problem | ||
| 9/14/2023 | Listed for sale | $1,150,000$214/sqft |
Source: Heartland MLS as distributed by MLS GRID #2453470 Report a problem | ||
Get a cash offer in 3 minutes
Find out how much your home could sell for in as little as 3 minutes with a no-obligation cash offer.
Estimated market value
$1,384,300
