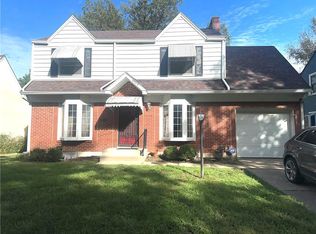
3-bedroom, 2-bath two-story home in Rockhill Gardens, just minutes from Brookside and Waldo in Kansas City. Blending timeless character with modern updates, this move-in-ready home features original hardwood floors, arched doorways, and custom built-ins that showcase classic architectural charm. The spacious living room flows seamlessly into a formal dining room, ideal for entertaining or everyday living. An updated kitchen offers granite countertops, new cabinetry, modern hardware, stainless steel appliances, and a charming breakfast nook for casual dining. Upstairs, three generously sized bedrooms provide comfortable retreats, complemented by two updated bathrooms designed for today’s lifestyle. Major system improvements include a newer roof, furnace, and air conditioner for added peace of mind. Energy-conscious buyers will appreciate the Tesla Level II EV charging station and Generac Powercell solar panel system, delivering efficiency, sustainability, and long-term savings. Located in sought-after Rockhill Gardens, this home offers quick access to local shops, dining, parks, and neighborhood amenities while maintaining the charm of a quiet, established community.
Classic architecture. Modern updates. Prime Kansas City location. Schedule your private showing today.
Sold
Zillow last checked:
Listing updated:
Bought with:
Greg Carlew, 2020019298
Realty ONE Group Metro Home Pros
Source: Heartland MLS as distributed by MLS GRID,MLS#: 2597219
Price history
| Date | Event | Price |
|---|---|---|
| 4/7/2026 | Sold | -- |
Source:  Heartland MLS as distributed by MLS GRID #2597219 Report a problem Heartland MLS as distributed by MLS GRID #2597219 Report a problem | ||
| 3/22/2026 | Pending sale | $350,000$192/sqft |
Source: Heartland MLS as distributed by MLS GRID #2597219 Report a problem | ||
| 3/6/2026 | Contingent | $350,000$192/sqft |
Source: Heartland MLS as distributed by MLS GRID #2597219 Report a problem | ||
| 2/3/2026 | Price change | $350,000-2.8%$192/sqft |
Source: Heartland MLS as distributed by MLS GRID #2597219 Report a problem | ||
| 1/20/2026 | Listed for sale | $360,000+38.5%$198/sqft |
Source: Heartland MLS as distributed by MLS GRID #2597219 Report a problem | ||
| 8/16/2021 | Sold | -- |
Source: Heartland MLS as distributed by MLS GRID #2314080 Report a problem | ||
| 6/29/2021 | Pending sale | $259,900$143/sqft |
Source: Heartland MLS as distributed by MLS GRID #2314080 Report a problem | ||
| 6/25/2021 | Price change | $259,900-7.1%$143/sqft |
Source: Heartland MLS as distributed by MLS GRID #2314080 Report a problem | ||
| 6/11/2021 | Price change | $279,900-6.7%$154/sqft |
Source: Heartland MLS as distributed by MLS GRID #2314080 Report a problem | ||
| 5/18/2021 | Price change | $299,900-4.8%$165/sqft |
Source: Heartland MLS as distributed by MLS GRID #2314080 Report a problem | ||
| 4/29/2021 | Price change | $314,900-4.6%$173/sqft |
Source: Heartland MLS as distributed by MLS GRID #2314080 Report a problem | ||
| 4/8/2021 | Listed for sale | $330,000$181/sqft |
Source: Heartland MLS as distributed by MLS GRID #2314080 Report a problem | ||
Nearby homes
Get a cash offer in 3 minutes
Find out how much your home could sell for in as little as 3 minutes with a no-obligation cash offer.
Estimated market value
$332,100
