Looking for a home with character and room to make it truly your own? This charming brick two-story home is ready for someone with a little vision and a lot of imagination!
Featuring 3 bedrooms, 1 full bathroom, and 1 half bathroom, this spacious 2,039-square-foot home offers plenty of room to create the spaces you’ve been dreaming about. The classic brick exterior gives the home great curb appeal, while the interior offers a solid canvas for your personal style and updates.
The kitchen features built-in elements that add character and functionality, and the two-story layout provides plenty of room for everyday living, entertaining, and relaxing.
Situated on approximately 0.17 acres, there’s also outdoor space to enjoy or transform into your own backyard retreat.
This is a great opportunity for a buyer who can see the potential beyond the present and is ready to roll up their sleeves and turn this property into something special. Whether you're looking to create your dream home or add value through thoughtful updates, the possibilities are here!
Active
$250,000
7427 Harrison St, Kansas City, MO 64131
3beds
2,039sqft
Single Family Residence
Built in 1954
7,197 Square Feet Lot
$-- Zestimate®
$123/sqft
$3/mo HOA
What's special
Brick two-story homeClassic brick exteriorTwo-story layout
- 30 days
- 1,469
- 83
Likely to sell faster than
Zillow last checked:
Listing updated:
Listed by:
Breanna Paul 816-738-6410,
ReeceNichols - Lees Summit
Source: Heartland MLS as distributed by MLS GRID,MLS#: 2644112
Facts & features
Interior
Bedrooms & bathrooms
- Bedrooms: 3
- Bathrooms: 2
- Full bathrooms: 1
- 1/2 bathrooms: 1
Bedroom 1
- Features: All Carpet, Ceiling Fan(s)
- Level: Second
- Dimensions: 12 x 19
Bedroom 2
- Features: Ceiling Fan(s)
- Level: Second
- Dimensions: 16 x 9
Bedroom 3
- Features: Ceiling Fan(s)
- Level: Second
- Dimensions: 10 x 16
Bathroom 1
- Features: Ceramic Tiles, Shower Only
- Level: Second
- Dimensions: 9 x 8
Breakfast room
- Features: Ceiling Fan(s)
- Level: Main
- Dimensions: 7 x 9
Dining room
- Features: All Carpet
- Level: Main
- Dimensions: 13 x 13
Half bath
- Features: Linoleum
- Level: Main
- Dimensions: 4 x 6
Kitchen
- Features: Ceiling Fan(s), Linoleum
- Level: Main
- Dimensions: 11 x 9
Living room
- Features: All Carpet, Fireplace
- Level: Main
- Dimensions: 22 x 12
Sitting room
- Features: Built-in Features
- Level: Main
- Dimensions: 16 x 16
Heating
- Natural Gas
Cooling
- Electric
Appliances
- Included: Dishwasher, Microwave, Refrigerator, Built-In Oven
- Laundry: In Basement
Features
- Ceiling Fan(s)
- Flooring: Carpet, Laminate, Wood
- Windows: Thermal Windows, Wood Frames
- Basement: Full,Unfinished
- Number of fireplaces: 1
- Fireplace features: Living Room
Interior area
- Total structure area: 2,039
- Total interior livable area: 2,039 sqft
- Finished area above ground: 2,039
- Finished area below ground: 0
Property
Parking
- Total spaces: 1
- Parking features: Attached, Garage Faces Front, Off Street
- Attached garage spaces: 1
Features
- Patio & porch: Patio, Porch
- Fencing: Wood
Lot
- Size: 7,197 Square Feet
- Features: City Lot, Level
Details
- Parcel number: 47540310800000000
Construction
Type & style
- Home type: SingleFamily
- Architectural style: Traditional
- Property subtype: Single Family Residence
Materials
- Brick Trim, Frame
- Roof: Composition
Condition
- Year built: 1954
Utilities & green energy
- Sewer: Public Sewer
- Water: Public
Community & HOA
Community
- Subdivision: Rockhill Gardens
HOA
- Has HOA: No
- HOA fee: $35 annually
Location
- Region: Kansas City
Financial & listing details
- Price per square foot: $123/sqft
- Tax assessed value: $279,370
- Annual tax amount: $4,453
- Date on market: 9/25/2026
- Listing terms: Cash,Conventional
- Ownership: Private
- Road surface type: Paved
Estimated market value
Not available
Estimated sales range
Not available
Not available
Price history
| Date | Event | Price |
|---|---|---|
| 9/25/2026 | Listed for sale | $250,000$123/sqft |
Source:  Heartland MLS as distributed by MLS GRID #2644112 Report a problem | ||
Public tax history
| Year | Property taxes | Tax assessment |
|---|---|---|
| 2025 | $4,453 +8% | $53,081 +1.6% |
| 2024 | $4,124 -30.5% | $52,250 |
| 2023 | $5,934 +44.4% | $52,250 +4.6% |
| 2022 | $4,110 +0.3% | $49,971 |
| 2021 | $4,096 +13.4% | $49,971 +14.8% |
| 2020 | $3,612 +2.1% | $43,515 |
| 2019 | $3,537 | $43,515 +39.4% |
| 2018 | $3,537 +36.6% | $31,215 |
| 2017 | $2,589 +19.4% | $31,215 +15% |
| 2016 | $2,168 +1.4% | $27,144 +2% |
| 2014 | $2,139 +4.6% | $26,611 |
| 2013 | $2,045 +0.5% | $26,611 +6.1% |
| 2012 | $2,035 +0.1% | $25,076 |
| 2011 | $2,033 +0.9% | $25,076 |
| 2010 | $2,016 -3.5% | $25,076 |
| 2009 | $2,090 +0.5% | $25,076 -4% |
| 2008 | $2,080 +14% | $26,122 |
| 2007 | $1,825 +0% | $26,122 +15% |
| 2006 | $1,825 +16.7% | $22,714 |
| 2005 | $1,564 +0.1% | $22,714 +15% |
| 2004 | $1,562 +14.3% | $19,751 |
| 2003 | $1,367 +0.3% | $19,751 +15% |
| 2002 | $1,364 +11.8% | $17,176 |
| 2001 | $1,220 | $17,176 |
Find assessor info on the county website
Monthly payment
Est. payment
Payment breakdown
Explore the cost of this home by adjusting the details. Changes won't be saved.Climate risks
Neighborhood: Tower Homes


Similar homes
- $235,0003 bd2 ba1.7k sqft7411 Forest Ave, Kansas City, MO 64131For Sale
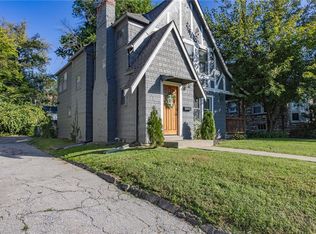 MLS ID #2646306, Elizabeth Theis, Seek Real Estate. Heartland MLS as distributed by MLS GRID
- $260,0003 bd2 ba1.2k sqft912 E 78th St, Kansas City, MO 64131For Sale
 MLS ID #2640946, Ashley Stambaugh, Compass Realty Group. Heartland MLS as distributed by MLS GRID
- $234,0003 bd2 ba1.2k sqft1400 E 76th Ter, Kansas City, MO 64131For Sale
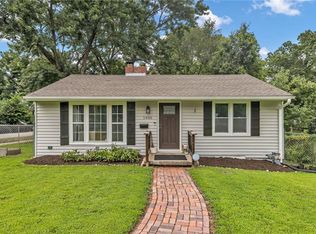 MLS ID #2631057, Robb Murry, Real Broker, LLC-MO. Heartland MLS as distributed by MLS GRID
- $230,0004 bd2 ba1.9k sqft1143 E 65th St, Kansas City, MO 64131For Sale
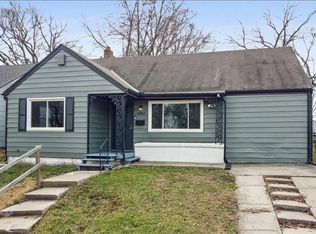 MLS ID #2644394, Claudia Turcios, Realty of America. Heartland MLS as distributed by MLS GRID
