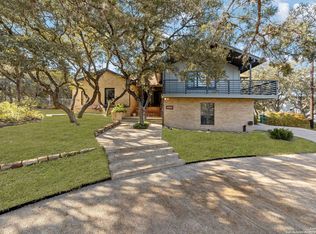
Set on more than half an acre in the desirable Hills and Dales area, this beautifully reimagined residence offers an elegant blend of timeless architecture and modern refinement. A stately brick facade framed by mature oaks sets the tone for the serene and private experience that continues throughout the home. Inside, expansive windows and thoughtfully placed skylights illuminate the interiors with soft, natural light, highlighting designer fixtures and curated finishes that elevate each space. The main level lives comfortably as a single story, with oak and cork flooring adding richness and warmth. A versatile upstairs bonus room provides additional space for work, creativity or relaxation. The custom kitchen is both stylish and functional, featuring soapstone countertops, a butcher block island and sleek cabinetry, along with a discreet office nook perfect for focused work. Dual living areas create effortless flow for daily living and entertaining, and the secondary living room opens directly to a generous balcony ideal for morning coffee or evening sunsets. The primary suite offers a peaceful retreat with its own private porch, along with an elevated ensuite featuring a custom walk-in shower and a relaxing garden tub. Outdoors, a spacious pergola sits beneath towering trees, creating a shaded area ideal for gatherings or peaceful downtime. This home is move-in ready, beautifully updated and filled with spaces that invite you to relax, entertain and enjoy the natural surroundings. See list of upgrades!
Sold
Price Unknown
7435 Hummingbird Hill, San Antonio, TX 78255
3beds
2,980sqft
Single Family Residence
Built in 1982
0.57 Acres Lot
$681,000 Zestimate®
$--/sqft
$2,756 Estimated rent
Home value
$681,000
$640,000 - $729,000
$2,756/mo
Zestimate® history
Owner options
List your home for rent
$2,756/mo
Rent Zestimate®
Find your next renter with Zillow Rental Manager. Plus, with online applications, you can quickly screen prospective tenants – for free.
$2,756/mo
Rent Zestimate®
Refinance and save
Refinancing to a lower rate could help reduce your monthly payments and save thousands over the life of the loan.
Explore your selling options
Work with a Zillow partner agent
Leverage their expertise and Zillow's premium Showcase listings to get your home seen by more buyers.
Get startedList with your own agent
Get your home in front of millions of buyers by listing it on Zillow.
Learn how to do itSell it yourself
Take full control of how buyers see your home on Zillow by listing For Sale by Owner (FSBO).
List your homeWhat's special
Expansive windowsSoft natural lightThoughtfully placed skylightsOak and cork flooringButcher block islandSleek cabinetryDiscreet office nook
Zillow last checked:
Listing updated:
Listed by:
Sue Mercado TREC #603648 (512) 466-4745,
Mercado Vincent Real Estate LLC
Source: LERA MLS,MLS#: 1933410
Facts & features
Interior
Bedrooms & bathrooms
- Bedrooms: 3
- Bathrooms: 2
- Full bathrooms: 2
Primary bedroom
- Features: Outside Access, Walk-In Closet(s), Ceiling Fan(s), Full Bath
- Area: 280
- Dimensions: 14 x 20
Bedroom 2
- Area: 156
- Dimensions: 12 x 13
Bedroom 3
- Area: 156
- Dimensions: 13 x 12
Primary bathroom
- Features: Tub/Shower Separate, Double Vanity, Soaking Tub
- Area: 112
- Dimensions: 7 x 16
Dining room
- Area: 182
- Dimensions: 13 x 14
Family room
- Area: 400
- Dimensions: 20 x 20
Kitchen
- Area: 380
- Dimensions: 20 x 19
Living room
- Area: 418
- Dimensions: 19 x 22
Heating
- Central, 2 Units, Natural Gas
Cooling
- Two Central
Appliances
- Included: Washer, Dryer, Washer/Dryer Stacked, Range, Refrigerator, Disposal, Dishwasher, Water Softener Owned, Gas Water Heater
- Laundry: Main Level
Features
- Two Living Area, Separate Dining Room, Eat-in Kitchen, Kitchen Island, Game Room, High Ceilings, All Bedrooms Downstairs, Walk-In Closet(s), Master Downstairs, Ceiling Fan(s), Chandelier, Solid Counter Tops, Custom Cabinets
- Flooring: Wood, Vinyl, Other
- Windows: Skylight(s)
- Has basement: No
- Attic: Partially Finished
- Number of fireplaces: 1
- Fireplace features: Living Room
Interior area
- Total interior livable area: 2,980 sqft
Property
Parking
- Total spaces: 2
- Parking features: Two Car Garage, Attached, Garage Faces Side, Oversized, Garage Door Opener, Circular Driveway, Open
- Attached garage spaces: 2
- Has uncovered spaces: Yes
Features
- Levels: Multi/Split
- Stories: 2
- Patio & porch: Deck
- Exterior features: Partial Sprinkler System
- Pool features: None, Community
- Fencing: Privacy
Lot
- Size: 0.57 Acres
- Residential vegetation: Mature Trees
Details
- Parcel number: 147890380100
Construction
Type & style
- Home type: SingleFamily
- Architectural style: Contemporary
- Property subtype: Single Family Residence
Materials
- Brick, Siding
- Foundation: Slab
- Roof: Composition
Condition
- Pre-Owned
- New construction: No
- Year built: 1982
Utilities & green energy
- Utilities for property: City Garbage service
Community & HOA
Community
- Features: Playground
- Security: Smoke Detector(s), Carbon Monoxide Detector(s)
- Subdivision: Hills And Dales
Location
- Region: San Antonio
Financial & listing details
- Annual tax amount: $13,355
- Date on market: 1/12/2026
- Cumulative days on market: 116 days
- Listing terms: Conventional,FHA,VA Loan,TX Vet,Cash
Price history
| Date | Event | Price |
|---|---|---|
| 3/17/2026 | Sold | -- |
Source:  LERA MLS #1933410 Report a problem LERA MLS #1933410 Report a problem | ||
| 2/23/2026 | Contingent | $699,000$235/sqft |
Source: LERA MLS #1933410 Report a problem | ||
| 1/26/2026 | Price change | $699,000-3.6%$235/sqft |
Source: LERA MLS #1933410 Report a problem | ||
| 1/12/2026 | Listed for sale | $725,000$243/sqft |
Source: LERA MLS #1933410 Report a problem | ||
Public tax history
Tax history is unavailable.
Neighborhood: Hills and Dales
Nearby homes
- $--3 bd2 ba2.9k sqft7435 Hummingbird Hill Ln, San Antonio, TX 78255Sold
- $448,1003 bd3 ba2.4k sqft7439 Hummingbird Hill Ln, San Antonio, TX 78255Off Market

- $356,6003 bd2 ba1.7k sqft7419 Hummingbird Hill Ln, San Antonio, TX 78255Off Market
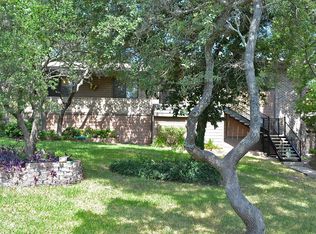
- $154,000-- bd-- ba-- sqft16118 Purple Sage Rd, San Antonio, TX 78255Off Market
- $474,1004 bd2 ba2.4k sqft7411 Hummingbird Hill Ln, San Antonio, TX 78255Off Market
- $349,5004 bd2 ba2.1k sqft16202 Purple Sage Rd, San Antonio, TX 78255Off Market
- $713,5004 bd3 ba2.4k sqft7502 Bluemist Mountain Rd, San Antonio, TX 78255Off Market
- $4,9003 bd2 ba2k sqft15930 Purple Sage Rd, San Antonio, TX 78255For Rent
- $502,6003 bd3 ba2.4k sqft7434 Hummingbird Hill Ln, San Antonio, TX 78255Off Market
Nearby schools
GreatSchools rating
- 5/10May Elementary SchoolGrades: PK-5Distance: 0.5 mi
- 8/10Garcia Middle SchoolGrades: 6-8Distance: 1.1 mi
- 8/10Brandeis High SchoolGrades: 9-12Distance: 2.3 mi
Schools provided by the listing agent
- Elementary: May
- Middle: Hector Garcia
- High: Louis D Brandeis
- District: Northside
Source: LERA MLS. This data may not be complete. We recommend contacting the local school district to confirm school assignments for this home.
Get a cash offer in 3 minutes
Find out how much your home could sell for in as little as 3 minutes with a no-obligation cash offer.
Estimated market value
$681,000
Get a cash offer in 3 minutes
Find out how much your home could sell for in as little as 3 minutes with a no-obligation cash offer.
Estimated market value
$681,000
- Texas
- Bexar County
- San Antonio
- 78255
- Hills and Dales
- 7435 Hummingbird Hill
