Skip main navigation
Off market
  • $1,638,000

    7435 W 70th Ave, Arvada, CO 80003

    7beds
    7,458sqft
    SingleFamily
    Built in 2015
    0.28 Acres Lot
    $1,638,000 Zestimate®
    $220/sqft
    $4,193 Estimated rent

    Home value

    $1,638,000

    $1.52M - $1.77M

    $4,193/mo

    Zestimate® history
    Loading
    Loading...

    Owner options

    List your home for rent

    $4,193/mo

    Rent Zestimate®

    Find your next renter with Zillow Rental Manager. Plus, with online applications, you can quickly screen prospective tenants – for free.

    Learn more

    $4,193/mo

    Rent Zestimate®

    Refinance and save

    $7,621/mo

    Est. payment

    Refinancing to a lower rate could help reduce your monthly payments and save thousands over the life of the loan.

    See today's rates

    $7,621/mo

    Est. payment

    Explore your selling options

    Work with a Zillow partner agent

    Leverage their expertise and Zillow's premium Showcase listings to get your home seen by more buyers.

    Get started

    List with your own agent

    Get your home in front of millions of buyers by listing it on Zillow.

    Learn how to do it

    Sell it yourself

    Take full control of how buyers see your home on Zillow by listing For Sale by Owner (FSBO).

    List your home

    What's special

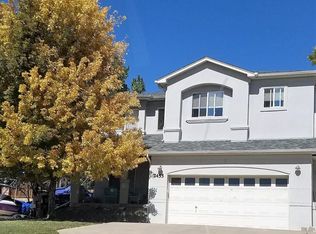
    Complete custom home that is within walking distance to Olde Town Arvada. The owner built this home so attention to detail is incredible! This is the only home on the market with over 8000 square feet. As you enter you'll notice the foyer, princess staircase and soaring 24' ceilings. The gourmet kitchen offers, a large granite center island, cherry cabinets, large pantry & stainless steel appliances. The dining room can accommodate 12+ guests. The living room features an amazing tray ceiling with custom indirect lighting w/different colors, perfect to set the mood. The main floor master offers custom lighting, a private balcony, large walk-in closet, private en-suite offering 2 sinks, granite flooring, marble tile around the soaking tub, and an exclusive ceiling mount heater adding additional heat while you get ready for the day. Main floor laundry room with laundry chute. Upstairs offers a loft overlooking the living room, 2 additional master bedrooms with attached 5 piece bathrooms, 2 additional bedrooms with mountain views and a full sized bathroom. The basement features 10' ceilings and half finished, allowing you to finish to your liking. The other side is finished to accommodate a separate living area. This space can be accessed from a separate entrance outside or from an interior door leading upstairs. It offers a living room, dining room, full sized kitchen with all appliances and large granite island, 2 bedrooms, 1 full bathroom and full sized washer and dryer. You could use this space in many different ways. 1000 sqft garage is finished, has an oversized 10' x 10' garage door on one side and the other is your typical 7' x 16' door. Tons of storage and 220v electricity. Here are all the extras: 2 high efficient HVAC systems, built in security system, intercom system, every room is pre-wired for for data, tons of outside lighting, upgraded shingles, insulation under flooring in basement and tons of storage. You have to see this one in person to appreciate!

    This property is off market, which means it's not currently listed for sale or rent on Zillow. This may be different from what's available on other websites or public sources.

    Facts & features

    Interior

    Bedrooms & bathrooms
    • Bedrooms: 7
    • Bathrooms: 6
    • Full bathrooms: 5
    • 1/2 bathrooms: 1
    Heating
    • Forced air
    Cooling
    • Central
    Appliances
    • Included: Dishwasher, Dryer, Garbage disposal, Microwave
    Features
    • Flooring: Tile, Hardwood, Laminate
    • Basement: Finished
    Interior area
    • Total interior livable area: 7,458 sqft

    Property

    Parking
    • Parking features: Carport, Garage
    Features
    • Has view: Yes
    • View description: Mountain
    Lot
    • Size: 0.28 Acres
    Details
    • Parcel number: 3902116036

    Construction

    Type & style
    • Home type: SingleFamily
    Materials
    • Other
    • Roof: Composition
    Condition
    • Year built: 2015

    Community & HOA

    Location
    • Region: Arvada

    Financial & listing details

    • Price per square foot: $220/sqft
    • Tax assessed value: $1,666,654
    • Annual tax amount: $9,649

    Price history

    DateEventPrice
    4/22/2021Sold$1,400,000-3.4%$188/sqft
    Source: Public Record Report a problem
    2/13/2021Pending sale$1,450,000$194/sqft
    Source: Keller Williams Advantage Realty #2001095 Report a problem
    2/7/2021Listed for sale$1,450,000+2536.4%$194/sqft
    Source: Keller Williams Advantage Realty #2001095 Report a problem
    9/4/2012Sold$55,000-6.8%$7/sqft
    Source: Public Record Report a problem
    7/3/2012Price change$59,000-7.8%$8/sqft
    Source: DSS Properties #1108092 Report a problem
    1/7/2012Listed for sale$64,000-14.6%$9/sqft
    Source: DSS Properties #1058436 Report a problem
    10/9/2011Listing removed$74,900$10/sqft
    Source: DSS Properties #985185 Report a problem
    7/16/2011Listed for sale$74,900$10/sqft
    Source: DSS Properties #985185 Report a problem

    Public tax history

    YearProperty taxesTax assessment
    2025$9,649 -0.1%$104,166 +4.6%
    2024$9,661 +58.2%$99,605
    2023$6,106 -1.6%$99,605 +59.8%
    2022$6,207 +3.2%$62,349 -2.8%
    2021$6,013 $64,143 +2.9%
    2020$6,013 +1.4%$62,306
    2019$5,931 +17.2%$62,306 +20.6%
    2018$5,059 $51,669
    2017$5,059 +83.7%$51,669 -1.9%
    2016$2,754 +100%$52,684 +84.2%
    2015$1,377 -20.2%$28,605 +67.9%
    2014$1,725 -15.3%$17,038 -33.3%
    2013$2,036 -16.1%$25,558 +3.5%
    2012$2,426 -9.8%$24,702
    2011$2,688 +0.4%$24,702 -10.3%
    2010$2,678 -2.3%$27,550 -5.1%
    2009$2,740 +0%$29,020 -2.1%
    2008$2,739 -15%$29,640
    2007$3,225 +1%$29,640 -14.2%
    2006$3,192 +119.9%$34,550 +119.8%
    2005$1,451 +16.5%$15,720
    2004$1,246 +475.7%$15,720 +6.6%
    2003$216 $14,740
    Find assessor info on the county website

    Neighborhood: Hackberry Hill

    Nearby schools

    GreatSchools rating
    Schools provided by the listing agent
    • Elementary: Secrest
    • Middle: North Arvada
    • High: Arvada
    • District: Jefferson R-1

    Source: The MLS. This data may not be complete. We recommend contacting the local school district to confirm school assignments for this home.

    Get a cash offer in 3 minutes
    Find out how much your home could sell for in as little as 3 minutes with a no-obligation cash offer.
    Estimated market value
    $1,638,000
    Get a cash offer in 3 minutes
    Find out how much your home could sell for in as little as 3 minutes with a no-obligation cash offer.
    Estimated market value
    $1,638,000