Skip main navigation
Sold for $786,000
  • $786,000

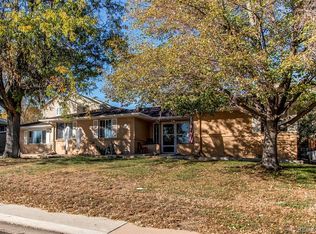
    7444 W 70th Avenue, Arvada, CO 80003

    3beds
    3,413sqft
    Single Family Residence
    Built in 2005
    7,930 Square Feet Lot
    $791,600 Zestimate®
    $230/sqft
    $3,481 Estimated rent

    Home value

    $791,600

    $752,000 - $831,000

    $3,481/mo

    Zestimate® history
    Loading
    Loading...

    Owner options

    List your home for rent

    $3,481/mo

    Rent Zestimate®

    Find your next renter with Zillow Rental Manager. Plus, with online applications, you can quickly screen prospective tenants – for free.

    Learn more

    $3,481/mo

    Rent Zestimate®

    Refinance and save

    $4,552/mo

    Est. payment

    Refinancing to a lower rate could help reduce your monthly payments and save thousands over the life of the loan.

    See today's rates

    $4,552/mo

    Est. payment

    Explore your selling options

    Work with a Zillow partner agent

    Leverage their expertise and Zillow's premium Showcase listings to get your home seen by more buyers.

    Get started

    List with your own agent

    Get your home in front of millions of buyers by listing it on Zillow.

    Learn how to do it

    Sell it yourself

    Take full control of how buyers see your home on Zillow by listing For Sale by Owner (FSBO).

    List your home

    What's special

    Mountain viewsMature treesGenerous loft spaceOversized three car garageWalk-in closetUpper deck
    Rare original owner custom home located on a quiet cul-de-sac! Smartly designed with separate yet open living spaces, featuring family and living rooms, dining room and eat-in kitchen. Open concept kitchen hosts a perfectly sized island with slab granite countertops and walk-in pantry. Iron balusters frame the staircase leading to a massive primary suite with the owner's private sitting room and upper deck, including a five piece bath plus walk-in closet. Generous loft space, two additional bedrooms and full bathroom complete the upper level. Large walk-out basement with rough-in to create the space you desire. Incredible terraced backyard with custom stone retaining wall is graced with perennials, mature trees and plenty of flat grass to enjoy playing all types of games! Oversized three car garage, RV/camper parking, plus mountain views complete the magic found here. Come make this wonderful house your home today!

    Zillow last checked:

    Listing updated:

    Listed by:

    The Waller Team 720-231-7183 wallers@thegroupinc.com,

    The Group Inc - Centerra,

    Heath Waller 720-292-9223,

    The Group Inc - Centerra

    Bought with:

    Dana Ottman, 100004833

    White Pick-It Fence Realty

    Source: REcolorado as distributed by MLS GRID,MLS#: 1572728MLS Logo

    Facts & features

    Interior

    Bedrooms & bathrooms
    • Bedrooms: 3
    • Bathrooms: 3
    • Full bathrooms: 2
    • 1/2 bathrooms: 1
    • Main level bathrooms: 1
    Primary bedroom
    • Description: Carpet
    • Level: Upper
    • Area: 224 Square Feet
    • Dimensions: 14 x 16
    Bedroom
    • Description: Carpet
    • Level: Upper
    • Area: 143 Square Feet
    • Dimensions: 13 x 11
    Bedroom
    • Description: Carpet
    • Level: Upper
    • Area: 130 Square Feet
    • Dimensions: 13 x 10
    Bathroom
    • Level: Upper
    Bathroom
    • Level: Upper
    Bathroom
    • Level: Main
    Dining room
    • Description: Carpet
    • Level: Main
    • Area: 130 Square Feet
    • Dimensions: 10 x 13
    Family room
    • Description: Carpet
    • Level: Main
    • Area: 208 Square Feet
    • Dimensions: 13 x 16
    Kitchen
    • Description: Tile
    • Level: Main
    • Area: 195 Square Feet
    • Dimensions: 13 x 15
    Laundry
    • Level: Main
    • Area: 48 Square Feet
    • Dimensions: 6 x 8
    Living room
    • Description: Carpet
    • Level: Main
    • Area: 216 Square Feet
    • Dimensions: 12 x 18
    Heating
    • Forced Air
    Cooling
    • Central Air
    Appliances
    • Included: Dishwasher, Dryer, Microwave, Oven, Refrigerator, Washer
    Features
    • Eat-in Kitchen, Kitchen Island, Pantry, Vaulted Ceiling(s), Walk-In Closet(s)
    • Windows: Double Pane Windows
    • Basement: Full,Unfinished,Walk-Out Access
    • Has fireplace: Yes
    • Fireplace features: Family Room, Gas, Gas Log
    Interior area
    • Total structure area: 3,413
    • Total interior livable area: 3,413 sqft
    • Finished area above ground: 2,367
    • Finished area below ground: 0

    Property

    Parking
    • Total spaces: 3
    • Parking features: Garage - Attached
    • Attached garage spaces: 3
    Features
    • Levels: Two
    • Stories: 2
    • Patio & porch: Deck
    • Exterior features: Balcony
    • Fencing: Full
    • Has view: Yes
    • View description: Mountain(s)
    Lot
    • Size: 7,930 Square Feet
    • Features: Cul-De-Sac
    Details
    • Parcel number: 440420
    • Special conditions: Standard

    Construction

    Type & style
    • Home type: SingleFamily
    • Property subtype: Single Family Residence
    Materials
    • Brick, Frame
    • Roof: Composition
    Condition
    • Year built: 2005

    Utilities & green energy

    • Sewer: Public Sewer
    • Water: Public
    • Utilities for property: Cable Available, Natural Gas Available

    Community & HOA

    Community
    • Subdivision: Hackberry Estates
    HOA
    • Has HOA: No
    Location
    • Region: Arvada

    Financial & listing details

    • Price per square foot: $230/sqft
    • Tax assessed value: $842,673
    • Annual tax amount: $4,088
    • Date on market: 6/15/2023
    • Listing terms: Cash,Conventional,VA Loan
    • Exclusions: Seller's Personal Property, Shelving In The Basement, Backyard Birdbath And Spinners
    • Ownership: Individual
    • Electric utility on property: Yes
    • Road surface type: Paved

    Price history

    DateEventPrice
    3/29/2024Sold$786,000-0.5%$230/sqft
    Source: REcolorado as distributed by MLS GRID #1572728 Report a problem
    3/5/2024Pending sale$790,000$231/sqft
    Source: REcolorado as distributed by MLS GRID #1572728 Report a problem
    2/2/2024Price change$790,000-3.7%$231/sqft
    Source: REcolorado as distributed by MLS GRID #1572728 Report a problem
    12/8/2023Price change$820,000+2.6%$240/sqft
    Source: REcolorado as distributed by MLS GRID #1572728 Report a problem
    8/15/2023Price change$799,000-4.3%$234/sqft
    Source: REcolorado as distributed by MLS GRID #1572728 Report a problem
    6/15/2023Listed for sale$835,000+114.1%$245/sqft
    Source: REcolorado as distributed by MLS GRID #1572728 Report a problem
    12/12/2005Sold$390,000+226.4%$114/sqft
    Source: Public Record Report a problem
    3/5/2004Sold$119,500$35/sqft
    Source: Public Record Report a problem

    Public tax history

    YearProperty taxesTax assessment
    2025$5,031 -0.1%$52,667 +1.4%
    2024$5,038 +23.2%$51,936
    2023$4,088 -1.6%$51,936 +24.4%
    2022$4,156 +6.4%$41,747 -2.8%
    2021$3,906 $42,948 +6.1%
    2020$3,906 +1.4%$40,478
    2019$3,853 +18.5%$40,478 +21.9%
    2018$3,252 $33,216
    2017$3,252 +10.7%$33,216 +8.8%
    2016$2,939 +100%$30,525
    2015$1,469 -45%$30,525 +15.7%
    2014$2,670 +15.2%$26,374
    2013$2,317 +2.1%$26,374 +14.2%
    2012$2,269 -19.7%$23,100
    2011$2,826 +5.8%$23,100 -20.2%
    2010$2,672 -20.3%$28,960
    2009$3,351 +0%$28,960 -20.1%
    2008$3,350 +20.6%$36,250
    2007$2,778 +53.1%$36,250 +21.8%
    2006$1,814 +25%$29,760 +89.3%
    2005$1,451 +16.5%$15,720
    2004$1,246 +475.7%$15,720 +6.6%
    2003$216 $14,740
    Find assessor info on the county website

    Neighborhood: Hackberry Hill

    Nearby schools

    GreatSchools rating
    Schools provided by the listing agent
    • Elementary: Secrest
    • Middle: North Arvada
    • High: Arvada
    • District: Jefferson County R-1

    Source: REcolorado as distributed by MLS GRID. This data may not be complete. We recommend contacting the local school district to confirm school assignments for this home.

    Get a cash offer in 3 minutes
    Find out how much your home could sell for in as little as 3 minutes with a no-obligation cash offer.
    Estimated market value
    $791,600
    Get a cash offer in 3 minutes
    Find out how much your home could sell for in as little as 3 minutes with a no-obligation cash offer.
    Estimated market value
    $791,600