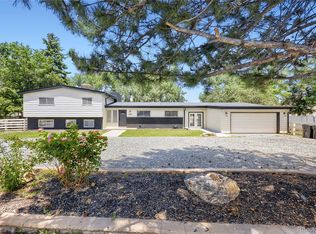
Excellent cashflowing 12-bed assisted living home in Arvada: the only ALR currently for sale in the metro area. Clean, caring, established culture with long-tenured residents & staff(paid $21/hr). Currently operating with 11 of 12 licensed beds filled, an NOI of $13,750/mo(10% cap rate); an owner-operator could make $19,000/mo NOI ($232K/yr). Filling the 12th bed projects to $17,600/mo with management or $23,500/mo ($282K/yr) owner-operated. This is a *turn-key* 8bdrm/3ba one-level 2600sf ranch. Real estate & business are included, retain the experienced staff & administrator! Most residents participate in Medicaid/InnovAge (PACE), providing consistent program-based income. Recent kitchen & main-floor remodel, newer boiler(5 yrs), brand-new sewer line, newer soffits & driveway. All furniture & office supplies included. Large backyard the residents love. 10,000 Baby Boomers are turning 80 each day in the U.S. through 2044: do good while generating meaningful income. Assisted living is in high, long-term demand while being a recession-resistant cashflow investment. Do not approach the home. Showings are through listing agent once buyer is pre-approved, provides proof of funds, and demonstrates serious intent to purchase. PLEASE read “ALF Buyer's Fact Guide” on Medicaid/InnovAge ALF operations in MLS Supplements before contacting the agent.
For sale
$1,649,000
7465 W 69th Place, Arvada, CO 80003
8beds
2,600sqft
Single Family Residence
Built in 1964
0.31 Acres Lot
$-- Zestimate®
$634/sqft
$-- HOA
What's special
- 33 days
- 289
- 7
Zillow last checked:
Listing updated:
Listed by:
Jonathan Ghaly jonathanghaly@gmail.com,
HomeSmart Realty
Source: REcolorado as distributed by MLS GRID,MLS#: 2478745
Facts & features
Interior
Bedrooms & bathrooms
- Bedrooms: 8
- Bathrooms: 3
- Full bathrooms: 1
- 3/4 bathrooms: 2
- Main level bathrooms: 3
- Main level bedrooms: 8
Bedroom
- Level: Main
Bedroom
- Level: Main
Bedroom
- Level: Main
Bedroom
- Level: Main
Bedroom
- Level: Main
Bedroom
- Level: Main
Bedroom
- Level: Main
Bedroom
- Level: Main
Bathroom
- Level: Main
Bathroom
- Level: Main
Bathroom
- Level: Main
Dining room
- Level: Main
Kitchen
- Level: Main
Utility room
- Level: Main
Utility room
- Level: Main
Utility room
- Level: Main
Heating
- Baseboard, Hot Water
Cooling
- Evaporative Cooling
Appliances
- Included: Dishwasher, Dryer, Freezer, Microwave, Range, Refrigerator, Washer
Features
- Laminate Counters, No Stairs, Open Floorplan
- Flooring: Carpet, Tile, Vinyl
- Has basement: No
- Number of fireplaces: 1
- Fireplace features: Family Room
Interior area
- Total structure area: 2,600
- Total interior livable area: 2,600 sqft
- Finished area above ground: 2,600
Property
Parking
- Total spaces: 4
- Parking features: Concrete
- Details: Off Street Spaces: 4
Features
- Levels: One
- Stories: 1
- Patio & porch: Front Porch
- Exterior features: Barbecue, Private Yard
Lot
- Size: 0.31 Acres
Details
- Parcel number: 006566
- Special conditions: Standard
Construction
Type & style
- Home type: SingleFamily
- Architectural style: Traditional
- Property subtype: Single Family Residence
Materials
- Brick, Frame, Stucco
- Roof: Composition
Condition
- Updated/Remodeled
- Year built: 1964
Utilities & green energy
- Sewer: Public Sewer
- Water: Public
- Utilities for property: Electricity Connected, Natural Gas Connected
Community & HOA
Community
- Subdivision: Del Rey
HOA
- Has HOA: No
Location
- Region: Arvada
Financial & listing details
- Price per square foot: $634/sqft
- Tax assessed value: $715,013
- Annual tax amount: $4,087
- Date on market: 8/4/2026
- Listing terms: Cash,Conventional
- Exclusions: Residents' And Staff's Personal Belongings.
- Ownership: Corporation/Trust
- Lease term: Other
- Electric utility on property: Yes
- Road surface type: Paved
Estimated market value
Not available
Estimated sales range
Not available
Not available
Price history
| Date | Event | Price |
|---|---|---|
| 8/4/2026 | Listed for sale | $1,649,000+34.6%$634/sqft |
Source:  REcolorado as distributed by MLS GRID #2478745 Report a problem REcolorado as distributed by MLS GRID #2478745 Report a problem | ||
| 11/15/2024 | Listing removed | $1,225,000$471/sqft |
Source:  HomeSmart #5803058 Report a problem HomeSmart #5803058 Report a problem | ||
| 10/25/2024 | Listed for sale | $1,225,000+63.3%$471/sqft |
Source: HomeSmart #5803058 Report a problem | ||
| 1/5/2019 | Sold | $750,000$288/sqft |
Source: Public Record Report a problem | ||
| 10/3/2018 | Pending sale | $750,000$288/sqft |
Source: RE/MAX Alliance #8821673 Report a problem | ||
| 8/7/2018 | Listed for sale | $750,000+15.4%$288/sqft |
Source: RE/MAX Alliance #8821673 Report a problem | ||
| 11/24/2016 | Listing removed | $649,990$250/sqft |
Source: RE/MAX ALLIANCE #3444557 Report a problem | ||
| 7/26/2016 | Pending sale | $649,990$250/sqft |
Source: RE/MAX ALLIANCE #3444557 Report a problem | ||
| 6/23/2016 | Listed for sale | $649,990+75.7%$250/sqft |
Source: RE/MAX ALLIANCE #3444557 Report a problem | ||
| 3/7/2008 | Sold | $370,000+15.6%$142/sqft |
Source: Public Record Report a problem | ||
| 6/7/2002 | Sold | $320,000+137%$123/sqft |
Source: Public Record Report a problem | ||
| 5/3/1995 | Sold | $135,000$52/sqft |
Source: Public Record Report a problem | ||
Public tax history
| Year | Property taxes | Tax assessment |
|---|---|---|
| 2025 | $4,082 -0.1% | $44,688 +6.1% |
| 2024 | $4,087 +28.6% | $42,136 |
| 2023 | $3,177 -3.8% | $42,136 +29.9% |
| 2022 | $3,301 +10% | $32,442 -4.9% |
| 2021 | $3,000 | $34,112 +9.7% |
| 2020 | $3,000 +1.4% | $31,090 |
| 2019 | $2,960 +7.4% | $31,090 +10.4% |
| 2018 | $2,756 | $28,151 |
| 2017 | $2,756 -1.9% | $28,151 -3.6% |
| 2016 | $2,810 | $29,189 |
| 2015 | $2,810 +11.8% | $29,189 +17.5% |
| 2014 | $2,514 +6.2% | $24,835 |
| 2013 | $2,367 +2.1% | $24,835 +5.3% |
| 2012 | $2,317 -4.4% | $23,593 |
| 2011 | $2,424 +5.7% | $23,593 -5% |
| 2010 | $2,292 +113.8% | $24,840 |
| 2009 | $1,072 +0% | $24,840 +114.1% |
| 2008 | $1,072 -27.8% | $11,600 |
| 2007 | $1,484 | $11,600 |
Find assessor info on the county website
Monthly payment
Est. payment
Payment breakdown
Explore the cost of this home by adjusting the details. Changes won't be saved.Climate risks
Neighborhood: Hackberry Hill
Nearby schools
Schools provided by the listing agent
- Elementary: Secrest
- Middle: North Arvada
- High: Arvada
- District: Jefferson County R-1
Source: REcolorado as distributed by MLS GRID. This data may not be complete. We recommend contacting the local school district to confirm school assignments for this home.

Similar homes
- $949,0005 bd2 ba3.1k sqft10405 W 79th Way, Arvada, CO 80005For Sale
 MLS ID #4211567, Stacey Skelton, Keller Williams Realty Downtown LLC. REcolorado as distributed by MLS GRID
 - $1,500,0006 bd4 ba3.6k sqft2625 Vivian Street, Denver, CO 80215For Sale
 MLS ID #1928322, Benjamin Kaplan, Atrium Realty LLC. REcolorado as distributed by MLS GRID
 - $1,500,0008 bd4 ba3.5k sqft2006 Arapahoe Street, Golden, CO 80401For Sale
 MLS ID #8766843, Jason Glowacki, Redfin Corporation. REcolorado as distributed by MLS GRID
 - $895,5555 bd3 ba3k sqft4504 Everett Drive, Wheat Ridge, CO 80033For Sale
 MLS ID #2580075, Nathan Belote, RE/MAX Professionals. REcolorado as distributed by MLS GRID
 - $1,750,0005 bd3 ba2.9k sqft4665 S Sheridan Boulevard, Bow Mar, CO 80123For SaleMLS ID #6148730, Ted Baer, MB Paramount Properties. REcolorado as distributed by MLS GRID
- $1,350,0006 bd3 ba2.8k sqft13442 W 24th Place, Golden, CO 80401For SaleMLS ID #6170114, Carlos Escobar, Keller Williams Realty Downtown LLC. REcolorado as distributed by MLS GRID
- $950,0005 bd3 ba3.7k sqft11686 W 74th Way, Arvada, CO 80005For SaleMLS ID #3149087, Michael Palmer, RE/MAX Alliance. REcolorado as distributed by MLS GRID
- $1,477,7775 bd4 ba3.4k sqft2601 Yates Street, Denver, CO 80212For SaleMLS ID #2977138, Andrew Darlington, Your Castle Real Estate Inc. REcolorado as distributed by MLS GRID
- $1,299,9008 bd4 ba3k sqft920 4th Street, Golden, CO 80403For SaleMLS ID #7916350, Ronald Meepos, HomeSmart Realty. REcolorado as distributed by MLS GRID
- $1,250,0007 bd4 ba3.5k sqft294 Short Place, Louisville, CO 80027For SaleMLS ID #3709388, Jennifer Sierra, Realty One Group Lotus. REcolorado as distributed by MLS GRID
- $1,650,0005 bd3 ba2.5k sqft873 9th St, Boulder, CO 80302For Sale
 MLS ID #1065009, Brenda Eisenga, Compass - Boulder. IRES as distributed by MLS GRID
 - $975,0006 bd4 ba3.3k sqft11953 W 56th Circle, Arvada, CO 80002For SaleMLS ID #8615365, John Sannino, Keller Williams Avenues Realty. REcolorado as distributed by MLS GRID
- $995,0006 bd3 ba2.7k sqft1670 Zenobia Street, Denver, CO 80204For SaleMLS ID #7414809, Will McKinlay, Capital Property Group LLC. REcolorado as distributed by MLS GRID
- $1,377,0005 bd4 ba3k sqft3363 Lowell Ln, Erie, CO 80516For SaleMLS ID #1062276, Dale Smigelsky, Hayden Outdoors - Windsor. IRES as distributed by MLS GRID
- $1,750,0005 bd4 ba3.4k sqft1031 Fillmore Street, Denver, CO 80206For SaleMLS ID #1857171, Stephanie Lepard, Kentwood Real Estate DTC, LLC. REcolorado as distributed by MLS GRID
- $1,200,0006 bd4 ba3.7k sqft7200 E Exposition Avenue, Denver, CO 80224For SaleMLS ID #5202702, Andrew Botcherby, RE/MAX Real Estate Group Inc. REcolorado as distributed by MLS GRID
- $1,190,0006 bd4 ba2.5k sqft2849 W 28th Avenue, Denver, CO 80211For SaleMLS ID #9513003, Jasmine Litvak, Orchard Brokerage LLC. REcolorado as distributed by MLS GRID
- $825,0005 bd5 ba3.7k sqft8443 Gladiola Street, Arvada, CO 80005For SaleMLS ID #9636948, Frank Duran, RE/MAX Alliance. REcolorado as distributed by MLS GRID
- $999,0005 bd3 ba3.4k sqft13881 W 87th Drive, Arvada, CO 80005For SaleMLS ID #2308699, Eric Messmer, Berkshire Hathaway HomeServices Colorado Properties. REcolorado as distributed by MLS GRID
- $1,379,0005 bd4 ba3.1k sqft2322 Pebble Beach Drive, Evergreen, CO 80439For SaleMLS ID #4874224, Lori Abbey, Compass - Denver. REcolorado as distributed by MLS GRID
