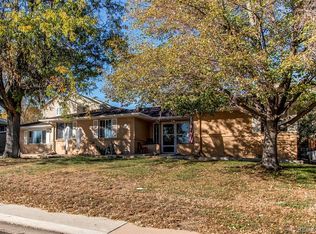
Fantastic Investment Opportunity in Prime Arvada Location!
Well-maintained duplex situated on a generous 12,000 sq ft lot. Each unit features 4 bedrooms, 2 bathrooms, a partially finished full basement, and an attached 1-car garage. Approximately 1,900 sq ft of above-ground living space per side.
Unit 7565 includes a kitchen skylight, fireplace, and new egress window. Recent updates include: new roof, windows, boilers, water heater, updated electrical panels, new toilets, and garbage disposals. Over 110 feet of new plumbing installed—interior and exterior—connected to front sanitation and sewer cleanout. A new privacy fence was installed on the west side of the property. Shed includes materials to replace the yard-dividing fence.
Total improvements and updates valued at approximately $85,000. Property is in great condition with major systems updated. Cosmetic improvements will add even more value. Ideal for owner-occupant or investor. Close to parks, schools, commuter routes and Arvada Center. Don’t miss this excellent Arvada opportunity!
Explore the cost of this home by adjusting the details. Changes won't be saved.
Principal & interest
$1,547
Mortgage insurance
$0
Property taxes
$170
Home insurance
$105
HOA fees
$0
Utilities
Not included
All calculations are estimates and provided by Zillow, Inc. for informational purposes only. Actual amounts may vary.
HOA fees may include property taxes on listings classified as Co-Ops. Contact the listing agent and/or owner for fee details.
Mortgage interest rates are dependent on a number of factors, including credit score, down payment, and repayment length. Interest rate data provided by Zillow Group Marketplace, Inc. as of 1/1/1970 from various mortgage lenders with which we have lead or other similar arrangements; the Estimated Payment is an average of those rates.
See how much you could borrow to make a competitive offer.
Source: REcolorado as distributed by MLS GRID. This data may not be complete. We recommend contacting the local school district to confirm school assignments for this home.