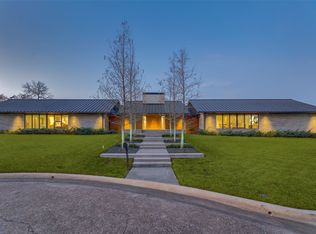
NEW PRICE! PRICED TO SELL! This property represents a rare opportunity to own in a prestigious neighborhood at below market value. Lovely mid-century ranch on over half-acre lot at the end of a peaceful cul-de-sac. Kitchen opens to a spacious family room with a gas fireplace & a view of the huge backyard. Entertain effortlessly with two, large sliding doors leading to the over-sized covered deck complete with an attached BBQ grill. A 4th bedroom with ensuite bath offers privacy, and a bonus room with a separate entrance. Perfect for multi-generational families, live-in nurse or au pair, home schooling, or in-home business. An extra building in the backyard, complete with electricity, awaits your creative touch; ideal for a studio, she-shed, or home office.Large picture windows and skylights flood the home with natural light. Relax in primary suite spa tub next to the see-thru fireplace. Don't let this chance to own a piece of JanMar’s charm pass you by.
Sold
Price Unknown
7436 Kenshire Ln, Dallas, TX 75230
4beds
3,963sqft
Single Family Residence
Built in 1958
0.65 Acres Lot
$1,687,800 Zestimate®
$--/sqft
$7,981 Estimated rent
Home value
$1,687,800
$1.50M - $1.92M
$7,981/mo
Zestimate® history
Owner options
List your home for rent
$7,981/mo
Rent Zestimate®
Find your next renter with Zillow Rental Manager. Plus, with online applications, you can quickly screen prospective tenants – for free.
$7,981/mo
Rent Zestimate®
Refinance and save
Refinancing to a lower rate could help reduce your monthly payments and save thousands over the life of the loan.
Explore your selling options
Work with a Zillow partner agent
Leverage their expertise and Zillow's premium Showcase listings to get your home seen by more buyers.
Get startedList with your own agent
Get your home in front of millions of buyers by listing it on Zillow.
Learn how to do itSell it yourself
Take full control of how buyers see your home on Zillow by listing For Sale by Owner (FSBO).
List your homeWhat's special
Zillow last checked:
Listing updated:
Listed by:
Jean Ainsworth 0657823 972-898-4480,
Keller Williams Realty DPR 972-732-6000
Bought with:
Daniel Rivas
Douglas Elliman Real Estate
Source: NTREIS,MLS#: 20529535
Facts & features
Interior
Bedrooms & bathrooms
- Bedrooms: 4
- Bathrooms: 4
- Full bathrooms: 3
- 1/2 bathrooms: 1
Primary bedroom
- Features: Closet Cabinetry, Double Vanity, En Suite Bathroom, Fireplace, Jetted Tub, Separate Shower, Walk-In Closet(s)
- Level: First
- Dimensions: 19 x 17
Bedroom
- Features: Built-in Features, En Suite Bathroom
- Level: First
- Dimensions: 18 x 8
Bedroom
- Features: Built-in Features, En Suite Bathroom, Walk-In Closet(s)
- Level: First
- Dimensions: 17 x 14
Bedroom
- Features: En Suite Bathroom
- Level: First
- Dimensions: 13 x 15
Primary bathroom
- Features: Dual Sinks, Double Vanity, En Suite Bathroom, Granite Counters, Jetted Tub, Linen Closet, Stone Counters
- Level: First
- Dimensions: 14 x 10
Breakfast room nook
- Features: Built-in Features
- Level: First
- Dimensions: 12 x 10
Dining room
- Features: Built-in Features
- Level: First
- Dimensions: 14 x 13
Family room
- Features: Built-in Features, Fireplace
- Level: First
- Dimensions: 24 x 18
Other
- Features: Built-in Features, Double Vanity, En Suite Bathroom, Jack and Jill Bath
- Level: First
Game room
- Features: Built-in Features
- Level: First
- Dimensions: 24 x 37
Half bath
- Level: First
Kitchen
- Features: Built-in Features, Granite Counters, Kitchen Island
- Level: First
- Dimensions: 22 x 16
Living room
- Level: First
- Dimensions: 28 x 34
Utility room
- Features: Sink, Utility Room, Utility Sink
- Level: First
- Dimensions: 13 x 6
Heating
- Central
Cooling
- Central Air
Appliances
- Included: Built-In Refrigerator, Double Oven, Dishwasher, Gas Cooktop, Disposal, Tankless Water Heater, Vented Exhaust Fan
- Laundry: Washer Hookup, Laundry in Utility Room
Features
- Built-in Features, Chandelier, Decorative/Designer Lighting Fixtures, Granite Counters, High Speed Internet, In-Law Floorplan, Kitchen Island, Open Floorplan, Vaulted Ceiling(s), Walk-In Closet(s)
- Flooring: Carpet, Ceramic Tile, Hardwood, Wood
- Windows: Skylight(s), Window Coverings
- Has basement: No
- Number of fireplaces: 2
- Fireplace features: Bath, Family Room, Gas, Gas Log, Gas Starter, Primary Bedroom, See Through
Interior area
- Total interior livable area: 3,963 sqft
Property
Parking
- Total spaces: 2
- Parking features: Concrete, Door-Single, Driveway, Garage, Garage Door Opener, Inside Entrance, Garage Faces Side
- Attached garage spaces: 2
- Has uncovered spaces: Yes
Features
- Levels: One
- Stories: 1
- Patio & porch: Covered, Deck
- Exterior features: Deck, Gas Grill, Lighting, Outdoor Grill, Rain Gutters, Storage
- Pool features: None
- Fencing: Wood
Lot
- Size: 0.65 Acres
- Features: Back Yard, Cul-De-Sac, Lawn, Landscaped, Subdivision, Sprinkler System, Few Trees
- Residential vegetation: Grassed
Details
- Additional structures: Workshop
- Parcel number: 00000722665000000
Construction
Type & style
- Home type: SingleFamily
- Architectural style: Ranch,Detached
- Property subtype: Single Family Residence
Materials
- Brick
- Foundation: Pillar/Post/Pier
- Roof: Composition
Condition
- Year built: 1958
Utilities & green energy
- Sewer: Public Sewer
- Water: Public
- Utilities for property: Cable Available, Electricity Available, Electricity Connected, Natural Gas Available, Sewer Available, Separate Meters, Underground Utilities, Water Available
Community & HOA
Community
- Features: Curbs
- Security: Security System
- Subdivision: JanMar Circle Sec 06
HOA
- Has HOA: No
Location
- Region: Dallas
Financial & listing details
- Tax assessed value: $1,571,320
- Annual tax amount: $34,190
- Date on market: 2/24/2024
- Cumulative days on market: 82 days
- Listing terms: Cash,Conventional
- Exclusions: Ring Doorbell at front door
- Electric utility on property: Yes
Price history
| Date | Event | Price |
|---|---|---|
| 6/20/2024 | Sold | -- |
Source: NTREIS #20529535 Report a problem | ||
| 6/1/2024 | Pending sale | $1,375,000$347/sqft |
Source: NTREIS #20529535 Report a problem | ||
| 5/22/2024 | Contingent | $1,375,000$347/sqft |
Source: NTREIS #20529535 Report a problem | ||
| 4/25/2024 | Price change | $1,375,000-6.8%$347/sqft |
Source: NTREIS #20529535 Report a problem | ||
| 4/12/2024 | Listed for sale | $1,475,000$372/sqft |
Source: NTREIS #20529535 Report a problem | ||
| 3/27/2024 | Pending sale | $1,475,000$372/sqft |
Source: NTREIS #20529535 Report a problem | ||
| 3/25/2024 | Contingent | $1,475,000$372/sqft |
Source: NTREIS #20529535 Report a problem | ||
| 3/13/2024 | Price change | $1,475,000-4.8%$372/sqft |
Source: NTREIS #20529535 Report a problem | ||
| 2/8/2024 | Listed for sale | $1,550,000-1.6%$391/sqft |
Source: NTREIS #20529535 Report a problem | ||
| 9/11/2023 | Listing removed | -- |
Source: NTREIS #20285834 Report a problem | ||
| 9/9/2023 | Contingent | $1,575,000$397/sqft |
Source: NTREIS #20285834 Report a problem | ||
| 5/22/2023 | Price change | $1,575,000-4.5%$397/sqft |
Source: NTREIS #20285834 Report a problem | ||
| 3/22/2023 | Listed for sale | $1,650,000+177.3%$416/sqft |
Source: NTREIS #20285834 Report a problem | ||
| 6/1/2012 | Listing removed | $595,000$150/sqft |
Source: Virginia Cook, Realtors #11576937 Report a problem | ||
| 5/8/2012 | Price change | $595,000-4%$150/sqft |
Source: Virginia Cook, Realtors #11576937 Report a problem | ||
| 3/9/2012 | Price change | $620,000-3.9%$156/sqft |
Source: Virginia Cook, Realtors #11576937 Report a problem | ||
| 10/11/2011 | Price change | $645,000-5.8%$163/sqft |
Source: Virginia Cook, Realtors #11576937 Report a problem | ||
| 9/1/2011 | Price change | $685,000-2.1%$173/sqft |
Source: Virginia Cook, Realtors #11576937 Report a problem | ||
| 4/15/2011 | Listed for sale | $700,000$177/sqft |
Source: Virginia Cook, Realtors #11576937 Report a problem | ||
Public tax history
| Year | Property taxes | Tax assessment |
|---|---|---|
| 2025 | $34,989 +116.9% | $1,571,320 -5.3% |
| 2024 | $16,131 +2.3% | $1,660,050 +11.4% |
| 2023 | $15,762 -18.5% | $1,489,910 +21.7% |
| 2022 | $19,333 +2.3% | $1,224,730 +24.1% |
| 2021 | $18,906 -0.4% | $986,710 +1% |
| 2020 | $18,976 -0.1% | $977,300 |
| 2019 | $19,002 -0.5% | $977,300 |
| 2018 | $19,099 +4.5% | $977,300 +10.2% |
| 2017 | $18,283 +0.6% | $886,880 |
| 2016 | $18,167 +19.4% | $886,880 +20.6% |
| 2015 | $15,212 | $735,190 +4.1% |
| 2014 | $15,212 | $706,000 |
| 2013 | -- | -- |
| 2012 | -- | -- |
| 2011 | -- | -- |
| 2010 | -- | -- |
| 2009 | -- | -- |
| 2008 | -- | -- |
| 2007 | -- | -- |
| 2005 | -- | -- |
| 2004 | -- | -- |
| 2003 | -- | -- |
| 2002 | -- | -- |
| 2001 | -- | -- |
Find assessor info on the county website
Neighborhood: Hillcrest Forest
Nearby homes
- $--4 bd6 ba4.8k sqft7435 Kenshire Ln, Dallas, TX 75230Sold
- $2,773,8005 bd6 ba4.4k sqft7447 Malabar Ln, Dallas, TX 75230Off Market
- $1,411,6004 bd5 ba3.1k sqft7437 Malabar Ln, Dallas, TX 75230Off Market

- $1,717,0004 bd4 ba4.7k sqft7426 Kenshire Ln, Dallas, TX 75230Off Market
- $1,318,1004 bd4 ba3.6k sqft7451 Malabar Ln, Dallas, TX 75230Off Market
- $1,384,3003 bd3 ba3.4k sqft11601 Valley Dale Dr, Dallas, TX 75230Off Market
- $1,622,3005 bd5 ba4.6k sqft11615 Valley Dale Dr, Dallas, TX 75230Off Market
- $1,555,5004 bd4 ba4.3k sqft11609 Valley Dale Dr, Dallas, TX 75251Off Market
Nearby schools
GreatSchools rating
- 8/10Arthur Kramer Elementary SchoolGrades: PK-5Distance: 0.6 mi
- 5/10Benjamin Franklin Middle SchoolGrades: 6-8Distance: 1.6 mi
- 4/10Hillcrest High SchoolGrades: 9-12Distance: 1.8 mi
Schools provided by the listing agent
- Elementary: Kramer
- Middle: Benjamin Franklin
- High: Hillcrest
- District: Dallas ISD
Source: NTREIS. This data may not be complete. We recommend contacting the local school district to confirm school assignments for this home.
Get a cash offer in 3 minutes
Find out how much your home could sell for in as little as 3 minutes with a no-obligation cash offer.
Estimated market value
$1,687,800
Get a cash offer in 3 minutes
Find out how much your home could sell for in as little as 3 minutes with a no-obligation cash offer.
Estimated market value
$1,687,800
- Texas
- Dallas County
- Dallas
- 75230
- Hillcrest Forest
- 7436 Kenshire Ln
