Skip main navigation
Off market
Street View
  • $2,788,400

    7447 Malabar Ln, Dallas, TX 75230

    5beds
    6baths
    4,411sqft
    SingleFamily
    Built in 1960
    0.4 Acres Lot
    $2,788,400 Zestimate®
    $632/sqft
    $9,308 Estimated rent

    Home value

    $2,788,400

    $2.57M - $3.07M

    $9,308/mo

    Zestimate® history
    Loading
    Loading...

    Owner options

    List your home for rent

    $9,308/mo

    Rent Zestimate®

    Find your next renter with Zillow Rental Manager. Plus, with online applications, you can quickly screen prospective tenants – for free.

    Learn more

    $9,308/mo

    Rent Zestimate®

    Refinance and save

    $15,669/mo

    Est. payment

    Refinancing to a lower rate could help reduce your monthly payments and save thousands over the life of the loan.

    See today's rates

    $15,669/mo

    Est. payment

    Explore your selling options

    Work with a Zillow partner agent

    Leverage their expertise and Zillow's premium Showcase listings to get your home seen by more buyers.

    Get started

    List with your own agent

    Get your home in front of millions of buyers by listing it on Zillow.

    Learn how to do it

    Sell it yourself

    Take full control of how buyers see your home on Zillow by listing For Sale by Owner (FSBO).

    List your home

    What's special

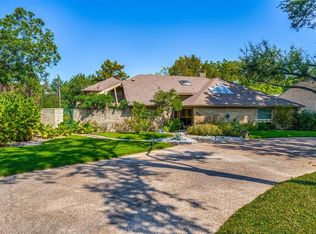
    Nestled on a picturesque street in Janmar Circle, lies an exquisite 1960s contemporary masterpiece boasting over 4,411 square feet of luxurious living, with 5 bedrooms, 4 full baths, 2 half baths and a resort-style swimming pool on 0.4 acres. A circular drive accented with subtle grooves of black river rock instantly set the tone, coupled with white-wash brick and stone exterior capped with a standing seam metal roof. Surrounded by towering live and red oak trees, the stair-step porch is light and airy offering a glimpse at the many intimate spaces to unwind. Keeping with the integrity of the original architecture, this home has been graciously updated with high-end designer finishes including rich hardwood floors, sleek hardware, gallery lighting, and more. A floor-to-ceiling marble fireplace beckons you to the formal living room anchored by walls of windows and sweeping views of your private and secluded backyard. Just off the formal dining room, texture, tone, and precision space-planning unite in the open-concept kitchen. Stainless-steel appliances, marble backsplash, lacquered granite island and countertops, dual ovens, wine fridge, and convenient breakfast bar round out the space allowing the culinary arts to come alive. Retreat to your main floor master suite after a long day and enjoy a moment by the fireplace with poolside views, or organize tomorrow's wardrobe in one of two roomy, walk-in closets. Spa-quality en-suite master bath with jetted soaking tub, dual vanities, and rainfall showerhead provide the ultimate pampering experience. Guests will enjoy the four additional bedrooms outfitted with walk-in closets and posh baths, which can also be converted into a home gym, office or study to better suit your lifestyle. Upstairs living area provides a bird's-eye view of the grounds and a casual place to watch a movie or read a book. You'll quickly find everything has its place in this functional and streamline home where custom built-ins and ample storage abound. No detail overlooked, even the character-filled laundry room offers hidden washer and dryer, and serves as a mud room that connects to your two-car garage. Entertaining is a breeze with easy-access to the lush backyard, complete with sparkling pool, water feature and glimmering sand mosaic wall that reveals a finished outdoor bath and storage shed, tucked discreetly out of sight. Tendrils of mature ivy envelop the wood fenced-in lawn, framing the expansive patio and custom built-in grill. From museum-quality spaces worthy of showcasing an art collection, to clean lines and sophisticated details in every room, you'll discover modern living at its finest in this amenity-rich home.

    This property is off market, which means it's not currently listed for sale or rent on Zillow. This may be different from what's available on other websites or public sources.

    Facts & features

    Interior

    Bedrooms & bathrooms
    • Bedrooms: 5
    • Bathrooms: 6
    Heating
    • Other, Gas
    Cooling
    • Central
    Features
    • Flooring: Carpet, Hardwood
    • Has fireplace: Yes
    Interior area
    • Total interior livable area: 4,411 sqft

    Property

    Parking
    • Total spaces: 2
    • Parking features: Garage - Attached
    Features
    • Exterior features: Brick
    Lot
    • Size: 0.40 Acres
    Details
    • Parcel number: 00000722641000000

    Construction

    Type & style
    • Home type: SingleFamily
    Materials
    • Frame
    • Foundation: Piers
    • Roof: Other
    Condition
    • Year built: 1960

    Community & neighborhood

    Location
    • Region: Dallas

    Price history

    DateEventPrice
    9/20/2022Sold--
    Source: NTREIS #20138527 Report a problem
    9/2/2022Pending sale$2,550,000$578/sqft
    Source: NTREIS #20138527 Report a problem
    9/2/2022Contingent$2,550,000$578/sqft
    Source: NTREIS #20138527 Report a problem
    8/26/2022Price change$2,550,000-5.6%$578/sqft
    Source: NTREIS #20138527 Report a problem
    8/12/2022Listed for sale$2,700,000+97.8%$612/sqft
    Source: NTREIS #20138527 Report a problem
    7/23/2014Listing removed$1,365,000$309/sqft
    Source: Briggs Freeman Sotheby's International Realty #12173337 Report a problem
    7/4/2014Listed for sale$1,365,000+13.8%$309/sqft
    Source: Briggs Freeman Sotheby's International Realty #12173337 Report a problem
    9/19/2012Listing removed$1,200,000$272/sqft
    Source: Goldman Briggs #11788436 Report a problem
    9/15/2012Listed for sale$1,200,000$272/sqft
    Source: Goldman Briggs #11788436 Report a problem
    6/18/2012Listing removed$1,200,000$272/sqft
    Source: Goldman Briggs #11788436 Report a problem
    6/16/2012Listed for sale$1,200,000$272/sqft
    Source: Goldman Briggs #11788436 Report a problem
    4/14/2009Sold--
    Source: Public Record Report a problem

    Public tax history

    YearProperty taxesTax assessment
    2025$39,771 -8.7%$2,188,610 -7.3%
    2024$43,558 -9%$2,360,230 -6.5%
    2023$47,868 +57.8%$2,523,310 +32.2%
    2022$30,331 +4.2%$1,909,400 +26.8%
    2021$29,121 +9.3%$1,506,180 +28.5%
    2020$26,633 -10.6%$1,172,060 -9.8%
    2019$29,805 -4.1%$1,300,000
    2018$31,073 +3.2%$1,300,000 -1.6%
    2017$30,104 0%$1,320,740
    2016$30,105 +85.5%$1,320,740 +4.5%
    2015$16,230 $1,264,200 +78.8%
    2014$16,230 $707,090
    2013-- --
    2012-- --
    2011-- --
    2010-- --
    2009-- --
    2008-- --
    2007-- --
    2005-- --
    2004-- --
    2003-- --
    2002-- --
    2001-- --

    Find assessor info on the county website

    Neighborhood: Hillcrest Forest

    Nearby schools

    GreatSchools rating
    Get a cash offer in 3 minutes
    Find out how much your home could sell for in as little as 3 minutes with a no-obligation cash offer.
    Estimated market value
    $2,788,400
    Get a cash offer in 3 minutes
    Find out how much your home could sell for in as little as 3 minutes with a no-obligation cash offer.
    Estimated market value
    $2,788,400