Skip main navigation
Closed
  • $203,500

    7436 Pine River Ct #C52, Middleburg Heights, OH 44130

    3beds
    1,558sqft
    Townhouse, Condominium
    Built in 1973
    -- sqft lot
    $205,100 Zestimate®
    $131/sqft
    $1,814 Estimated rent

    Home value

    $205,100

    $191,000 - $222,000

    $1,814/mo

    Zestimate® history
    Loading
    Loading...

    Owner options

    List your home for rent

    $1,814/mo

    Rent Zestimate®

    Find your next renter with Zillow Rental Manager. Plus, with online applications, you can quickly screen prospective tenants – for free.

    Learn more

    $1,814/mo

    Rent Zestimate®

    Refinance and save

    $1,824/mo

    Est. payment

    Refinancing to a lower rate could help reduce your monthly payments and save thousands over the life of the loan.

    See today's rates

    $1,824/mo

    Est. payment

    Explore your selling options

    Work with a Zillow partner agent

    Leverage their expertise and Zillow's premium Showcase listings to get your home seen by more buyers.

    Get started

    List with your own agent

    Get your home in front of millions of buyers by listing it on Zillow.

    Learn how to do it

    Sell it yourself

    Take full control of how buyers see your home on Zillow by listing For Sale by Owner (FSBO).

    List your home

    What's special

    All appliances includedTrue foyerNewer sliding glass doorCoat closet
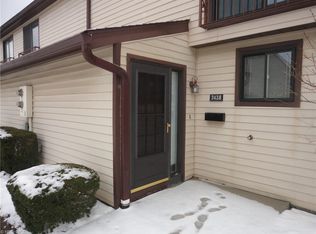
    This is one of those homes that just feels good the moment you walk in. You're greeted by a true foyer, complete with a coat closet so backpacks, boots, and everyday clutter stay out of sight and out of your living space. It's a small detail that makes daily life feel calmer. The main level flows effortlessly, with a convenient half bath, an eat-in kitchen with Corian counters and all appliances included, and an open living and dining area that's perfect for both quiet nights in and easy entertaining. The newer sliding glass door leads to an updated deck overlooking a peaceful, wooded backdrop, your own private view that feels more like a retreat than a townhouse. Upstairs, you'll find three comfortable bedrooms with generous closet space and a dedicated laundry room with a newer washer and dryer that stay. No hauling baskets up and down stairs. Downstairs offers a flexible space ready to become whatever you need, home gym, a playroom, an office, or a cozy hangout with direct access to the attached two-car garage. With newer windows, doors, flooring, and paint already done, the big updates are behind you. And while this home is close to everything, it's tucked into a quiet, serene setting that truly feels like an escape. Low-maintenance living with HOA convenience, without sacrificing warmth, privacy, or charm.

    Zillow last checked:

    Listing updated:

    Listed by:

    Jessica A Chodaczek 330-220-4780 sold@samlofaso.com,

    LoFaso Real Estate Services,

    Quinn Johnston 330-461-6805,

    LoFaso Real Estate Services

    Bought with:

    Amy L Hoes, 2007005508

    EXP Realty, LLC.

    Ava Hixenbaugh, 2020008400

    EXP Realty, LLC.

    Source: MLS Now,MLS#: 5182383MLS LogoOriginating MLS: Medina County Board of REALTORS

    Facts & features

    Interior

    Bedrooms & bathrooms
    • Bedrooms: 3
    • Bathrooms: 2
    • Full bathrooms: 1
    • 1/2 bathrooms: 1
    • Main level bathrooms: 1
    Heating
    • Gas
    Cooling
    • Central Air
    Appliances
    • Included: Dryer, Dishwasher, Range, Refrigerator, Washer
    • Laundry: Upper Level
    Features
    • Basement: Unfinished
    • Has fireplace: No
    Interior area
    • Total structure area: 1,558
    • Total interior livable area: 1,558 sqft
    • Finished area above ground: 1,558

    Property

    Parking
    • Total spaces: 2
    • Parking features: Attached, Garage
    • Attached garage spaces: 2
    Features
    • Levels: Two
    • Stories: 2
    • Patio & porch: Deck
    Lot
    • Size: 4.49 Acres
    • Features: Wooded
    Details
    • Parcel number: 37406444

    Construction

    Type & style
    • Home type: Condo
    • Property subtype: Townhouse, Condominium
    • Attached to another structure: Yes
    Materials
    • Vinyl Siding
    • Roof: Asphalt,Fiberglass
    Condition
    • Year built: 1973

    Utilities & green energy

    • Sewer: Public Sewer
    • Water: Public

    Community & HOA

    Community
    • Security: Smoke Detector(s)
    • Subdivision: Pine Hill Condo C
    HOA
    • Has HOA: Yes
    • Services included: Common Area Maintenance, Maintenance Grounds, Maintenance Structure, Reserve Fund, Roof, Snow Removal
    • HOA fee: $344 monthly
    • HOA name: Renner Management Group Inc
    Location
    • Region: Middleburg Heights

    Financial & listing details

    • Price per square foot: $131/sqft
    • Tax assessed value: $153,700
    • Annual tax amount: $2,893
    • Date on market: 1/23/2026
    • Cumulative days on market: 8 days
    • Listing terms: Cash,Conventional

    Price history

    DateEventPrice
    4/15/2026Sold$203,500$131/sqft
    Source: MLS Now #5182383 Report a problem
    1/31/2026Pending sale$203,500$131/sqft
    Source: MLS Now #5182383 Report a problem
    1/23/2026Listed for sale$203,500$131/sqft
    Source: MLS Now #5182383 Report a problem

    Public tax history

    YearProperty taxesTax assessment
    2025$2,188 -1.4%$53,800
    2024$2,219 +18%$53,800 +34.4%
    2023$1,880 -0.6%$40,040
    2022$1,892 +0.6%$40,040
    2021$1,881 +24.9%$40,040 +30%
    2020$1,506 -27.9%$30,800
    2019$2,089 +28.9%$30,800
    2018$1,621 -2.5%$30,800 +3.7%
    2017$1,662 +7.4%$29,690
    2016$1,548 $29,690
    2015$1,548 -9.4%$29,690 -7%
    2014$1,708 +1.2%$31,930
    2013$1,688 +2.8%$31,930
    2012$1,642 -10.3%$31,930 -14.8%
    2011$1,831 +0.1%$37,460
    2010$1,829 +0.6%$37,460
    2009$1,819 -4.3%$37,460 -8%
    2008$1,901 +2.9%$40,710
    2007$1,848 -19.3%$40,710
    2006$2,291 +10.9%$40,710 +6.3%
    2005$2,066 +1.4%$38,290
    2004$2,038 +7.9%$38,290
    2003$1,889 +6.2%$38,290 +9.5%
    2002$1,779 -43.1%$34,970
    2001$3,126 $34,970
    2000$3,126 $34,970
    Find assessor info on the county website

    Neighborhood: 44130

    Nearby schools

    GreatSchools rating
    Schools provided by the listing agent
    • District: Berea CSD - 1804

    Source: MLS Now. This data may not be complete. We recommend contacting the local school district to confirm school assignments for this home.

    Get a cash offer in 3 minutes
    Find out how much your home could sell for in as little as 3 minutes with a no-obligation cash offer.
    Estimated market value
    $205,100
    Get a cash offer in 3 minutes
    Find out how much your home could sell for in as little as 3 minutes with a no-obligation cash offer.
    Estimated market value
    $205,100