Welcome to this beautifully updated condo — a serene retreat that offers luxury, comfort, and a stunning view of nature's finest. From top to bottom, this home has been thoughtfully renovated, making it move-in ready and truly one-of-a-kind.
Step out onto your private deck and enjoy breathtaking views of the water and surrounding landscape — the perfect place to relax and take in the beauty of all four seasons, complete with visits from nature’s friendly wildlife.
Inside, the extra-large kitchen is a chef’s dream, featuring stainless steel appliances and an oversized island that’s ideal for cooking, entertaining, or casual gatherings. The spacious great room offers a cozy setting for quiet nights at home or the perfect spot to host friends and family.
Enjoy formal meals in your elegant dining room, and unwind in the luxurious master suite with a fully remodeled master bath. Two additional bedrooms provide space for guests, a home office, or a personal den — the choice is yours.
Additional highlights include a large mudroom and the convenience of an attached garage for easy, secure entry. Brand new furnace and ac, new carpet and flooring throughout, newer roof, hot water tank, and new balcony.
This private oasis won’t last long — schedule your private tour today and make this dream condo your new home!
Closed
$216,000
7438 Pine River Ct, Cleveland, OH 44130
3beds
1,778sqft
Townhouse, Condominium
Built in 1973
-- sqft lot
$225,200 Zestimate®
$121/sqft
$2,122 Estimated rent
Home value
$225,200
$205,000 - $245,000
$2,122/mo
Zestimate® history
Owner options
List your home for rent
$2,122/mo
Rent Zestimate®
Find your next renter with Zillow Rental Manager. Plus, with online applications, you can quickly screen prospective tenants – for free.
$2,122/mo
Rent Zestimate®
Refinance and save
$1,929/mo
Est. payment
Refinancing to a lower rate could help reduce your monthly payments and save thousands over the life of the loan.
$1,929/mo
Est. payment
Explore your selling options
Work with a Zillow partner agent
Leverage their expertise and Zillow's premium Showcase listings to get your home seen by more buyers.
Get startedList with your own agent
Get your home in front of millions of buyers by listing it on Zillow.
Learn how to do itSell it yourself
Take full control of how buyers see your home on Zillow by listing For Sale by Owner (FSBO).
List your homeWhat's special
Oversized islandAttached garagePrivate deckNew balconyLuxurious master suiteStainless steel appliancesLarge mudroom
Zillow last checked:
Listing updated:
Listed by:
Melissa A Hollingsworth 440-382-9367 heritagelivingsells@gmail.com,
Keller Williams Elevate
Bought with:
Christian M Wendling, 2013001382
Russell Real Estate Services
Source: MLS Now,MLS#: 5135523 Originating MLS: Akron Cleveland Association of REALTORS
Originating MLS: Akron Cleveland Association of REALTORSFacts & features
Interior
Bedrooms & bathrooms
- Bedrooms: 3
- Bathrooms: 2
- Full bathrooms: 1
- 1/2 bathrooms: 1
- Main level bathrooms: 1
Bedroom
- Level: Second
Bedroom
- Level: Second
Primary bathroom
- Level: Second
Primary bathroom
- Level: Second
Bathroom
- Level: Second
Dining room
- Level: First
Great room
- Level: First
Kitchen
- Level: First
Laundry
- Level: Second
Heating
- Forced Air
Cooling
- Central Air, Ceiling Fan(s)
Appliances
- Laundry: Upper Level
Features
- Has basement: No
- Has fireplace: No
Interior area
- Total structure area: 1,778
- Total interior livable area: 1,778 sqft
- Finished area above ground: 1,558
- Finished area below ground: 220
Property
Parking
- Total spaces: 2
- Parking features: Attached, Garage
- Attached garage spaces: 2
Features
- Levels: Two
- Stories: 2
- Patio & porch: Deck
- On waterfront: Yes
Details
- Parcel number: 37406445
Construction
Type & style
- Home type: Condo
- Property subtype: Townhouse, Condominium
Materials
- Vinyl Siding
- Roof: Asphalt
Condition
- Year built: 1973
Utilities & green energy
- Sewer: Public Sewer
- Water: Public
Community & HOA
Community
- Subdivision: Pine Hill Condo
HOA
- Has HOA: Yes
- Services included: Association Management, Common Area Maintenance, Insurance, Maintenance Grounds, Maintenance Structure, Reserve Fund, Roof, Snow Removal
- HOA fee: $336 monthly
- HOA name: Renner Management Group Inc
Location
- Region: Cleveland
Financial & listing details
- Price per square foot: $121/sqft
- Annual tax amount: $2,124
- Date on market: 6/27/2025
- Cumulative days on market: 8 days
Price history
| Date | Event | Price |
|---|---|---|
| 8/22/2025 | Sold | $216,000+3.3%$121/sqft |
Source:  MLS Now #5135523 Report a problem MLS Now #5135523 Report a problem | ||
| 7/4/2025 | Pending sale | $209,000$118/sqft |
Source: MLS Now #5135523 Report a problem | ||
| 6/27/2025 | Listed for sale | $209,000$118/sqft |
Source: MLS Now #5135523 Report a problem | ||
Public tax history
Tax history is unavailable.
Neighborhood: 44130
Nearby homes
- $216,0003 bd1 ba1.5k sqft7438 Pine River Ct #C53, Middleburg Heights, OH 44130Sold
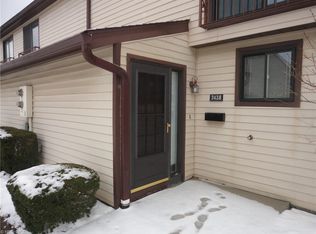
- $203,5003 bd2 ba1.5k sqft7436 Pine River Ct #C52, Middleburg Heights, OH 44130Sold
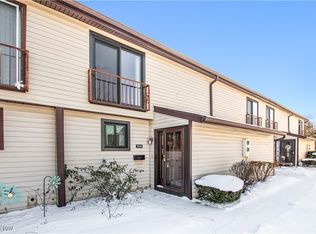
- $200,9003 bd1 ba1.5k sqft7440 Pine River Ct #C54, Middleburg Heights, OH 44130Off Market
- $184,7003 bd1 ba1.5k sqft7434 Pine River Ct #C51, Middleburg Heights, OH 44130Off Market
- $---- bd-- ba-- sqft7442 Pine River Ct, Cleveland, OH 44130Off Market
- $190,7003 bd1 ba1.5k sqft7442 Pine River Ct #C55, Middleburg Heights, OH 44130Off Market
- $175,4002 bd2 ba1.5k sqft7432 Pine River Ct #C50, Middleburg Heights, OH 44130Off Market
- $188,1003 bd2 ba1.5k sqft7432 Pine River Ct, Cleveland, OH 44130Off Market
Nearby schools
GreatSchools rating
- 8/10Big Creek Elementary SchoolGrades: PK-4Distance: 0.4 mi
- 5/10Berea-Midpark Middle SchoolGrades: 5-9Distance: 1 mi
- 7/10Berea-Midpark High SchoolGrades: 9-12Distance: 2.2 mi
Schools provided by the listing agent
- District: Berea CSD - 1804
Source: MLS Now. This data may not be complete. We recommend contacting the local school district to confirm school assignments for this home.
Get a cash offer in 3 minutes
Find out how much your home could sell for in as little as 3 minutes with a no-obligation cash offer.
Estimated market value
$225,200
Get a cash offer in 3 minutes
Find out how much your home could sell for in as little as 3 minutes with a no-obligation cash offer.
Estimated market value
$225,200
- Ohio
- Cuyahoga County
- Middleburg Heights
- 44130
- 7438 Pine River Ct
Nearby cities
Nearby zip codes
Other Middleburg Heights Topics
- Apartments for Rent in 44130
- Houses for Sale in 44130
- Houses for Rent in 44130
- 44130 Real Estate
- Middleburg Heights Condos
- Houses for Sale in Middleburg Heights
- Newest Listings in Middleburg Heights
- Middleburg Heights Home Values
- Middleburg Heights Real Estate Agents
- Middleburg Heights Refinance
- Middleburg Heights Mortgage Rates
