Skip main navigation
Closed
  • $611,000

    7437 Bittersweet Dr, Gurnee, IL 60031

    5beds
    2,733sqft
    Single Family Residence
    Built in 1994
    10,018.8 Square Feet Lot
    $620,000 Zestimate®
    $224/sqft
    $3,700 Estimated rent

    Home value

    $620,000

    $558,000 - $688,000

    $3,700/mo

    Zestimate® history
    Loading
    Loading...

    Owner options

    List your home for rent

    $3,700/mo

    Rent Zestimate®

    Find your next renter with Zillow Rental Manager. Plus, with online applications, you can quickly screen prospective tenants – for free.

    Learn more

    $3,700/mo

    Rent Zestimate®

    Refinance and save

    $4,587/mo

    Est. payment

    Refinancing to a lower rate could help reduce your monthly payments and save thousands over the life of the loan.

    See today's rates

    $4,587/mo

    Est. payment

    Explore your selling options

    Work with a Zillow partner agent

    Leverage their expertise and Zillow's premium Showcase listings to get your home seen by more buyers.

    Get started

    List with your own agent

    Get your home in front of millions of buyers by listing it on Zillow.

    Learn how to do it

    Sell it yourself

    Take full control of how buyers see your home on Zillow by listing For Sale by Owner (FSBO).

    List your home

    What's special

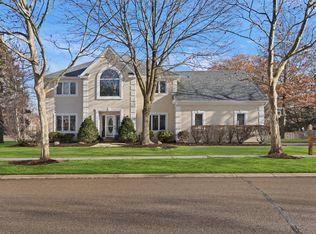
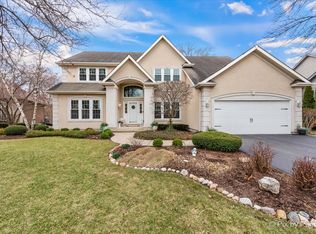
    WELCOME HOME! Discover timeless elegance and exceptional space in this stunning 5-bedroom (4 above grade, 1 below grade), 3.5-bath custom home nestled in the highly sought-after Bittersweet Woods community. From the moment you arrive, the beautiful brick and cedar exterior, new driveway, and inviting outdoor entertaining areas set the tone for what awaits inside. Step through the front door and be welcomed by warm hardwood floors that flow throughout the main level. The beautifully updated kitchen is a true showstopper, featuring white cabinetry, stainless steel appliances, granite countertops, a new backsplash, and a large island with breakfast bar-perfect for both everyday living and entertaining. Just off the kitchen, dual decks provide seamless indoor-outdoor living, ideal for al fresco dining and hosting gatherings. The main level offers an impressive layout with a spacious family room highlighted by a charming brick fireplace, a dramatic two-story living room filled with natural light, a formal dining room for special occasions, and a convenient den or home office. Upstairs, you'll find four generously sized bedrooms, including a serene Primary Suite complete with a spa-like en suite featuring a double-sink vanity, standalone shower, Jacuzzi tub, and a large walk-in closet. The full English basement adds incredible versatility, offering a recreation room, bar area, exercise space, laundry room, fifth bedroom, and a full bathroom-perfect for guests or extended living. Step outside to your private backyard retreat where a fenced yard, dual decks, and a brick patio create the ultimate space for relaxation and entertaining. Completing the package is a 3-car garage and an unbeatable location near parks, Bittersweet Woods Golf Course, and just minutes from I-94-making this a commuter's dream and close to all the shopping, dining, and entertainment Gurnee has to offer. This exceptional home truly has it all-you're going to LOVE it!

    Zillow last checked:

    Listing updated:

    Listing courtesy of:

    Lisa Wolf 224-627-5600,

    Keller Williams North Shore West

    Bought with:

    David Pickard, ABR,PSA

    RE/MAX Suburban

    Source: MRED as distributed by MLS GRID,MLS#: 12548733MLS Logo

    Facts & features

    Interior

    Bedrooms & bathrooms
    • Bedrooms: 5
    • Bathrooms: 4
    • Full bathrooms: 3
    • 1/2 bathrooms: 1
    Primary bedroom
    • Features: Flooring (Carpet), Window Treatments (All), Bathroom (Full)
    • Level: Second
    • Area: 208 Square Feet
    • Dimensions: 16X13
    Bedroom 2
    • Features: Flooring (Carpet), Window Treatments (All)
    • Level: Second
    • Area: 132 Square Feet
    • Dimensions: 12X11
    Bedroom 3
    • Features: Flooring (Carpet), Window Treatments (All)
    • Level: Second
    • Area: 121 Square Feet
    • Dimensions: 11X11
    Bedroom 4
    • Features: Flooring (Carpet), Window Treatments (All)
    • Level: Second
    • Area: 121 Square Feet
    • Dimensions: 11X11
    Bedroom 5
    • Features: Flooring (Carpet)
    • Level: Basement
    • Area: 135 Square Feet
    • Dimensions: 15X9
    Bar entertainment
    • Features: Flooring (Wood Laminate)
    • Level: Basement
    • Area: 156 Square Feet
    • Dimensions: 13X12
    Den
    • Features: Flooring (Carpet), Window Treatments (All)
    • Level: Main
    • Area: 144 Square Feet
    • Dimensions: 12X12
    Dining room
    • Features: Flooring (Carpet), Window Treatments (All)
    • Level: Main
    • Area: 144 Square Feet
    • Dimensions: 12X12
    Eating area
    • Features: Flooring (Hardwood), Window Treatments (Blinds)
    • Level: Main
    • Area: 165 Square Feet
    • Dimensions: 15X11
    Family room
    • Features: Flooring (Carpet)
    • Level: Main
    • Area: 272 Square Feet
    • Dimensions: 17X16
    Kitchen
    • Features: Kitchen (Eating Area-Breakfast Bar, Eating Area-Table Space, Island, Pantry-Closet), Flooring (Hardwood), Window Treatments (Blinds)
    • Level: Main
    • Area: 221 Square Feet
    • Dimensions: 17X13
    Laundry
    • Level: Basement
    • Area: 120 Square Feet
    • Dimensions: 10X12
    Living room
    • Features: Flooring (Carpet), Window Treatments (All)
    • Level: Main
    • Area: 176 Square Feet
    • Dimensions: 16X11
    Recreation room
    • Features: Flooring (Carpet)
    • Level: Basement
    • Area: 234 Square Feet
    • Dimensions: 18X13
    Storage
    • Features: Flooring (Carpet)
    • Level: Basement
    • Area: 121 Square Feet
    • Dimensions: 11X11
    Heating
    • Natural Gas, Forced Air
    Cooling
    • Central Air
    Appliances
    • Included: Range, Microwave, Dishwasher, Refrigerator, Bar Fridge, Washer, Dryer, Stainless Steel Appliance(s), Humidifier
    • Laundry: In Unit
    Features
    • Cathedral Ceiling(s), Dry Bar
    • Flooring: Hardwood
    • Basement: Finished,Full,Daylight
    • Number of fireplaces: 1
    • Fireplace features: Wood Burning, Gas Starter, Family Room
    Interior area
    • Total structure area: 1,437
    • Total interior livable area: 2,733 sqft
    • Finished area below ground: 1,437

    Property

    Parking
    • Total spaces: 3
    • Parking features: Asphalt, Garage Door Opener, Yes, Garage Owned, Attached, Garage
    • Attached garage spaces: 3
    • Has uncovered spaces: Yes
    Accessibility
    • Accessibility features: No Disability Access
    Features
    • Stories: 2
    • Patio & porch: Deck, Patio
    • Fencing: Fenced
    Lot
    • Size: 10,018 sqft
    • Dimensions: 76X121X82X123
    • Features: Landscaped
    Details
    • Parcel number: 07184050020000
    • Special conditions: None
    • Other equipment: TV-Cable, Ceiling Fan(s), Sump Pump

    Construction

    Type & style
    • Home type: SingleFamily
    • Architectural style: Traditional
    • Property subtype: Single Family Residence
    Materials
    • Brick, Cedar
    • Foundation: Concrete Perimeter
    • Roof: Asphalt
    Condition
    • New construction: No
    • Year built: 1994
    Details
    • Builder model: CUSTOM

    Utilities & green energy

    • Electric: Circuit Breakers
    • Sewer: Public Sewer
    • Water: Lake Michigan

    Community & neighborhood

    Security
    • Security features: Security System, Carbon Monoxide Detector(s)
    Community
    • Community features: Park, Curbs, Sidewalks, Street Lights, Street Paved
    Location
    • Region: Gurnee
    • Subdivision: Bittersweet Woods

    HOA & financial

    HOA
    • Services included: None

    Other

    Other facts
    • Listing terms: VA
    • Ownership: Fee Simple

    Price history

    DateEventPrice
    2/11/2026Sold$611,000+2.7%$224/sqft
    Source: MRED as distributed by MLS GRID #12548733 Report a problem
    1/19/2026Contingent$595,000$218/sqft
    Source: MRED as distributed by MLS GRID #12548733 Report a problem
    1/16/2026Price change$595,000-0.8%$218/sqft
    Source: MRED as distributed by MLS GRID #12548733 Report a problem
    12/17/2025Listed for sale$600,000+31%$220/sqft
    Source: MRED as distributed by MLS GRID #12532152 Report a problem
    8/26/2015Listing removed$457,900$168/sqft
    Source: @properties #08938687 Report a problem
    4/19/2015Listed for sale$457,900+11.4%$168/sqft
    Source: RE/MAX Suburban #08895203 Report a problem
    3/29/2000Sold$411,000+27.6%$150/sqft
    Source: Public Record Report a problem
    5/17/1995Sold$322,000$118/sqft
    Source: Public Record Report a problem

    Public tax history

    YearProperty taxesTax assessment
    2023$12,654 -1.5%$151,732 +10.9%
    2022$12,843 +10.6%$136,768 -0.7%
    2021$11,612 +3.3%$137,754 +6.8%
    2020$11,240 +2.9%$128,977 +3%
    2019$10,922 -6.5%$125,233 -8.2%
    2018$11,682 $136,467 +3%
    2017$11,682 -4.7%$132,556 -3.1%
    2016$12,257 +23.6%$136,784 +5.4%
    2015$9,916 +3%$129,727 +24.9%
    2014$9,625 +5.5%$103,867 -0.8%
    2012$9,119 +5%$104,662 -15.9%
    2011$8,687 -22%$124,423 -20.4%
    2010$11,142 +0.1%$156,216 -7.7%
    2009$11,136 +1.8%$169,217 -1.2%
    2008$10,935 +1.1%$171,311 +3.3%
    2006$10,815 +5.5%$165,867
    2005$10,256 +5.5%--
    2004$9,721 +3.9%--
    2003$9,354 +4.2%--
    2002$8,979 +2.7%--
    2001$8,744 +2.8%$121,423 +3.4%
    2000$8,507 $117,460

    Find assessor info on the county website

    Neighborhood: 60031

    Nearby schools

    GreatSchools rating
    Schools provided by the listing agent
    • Elementary: Woodland Elementary School
    • Middle: Woodland Middle School
    • High: Warren Township High School
    • District: 50

    Source: MRED as distributed by MLS GRID. This data may not be complete. We recommend contacting the local school district to confirm school assignments for this home.

    Get a cash offer in 3 minutes
    Find out how much your home could sell for in as little as 3 minutes with a no-obligation cash offer.
    Estimated market value
    $620,000
    Get a cash offer in 3 minutes
    Find out how much your home could sell for in as little as 3 minutes with a no-obligation cash offer.
    Estimated market value
    $620,000