Skip main navigation
Closed
  • $605,500

    767 Aster Dr, Gurnee, IL 60031

    5beds
    3,114sqft
    Single Family Residence
    Built in 1997
    10,454 Square Feet Lot
    $615,200 Zestimate®
    $194/sqft
    $3,881 Estimated rent

    Home value

    $615,200

    $560,000 - $677,000

    $3,881/mo

    Zestimate® history
    Loading
    Loading...

    Owner options

    List your home for rent

    $3,881/mo

    Rent Zestimate®

    Find your next renter with Zillow Rental Manager. Plus, with online applications, you can quickly screen prospective tenants – for free.

    Learn more

    $3,881/mo

    Rent Zestimate®

    Refinance and save

    $3,872/mo

    Est. payment

    Refinancing to a lower rate could help reduce your monthly payments and save thousands over the life of the loan.

    See today's rates

    $3,872/mo

    Est. payment

    Explore your selling options

    Work with a Zillow partner agent

    Leverage their expertise and Zillow's premium Showcase listings to get your home seen by more buyers.

    Get started

    List with your own agent

    Get your home in front of millions of buyers by listing it on Zillow.

    Learn how to do it

    Sell it yourself

    Take full control of how buyers see your home on Zillow by listing For Sale by Owner (FSBO).

    List your home

    What's special

    Soaring ceilingsFresh paint throughoutClassic subway tile backsplashConvenient tech deskLarge picture windowAbundance of natural lightTrue showstopper staircase
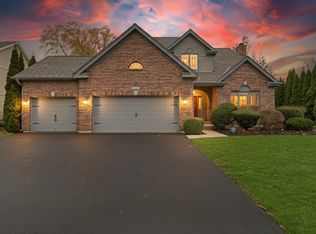
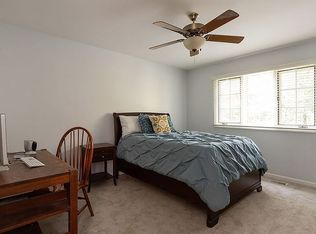
    Welcome Home to this stunning 5-bedroom, 4-bathroom residence nestled in the highly sought-after Bittersweet Woods community! From the moment you arrive, you'll fall in love with everything this beautifully updated home has to offer-combining timeless elegance, thoughtful updates, and inviting spaces designed for everyday living and entertaining. Step inside and be immediately impressed by soaring ceilings, a true showstopper staircase, and an abundance of natural light that fills the home. Refinished hardwood floors and fresh paint throughout create a crisp, clean, and welcoming atmosphere. The formal living room offers a large picture window and an ideal space to gather with guests, while the adjacent dining room is perfectly suited for hosting memorable dinner parties. Custom curved doorways connecting each room add a distinctive architectural touch and a sense of refined craftsmanship. At the heart of the home is the stunning, updated kitchen-a true dream for any home chef. Featuring granite countertops, beautifully refinished white cabinetry, stainless steel appliances, a classic subway tile backsplash, a spacious center island, and a convenient tech desk, this kitchen is as functional as it is beautiful. The comfortable eating area overlooks the backyard, making it the perfect spot for morning coffee or casual meals. The family room is warm and inviting, offering the perfect place to relax and unwind. A cozy fireplace, flanked by custom built-ins on either side, creates a welcoming focal point for family gatherings. The main level also includes a spacious fifth bedroom-ideal for a home office or guest room-along with a full bathroom for added convenience. A fantastic laundry room and mudroom complete the main floor with ease and practicality. Upstairs, retreat to the luxurious Primary Suite, your own private oasis. This spacious bedroom features a cozy sitting area with its own fireplace-perfect for quiet evenings at home. The spa-like primary ensuite includes his-and-her closets, a double-sink vanity, a jacuzzi tub, and a separate walk-in shower. Also on the upper level is a desirable princess suite, ideal for guests or family members, along with two additional generously sized bedrooms and another full bathroom. The finished basement expands your living space even further, offering a large recreational area ready for movie nights, game days, or entertaining. A huge storage room provides endless possibilities and could easily be transformed into a home gym, workshop, or hobby space. With exceptional space, thoughtful updates, and a prime location, this home truly has it all. Don't miss the opportunity to make this incredible Bittersweet Woods property your own-this one is a must-see!

    Zillow last checked:

    Listing updated:

    Listed by:

    Lisa Wolf 224-627-5600,

    Keller Williams North Shore West

    Bought with:

    Mauricio Lopez

    eXp Realty

    Source: MRED as distributed by MLS GRID,MLS#: 12548735MLS Logo

    Facts & features

    Interior

    Bedrooms & bathrooms
    • Bedrooms: 5
    • Bathrooms: 4
    • Full bathrooms: 4
    Rooms
    • Room types: Sitting Room, Bedroom 5, Recreation Room, Eating Area
    Primary bedroom
    • Features: Flooring (Carpet), Window Treatments (All), Bathroom (Full)
    • Level: Second
    • Area: 221 Square Feet
    • Dimensions: 17X13
    Bedroom 2
    • Features: Flooring (Carpet), Window Treatments (All)
    • Level: Second
    • Area: 169 Square Feet
    • Dimensions: 13X13
    Bedroom 3
    • Features: Flooring (Carpet), Window Treatments (All)
    • Level: Second
    • Area: 169 Square Feet
    • Dimensions: 13X13
    Bedroom 4
    • Features: Flooring (Carpet), Window Treatments (All)
    • Level: Second
    • Area: 195 Square Feet
    • Dimensions: 15X13
    Bedroom 5
    • Features: Flooring (Hardwood), Window Treatments (All)
    • Level: Main
    • Area: 143 Square Feet
    • Dimensions: 13X11
    Dining room
    • Features: Flooring (Hardwood), Window Treatments (All)
    • Level: Main
    • Area: 208 Square Feet
    • Dimensions: 16X13
    Eating area
    • Features: Flooring (Hardwood)
    • Level: Main
    • Area: 168 Square Feet
    • Dimensions: 12X14
    Family room
    • Features: Flooring (Hardwood), Window Treatments (All)
    • Level: Main
    • Area: 273 Square Feet
    • Dimensions: 21X13
    Kitchen
    • Features: Kitchen (Eating Area-Table Space, Island), Flooring (Hardwood), Window Treatments (All)
    • Level: Main
    • Area: 286 Square Feet
    • Dimensions: 22X13
    Laundry
    • Features: Flooring (Ceramic Tile), Window Treatments (All)
    • Level: Main
    • Area: 60 Square Feet
    • Dimensions: 10X6
    Living room
    • Features: Flooring (Hardwood), Window Treatments (All)
    • Level: Main
    • Area: 234 Square Feet
    • Dimensions: 18X13
    Recreation room
    • Features: Flooring (Carpet), Window Treatments (All)
    • Level: Basement
    • Area: 450 Square Feet
    • Dimensions: 30X15
    Sitting room
    • Features: Flooring (Carpet), Window Treatments (All)
    • Level: Second
    • Area: 144 Square Feet
    • Dimensions: 12X12
    Heating
    • Natural Gas, Forced Air
    Cooling
    • Central Air
    Appliances
    • Included: Range, Microwave, Dishwasher, Refrigerator, Washer, Dryer, Disposal, Stainless Steel Appliance(s)
    • Laundry: Main Level, In Unit
    Features
    • 1st Floor Bedroom, 1st Floor Full Bath
    • Flooring: Hardwood
    • Windows: Screens
    • Basement: Partially Finished,Full
    • Number of fireplaces: 2
    • Fireplace features: Attached Fireplace Doors/Screen, Family Room, Master Bedroom
    Interior area
    • Total structure area: 1,663
    • Total interior livable area: 3,114 sqft

    Property

    Parking
    • Total spaces: 2.5
    • Parking features: Asphalt, Garage Door Opener, Yes, Garage Owned, Attached, Garage
    • Attached garage spaces: 2.5
    • Has uncovered spaces: Yes
    Accessibility
    • Accessibility features: No Disability Access
    Features
    • Stories: 2
    Lot
    • Size: 10,454 Square Feet
    • Dimensions: 104X12X20X66124X82
    • Features: Landscaped
    Details
    • Parcel number: 07184050010000
    • Special conditions: None
    • Other equipment: Ceiling Fan(s), Fan-Whole House, Sump Pump

    Construction

    Type & style
    • Home type: SingleFamily
    • Property subtype: Single Family Residence
    Materials
    • Synthetic Stucco, Other
    • Foundation: Concrete Perimeter
    • Roof: Asphalt
    Condition
    • New construction: No
    • Year built: 1997

    Utilities & green energy

    • Sewer: Public Sewer
    • Water: Public

    Community & HOA

    Community
    • Features: Park, Curbs, Street Lights, Street Paved
    • Security: Carbon Monoxide Detector(s)
    • Subdivision: Bittersweet Woods
    HOA
    • Services included: None
    Location
    • Region: Gurnee

    Financial & listing details

    • Price per square foot: $194/sqft
    • Tax assessed value: $496,232
    • Annual tax amount: $14,647
    • Date on market: 1/16/2026
    • Listing terms: Conventional
    • Ownership: Fee Simple

    Price history

    DateEventPrice
    4/2/2026Sold$605,500-1.5%$194/sqft
    Source: MRED as distributed by MLS GRID #12548735 Report a problem
    1/21/2026Contingent$615,000$197/sqft
    Source: MRED as distributed by MLS GRID #12548735 Report a problem
    12/19/2025Listed for sale$615,000+52.1%$197/sqft
    Source: MRED as distributed by MLS GRID #12534597 Report a problem
    11/30/2016Sold$404,448+10.2%$130/sqft
    Source: Public Record Report a problem
    4/20/2015Sold$367,000-5.9%$118/sqft
    Source: MRED as distributed by MLS GRID #08774567 Report a problem
    4/4/2015Pending sale$389,900$125/sqft
    Source: RE/MAX Center #08774567 Report a problem
    3/21/2015Price change$389,900-1.3%$125/sqft
    Source: RE/MAX Center #08774567 Report a problem
    11/13/2014Listed for sale$395,000-1.2%$127/sqft
    Source: RE/MAX Center #08774567 Report a problem
    9/12/2014Listing removed$399,900$128/sqft
    Source: RE/MAX Top Performers #08667314 Report a problem
    7/10/2014Price change$399,900-4.8%$128/sqft
    Source: RE/MAX Top Peformers #08667314 Report a problem
    6/10/2014Listed for sale$419,900+18.8%$135/sqft
    Source: RE/MAX Top Peformers #08667314 Report a problem
    5/6/1999Sold$353,500+405%$114/sqft
    Source: Public Record Report a problem
    6/12/1996Sold$70,000$22/sqft
    Source: Public Record Report a problem

    Public tax history

    YearProperty taxesTax assessment
    2024$14,648 +5.7%$178,856 +8.1%
    2023$13,864 -1.5%$165,394 +10.9%
    2022$14,080 +10.6%$149,083 -0.9%
    2021$12,733 +3.3%$150,445 +6.8%
    2020$12,326 +2.9%$140,858 +3%
    2019$11,978 +0.5%$136,769 -1.7%
    2018$11,923 $139,157 +3%
    2017$11,923 -1.7%$135,169 +4.7%
    2016$12,134 +20.5%$129,151 -8.4%
    2015$10,070 +3%$140,926 +27.7%
    2014$9,779 +0.5%$110,392 -0.8%
    2012$9,726 -1.1%$111,237 -12.6%
    2011$9,833 -13.8%$127,269 -20.4%
    2010$11,409 +0.1%$159,822 -7.7%
    2009$11,402 +1.9%$173,104 -1.2%
    2008$11,194 +1.3%$175,236 +3.4%
    2006$11,053 +4.7%$169,398
    2005$10,561 +5.8%--
    2004$9,982 +3.9%--
    2003$9,607 +4.1%--
    2002$9,226 +2.7%--
    2001$8,987 +2.8%$124,696 +3.4%
    2000$8,743 $120,617
    Find assessor info on the county website

    Neighborhood: 60031

    Nearby schools

    GreatSchools rating
    Schools provided by the listing agent
    • Elementary: Woodland Elementary School
    • Middle: Woodland Middle School
    • High: Warren Township High School
    • District: 50

    Source: MRED as distributed by MLS GRID. This data may not be complete. We recommend contacting the local school district to confirm school assignments for this home.

    Get a cash offer in 3 minutes
    Find out how much your home could sell for in as little as 3 minutes with a no-obligation cash offer.
    Estimated market value
    $615,200
    Get a cash offer in 3 minutes
    Find out how much your home could sell for in as little as 3 minutes with a no-obligation cash offer.
    Estimated market value
    $615,200