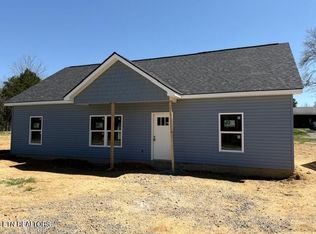
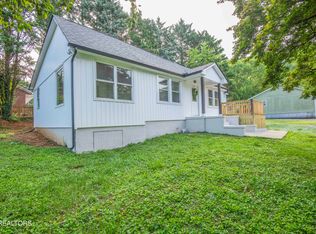
Okay, everybody—listen up, because I'm about to drop two absolute STUNNERS on you right now in the ultra-hot Halls/Gibbs corridor. These are not your average houses—these are brand-SPANKING-new construction masterpieces that are literally rising out of the ground AS WE SPEAK and screaming ''secure me before someone else does!''We just broke ground, the foundations are poured, and these two gems are tracking for a March 2026 move-in—meaning you get to lock in today's pricing, pick your favorite ONE, and watch your future dream home come to life right in front of you. Picture this: you walk in and BOOM—wide-open, light-flooded living that makes you feel like you're on the cover of a magazine. Gorgeous luxury vinyl plank flooring everywhere (waterproof, pet-proof, kid-proof, life-proof). The kitchen? Chef-level everything—quartz counters, stainless appliances, massive island—perfect for hosting 5 people or 50. It flows straight into the living and dining space so you're never stuck in the kitchen yelling ''who wants another drink?!'' while the party's happening somewhere else. Then you've got the primary suite that's basically a private spa resort—huge bedroom, walk-in closet that'll make your friends jealous, and a bathroom so crisp you'll want to take selfies in it. Split-bedroom floor plan means the other two bedrooms and full bath are perfectly tucked away for kids, guests, or that home office you've always wanted. Outside? Two different designer exterior color palettes so you can claim the one that speaks to your soul—both ridiculously sharp and already turning heads on the street. And the best part? EVERYTHING is brand-new in March 2026—roof, HVAC, appliances, windows, wiring—the works. Zero surprises, zero renovations, just turn the key and start living like a king or queen from day one.Inventory in Halls/Gibbs vanishes in 2.5 seconds, and with these just underway and finishing spring 2026, the smart money is moving NOW. If you're ready to stop scrolling, stop settling, and lock in the hottest new construction in the area before it's even done—call me TODAY. This is your shot. Don't sleep on it—let's go!
The builder is SOLELY responsible for all material and design choices for these homes.
For sale
Price increase: $2K (7/9)
$331,900
7437 Cascade Meadows Way, Knoxville, TN 37918
3beds
1,334sqft
:
Get pre-qualified$2,069/mo
Single Family Residence
Built in 2026
5,662 Square Feet Lot
$-- Zestimate®
$249/sqft
$-- HOA
What's special
Huge bedroomMassive islandQuartz countersSplit-bedroom floor planStainless appliancesWide-open light-flooded living
- 59 days |
- 273 |
- 29 |
Zillow last checked:
Listing updated:
Listed by:
Jack Woods 865-766-7653,
Realty Executives Associates 865-693-3232
Source: East Tennessee Realtors,MLS#: 1344384
Facts & features
Interior
Bedrooms & bathrooms
- Bedrooms: 3
- Bathrooms: 2
- Full bathrooms: 2
Heating
- Central, Electric
Cooling
- Central Air
Appliances
- Included: Dishwasher, Disposal, Range, Refrigerator
Features
- Walk-In Closet(s), Cathedral Ceiling(s), Kitchen Island, Breakfast Bar, Eat-in Kitchen
- Flooring: Tile
- Windows: Windows - Vinyl, ENERGY STAR Qualified Windows
- Basement: Slab
- Has fireplace: No
- Fireplace features: None
Interior area
- Total structure area: 1,334
- Total interior livable area: 1,334 sqft
Property
Parking
- Parking features: Designated Parking, Main Level
Features
- Has view: Yes
- View description: Other
Lot
- Size: 5,662 Square Feet
- Dimensions: 60 x 100
- Features: Cul-De-Sac, Level
Details
- Parcel number: 029PH013
Construction
Type & style
- Home type: SingleFamily
- Architectural style: Traditional
- Property subtype: Single Family Residence
Materials
- Vinyl Siding, Frame
Condition
- Year built: 2026
Utilities & green energy
- Sewer: Public Sewer
- Water: Public
Community & HOA
Community
- Security: Smoke Detector(s)
- Subdivision: The Villas Of Teras Point Phase 2
Location
- Region: Knoxville
Financial & listing details
- Price per square foot: $249/sqft
- Date on market: 6/12/2026
Estimated market value
Not available
Estimated sales range
Not available
Not available
Price history
| Date | Event | Price |
|---|---|---|
| 7/9/2026 | Price change | $331,900+0.6%$249/sqft |
Source:  East Tennessee Realtors #1344384 Report a problem East Tennessee Realtors #1344384 Report a problem | ||
| 6/12/2026 | Listed for sale | $329,900$247/sqft |
Source: East Tennessee Realtors #1344384 Report a problem | ||
| 6/9/2026 | Listing removed | $329,900$247/sqft |
Source: East Tennessee Realtors #1323868 Report a problem | ||
| 12/9/2025 | Listed for sale | $329,900+478.8%$247/sqft |
Source: East Tennessee Realtors #1323868 Report a problem | ||
| 10/8/2025 | Sold | $57,000-5%$43/sqft |
Source:  RealTracs MLS as distributed by MLS GRID #3101312 Report a problem RealTracs MLS as distributed by MLS GRID #3101312 Report a problem | ||
| 9/18/2025 | Pending sale | $60,000$45/sqft |
Source: East Tennessee Realtors #1315323 Report a problem | ||
| 9/13/2025 | Listed for sale | $60,000+500%$45/sqft |
Source: East Tennessee Realtors #1315323 Report a problem | ||
| 8/20/2013 | Sold | $10,000-33.3%$7/sqft |
Source: East Tennessee Realtors #840322 Report a problem | ||
| 7/25/2013 | Listed for sale | $15,000$11/sqft |
Source: Realty Executives Associates #840322 Report a problem | ||
Public tax history
Tax history is unavailable.
Monthly payment
Est. payment
Payment breakdown
Explore the cost of this home by adjusting the details. Changes won't be saved.Climate risks
Neighborhood: 37918
Nearby schools
GreatSchools rating
- 7/10Adrian Burnett Elementary SchoolGrades: PK-5Distance: 1.8 mi
- 5/10Halls Middle SchoolGrades: 6-8Distance: 1.1 mi
- 4/10Gibbs High SchoolGrades: 9-12Distance: 4.1 mi
Schools provided by the listing agent
- Elementary: Adrian Burnett
- Middle: Halls
- High: Gibbs
Source: East Tennessee Realtors. This data may not be complete. We recommend contacting the local school district to confirm school assignments for this home.
- $331,0003 bd2 ba1.3k sqft7433 Cascade Meadows Way LOT 12, Knoxville, TN 37918Sold
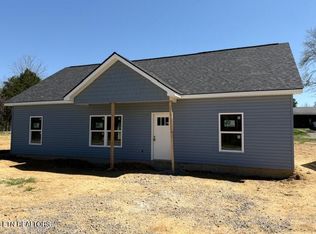
- $331,0003 bd2 ba1.3k sqft7433 Cascade Meadows Way, Knoxville, TN 37918Sold
- $300,0003 bd2 ba1.2k sqft7441 Cascade Meadows Way, Knoxville, TN 37918Sold

- $299,0003 bd2 ba1.2k sqft7445 Cascade Meadows Way, Knoxville, TN 37918Sold
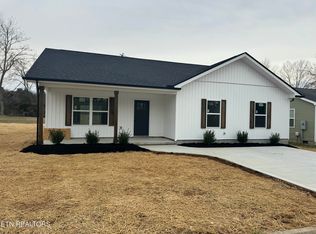
- $321,4003 bd2 ba1.6k sqft7415 Cascade Meadows Way, Knoxville, TN 37918Off Market
- $---- sqft7436 Cascade Meadows Way, Knoxville, TN 37918Off Market
- $310,4003 bd2 ba1.3k sqft7411 Cascade Meadows Way, Knoxville, TN 37918Off Market
- $---- sqft7432 Cascade Meadows Way, Knoxville, TN 37918Off Market
A local agent can set up tours, give advice and negotiate with sellers.
Similar homes
- $325,0003 bd2 ba1.5k sqft619 Midlake Dr, Knoxville, TN 37918For Sale

 MLS ID #1350779, Leland Murphy, Realty Executives Associates. East Tennessee Realtors
 - $309,9993 bd2 ba1.1k sqft4205 Sherry Dr, Knoxville, TN 37918For Sale
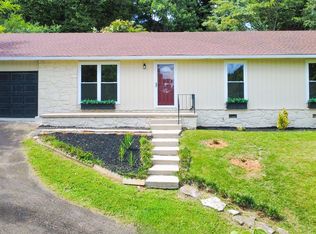 MLS ID #1344944, Kevin Dyke, Realty Executives Associates. East Tennessee Realtors
 - $279,9993 bd2 ba1.3k sqft4730 Rochat Dr, Knoxville, TN 37918Pending
 MLS ID #1346848, Angel Ray, Crye-Leike Realtors South, Inc. East Tennessee Realtors
 - $365,0003 bd2 ba1.5k sqft1126 Overton Pl, Knoxville, TN 37917For Sale
 MLS ID #1350987, Shannon Foster-Boline, Realty Executives Associates. East Tennessee Realtors
 - $415,0003 bd2 ba1.5k sqft5012 Cuperto Ln, Knoxville, TN 37918For SaleMLS ID #1350103, Shannon Carroll Helton, Mountain Home Realty. East Tennessee Realtors
- $375,0003 bd2 ba1.6k sqft5728 Kentwood Rd, Knoxville, TN 37912PendingMLS ID #1351068, Teri Jo Fox, The Knox Fox Real Estate Group. East Tennessee Realtors
- $399,9003 bd2 ba1.5k sqft5706 Zurich Way, Knoxville, TN 37918For SaleMLS ID #1327862, Tanya Price, Vision Properties Group, Inc.. East Tennessee Realtors
- $375,0003 bd2 ba1.2k sqft3114 Vera Dr, Knoxville, TN 37917For SaleMLS ID #1345004, Hilmar Castillo, Castillo Realty. East Tennessee Realtors
- $350,0003 bd2 ba1.2k sqft3148 Haggard Dr, Knoxville, TN 37917For SaleMLS ID #1349479, Christa Leverett, Greater Impact Realty. East Tennessee Realtors
- $349,5003 bd2 ba2k sqft5001 Buffat Mill Rd, Knoxville, TN 37914For SaleMLS ID #1344477, Kevin Dyke, Realty Executives Associates. East Tennessee Realtors
- $269,9002 bd2 ba816 sqft3221 Greenway Dr, Knoxville, TN 37918For SaleMLS ID #1334284, Russ Ford, Baine Realty Group. East Tennessee Realtors
- $249,9002 bd2 ba1k sqft4055 Darwin Way, Knoxville, TN 37918For SaleMLS ID #1349952, Rebecca Carter, The Carter Group, eXp Realty. East Tennessee Realtors
- $299,9003 bd2 ba1.2k sqft1714 Spring Hill Rd, Knoxville, TN 37914For SaleMLS ID #1349878, Annie Ross, Southland Realtors, Inc. East Tennessee Realtors
- $318,9003 bd2 ba1.6k sqft2030 Joseph Schofield St #2030, Knoxville, TN 37921For SaleMLS ID #1350438, Mark Moussa, eXp Realty, LLC. East Tennessee Realtors
- $350,0003 bd2 ba1.5k sqft2701 Spencer St, Knoxville, TN 37917For SaleMLS ID #1345775, Josh Braden, Southern Homes & Farms, LLC. East Tennessee Realtors
- $324,9002 bd3 ba1.4k sqft329 E Morelia Ave, Knoxville, TN 37917For SaleMLS ID #1337741, Ryan Coleman, Hometown Realty, LLC. East Tennessee Realtors
- $389,9003 bd3 ba1.2k sqft2944 Beaumaple Way, Knoxville, TN 37917For SaleMLS ID #1349386, Mindy Newman, Wallace. East Tennessee Realtors
- $299,0003 bd3 ba1.5k sqft2544 Selma Ave, Knoxville, TN 37914For SaleMLS ID #1343443, Josh Braden, Southern Homes & Farms, LLC. East Tennessee Realtors
- $310,0004 bd2 ba1.4k sqft432 E Springdale Ave, Knoxville, TN 37917For SaleMLS ID #1335204, Zach Ivey, Keller Williams Signature. East Tennessee Realtors
- $395,0003 bd2 ba1.9k sqft2914 Knox Ln, Knoxville, TN 37917For SaleMLS ID #1338502, Nic Montgomery, Realty Executives Associates. East Tennessee Realtors
