Skip main navigation
Sold for $1,050,000
Street View
  • Listed by: Cornerstone Realty Group • Yolanda Andrade • Contact: 909-256-5555
    Bought with: eXp realty of Greater Los Angeles
    Tax assessed value
    $1,050,000

    7437 Kaweah Ct, Corona, CA 92880

    4beds
    3,147sqft
    Single Family Residence
    Built in 2014
    7,405 Square Feet Lot
    $1,017,100 Zestimate®
    $334/sqft
    $4,285 Estimated rent

    Home value

    $1,017,100

    $966,000 - $1.07M

    $4,285/mo

    Zestimate® history
    Loading
    Loading...

    Owner options

    List your home for rent

    $4,285/mo

    Rent Zestimate®

    Find your next renter with Zillow Rental Manager. Plus, with online applications, you can quickly screen prospective tenants – for free.

    Learn more

    $4,285/mo

    Rent Zestimate®

    Refinance and save

    $6,765/mo

    Est. payment

    Refinancing to a lower rate could help reduce your monthly payments and save thousands over the life of the loan.

    See today's rates

    $6,765/mo

    Est. payment

    Explore your selling options

    Work with a Zillow partner agent

    Leverage their expertise and Zillow's premium Showcase listings to get your home seen by more buyers.

    Get started

    List with your own agent

    Get your home in front of millions of buyers by listing it on Zillow.

    Learn how to do it

    Sell it yourself

    Take full control of how buyers see your home on Zillow by listing For Sale by Owner (FSBO).

    List your home

    What's special

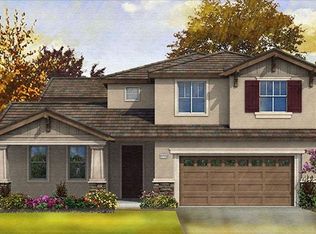
    BACK ON THE MARKET! Welcome HOME to this beautiful Eastvale HOME with unique features and an absolutely prime location. This gorgeous single-story home with an upstairs en-suite offers an impressive 3147 sqft of luxurious living space and 24 PAID OFF SOLAR PANELS. Nestled in a tranquil cul-de-sac, this home boasts a spacious and open floor plan featuring 4 large bedrooms, a giant bonus room, and 3.5 bathrooms, making it perfect for families of all sizes. Complete with (2) master suites, one up and one down, this HOME provides the ideal space for accommodations guests or multi-generational living. Elegant Living Spaces include a formal living room and formal dining room providing ample space for entertainment areas. The gourmet kitchen includes a center island that is a chef's dream, featuring granite slab counters and backsplash, stainless steel appliances (including a new stovetop, hood, microwave, refrigerator and faucet), and plenty of cabinetry - ALL WITH CUSTOM PULL OUTS. The Cozy Family Room is equipped with a gas fireplace and built-in media niche. The downstairs master retreat includes an oversized walk-in closet and the master bathroom is equipped with his and her sinks, granite counters, walk in shower, and a romantic garden tub, as well a makeup area. A CUSTOM made BARNYARD door was made to close off the master bath retreat from the bedroom. As you ascend up to the 2nd floor, you are greeted by custom-made wrought iron stairwell. You'll find a versatile space that can be used as a theater or game room, along with the second master suite. Upgrades include beautiful and exquisite wood laminate flooring; Plantation shutters; Granite counters; Paid-off solar panels; New water heater; Painted inside & out; Stainless steel appliances; Heated toilet seats, low maintenance front yard with artificial turf and drip system; new lighting, including ceiling fans; custom screen door leading to rear yard area; and new 2 door garage that operates even when your electricity is off (3 car total garage). Your outdoor oasis includes an Aluma-wood covered patio and jacuzzi, fruit trees, fireplace, and vinyl fencing, creating a private and serene environment. This HOME has been METICULOUSLY MAINTAINED and UPGRADED. It shows beautifully and won’t last long. Don’t miss the opportunity to make this exceptional property your new HOME! You will truly appreciate all the features and upgrades the seller has made.

    Zillow last checked:

    Listing updated:

    Listed by:

    Yolanda Andrade DRE #01748163 909-841-6737,

    Cornerstone Realty Group

    Bought with:

    Junxia Sun, DRE #02097163

    eXp realty of Greater Los Angeles

    Source: CRMLS,MLS#: CV24130531MLS LogoOriginating MLS: California Regional MLS

    Facts & features

    Interior

    Bedrooms & bathrooms
    • Bedrooms: 4
    • Bathrooms: 4
    • Full bathrooms: 3
    • 1/2 bathrooms: 1
    • Main level bathrooms: 3
    • Main level bedrooms: 3
    Rooms
    • Room types: Bedroom, Entry/Foyer, Family Room, Game Room, Kitchen, Living Room, Primary Bathroom, Primary Bedroom, Media Room, Other, Dining Room
    Primary bedroom
    • Features: Main Level Primary
    Primary bedroom
    • Features: Primary Suite
    Bedroom
    • Features: Bedroom on Main Level
    Bathroom
    • Features: Bathroom Exhaust Fan, Bathtub, Closet, Dual Sinks, Granite Counters, Separate Shower, Tub Shower
    Kitchen
    • Features: Granite Counters, Kitchen Island, Kitchen/Family Room Combo, Pots & Pan Drawers, Remodeled, Updated Kitchen
    Heating
    • Central
    Cooling
    • Central Air
    Appliances
    • Included: Dishwasher, Gas Cooktop, Microwave, Range Hood, Water Heater
    • Laundry: Laundry Room
    Features
    • Built-in Features, Ceiling Fan(s), Separate/Formal Dining Room, Granite Counters, Open Floorplan, Recessed Lighting, Bedroom on Main Level, Main Level Primary, Primary Suite, Walk-In Closet(s)
    • Flooring: Laminate
    • Windows: Double Pane Windows, Plantation Shutters
    • Has fireplace: Yes
    • Fireplace features: Family Room
    • Common walls with other units/homes: No Common Walls
    Interior area
    • Total interior livable area: 3,147 sqft

    Property

    Parking
    • Total spaces: 3
    • Parking features: Door-Multi, Direct Access, Driveway, Garage Faces Front, Garage, Garage Door Opener
    • Attached garage spaces: 3
    Features
    • Levels: Two
    • Stories: 2
    • Entry location: 1
    • Pool features: None
    • Has spa: Yes
    • Spa features: Above Ground
    • Has view: Yes
    • View description: Neighborhood
    Lot
    • Size: 7,405 Square Feet
    • Features: Back Yard, Cul-De-Sac, Drip Irrigation/Bubblers, Front Yard
    Details
    • Parcel number: 144501018
    • Zoning: R-1
    • Special conditions: Standard

    Construction

    Type & style
    • Home type: SingleFamily
    • Property subtype: Single Family Residence
    Materials
    • Roof: Tile
    Condition
    • Turnkey
    • New construction: No
    • Year built: 2014

    Utilities & green energy

    • Sewer: Public Sewer
    • Water: Public
    • Utilities for property: Electricity Connected, Natural Gas Connected, Sewer Connected, Water Connected
    Green energy
    • Energy generation: Solar

    Community & HOA

    Community
    • Features: Sidewalks
    • Security: Carbon Monoxide Detector(s), Smoke Detector(s)
    HOA
    • Has HOA: Yes
    • Amenities included: Other
    • HOA fee: $38 monthly
    • HOA name: Hearthside Lane Maintenance Corp
    • HOA phone: 949-833-2600
    Location
    • Region: Corona

    Financial & listing details

    • Price per square foot: $334/sqft
    • Tax assessed value: $1,050,000
    • Annual tax amount: $14,368
    • Date on market: 6/25/2024
    • Cumulative days on market: 55 days
    • Listing terms: Cash,Cash to New Loan,Conventional
    • Inclusions: refrigerator
    • Exclusions: washer and dryer

    Price history

    DateEventPrice
    9/9/2024Sold$1,050,000-1.4%$334/sqft
    Source: CRMLS #CV24130531 Report a problem
    8/22/2024Contingent$1,065,000$338/sqft
    Source: CRMLS #CV24130531 Report a problem
    8/11/2024Listed for sale$1,065,000$338/sqft
    Source: CRMLS #CV24130531 Report a problem
    8/11/2024Pending sale$1,065,000$338/sqft
    Source: CRMLS #CV24130531 Report a problem
    8/6/2024Price change$1,065,000-0.9%$338/sqft
    Source: CRMLS #CV24130531 Report a problem
    7/30/2024Listed for sale$1,075,000$342/sqft
    Source: CRMLS #CV24130531 Report a problem
    7/22/2024Contingent$1,075,000$342/sqft
    Source: CRMLS #CV24130531 Report a problem
    6/26/2024Listed for sale$1,075,000+73.7%$342/sqft
    Source: CRMLS #CV24130531 Report a problem
    3/25/2019Sold$619,000+20.2%$197/sqft
    Source: Public Record Report a problem
    3/28/2014Sold$515,000$164/sqft
    Source: Public Record Report a problem

    Public tax history

    YearProperty taxesTax assessment
    2025$14,368 +42.8%$1,050,000 +55.1%
    2024$10,059 +1.4%$676,964 +2%
    2023$9,919 +1%$663,691 +2%
    2022$9,820 +2%$650,678 +2%
    2021$9,626 +1%$637,921 +1%
    2020$9,530 +7.8%$631,380 +10.8%
    2019$8,837 +1.6%$569,673 +2%
    2018$8,698 +2.3%$558,504 +2%
    2017$8,506 $547,554 +2%
    2016$8,506 +2.5%$536,818 +1.5%
    2015$8,302 +50.5%$528,757 +255.8%
    2014$5,515 $148,596 +0.5%
    2013-- $147,925 +122%
    2012-- $66,638 +2%
    2011-- $65,332 +0.8%
    2010-- $64,845 -66.6%
    2009-- $194,211 +2%
    2008-- $190,403 +2%
    2007-- $186,670
    Find assessor info on the county website

    Neighborhood: 92880

    Nearby schools

    GreatSchools rating
    Get a cash offer in 3 minutes
    Find out how much your home could sell for in as little as 3 minutes with a no-obligation cash offer.
    Estimated market value
    $1,017,100
    Get a cash offer in 3 minutes
    Find out how much your home could sell for in as little as 3 minutes with a no-obligation cash offer.
    Estimated market value
    $1,017,100