Upgraded Eastvale home that is built for comfort, flexibility, and plenty of space to grow. With 4 bedrooms (optional 5), 3.5 bathrooms, and just under 4,000 square feet of living space, this home has room for everyone and then some. The first floor features a private Next Gen suite and full bath, making it perfect for an optional 5th bedroom, private room for extended family, guests, or a quiet home office setup. Step inside and you will immediately notice the details; rich wood flooring, crown molding, open staircase railings, and recessed lighting that makes every room feel bright and inviting. The heart of the home is the gourmet kitchen, complete with granite countertops, a massive island, and plenty of storage, all flowing seamlessly into the spacious living room with a cozy fireplace. There is also a formal dining room with elegant French doors that open to a serene courtyard, perfect for sipping your morning coffee or hosting an evening dinner party. Upstairs, the primary suite is a true retreat, with its own sitting area, luxurious bathroom with soaking tub and dual sinks, and a walk-in closet that could rival a boutique. The layout also includes an upstairs laundry room, an additional en-suite bedroom, and two more bedrooms with their own walk-in closets and shared bath. Outside, the backyard is massive; ideal for entertaining, relaxing, or even adding a pool or guesthouse. Located in a quiet cul-de-sac in one of most desirable neighborhoods in Eastvale, this home checks all the boxes for comfort, space, and style.
Sold for $1,033,900
Listed by: eXp Realty of California, Inc. • Blake Cory • Contact: 888-832-7179
Bought with: Real Brokerage Technologies
$1,033,900
7462 Silver Saddle Ct, Corona, CA 92880
5beds
3,624sqft
Single Family Residence
Built in 2014
7,405 Square Feet Lot
$1,034,700 Zestimate®
$285/sqft
$4,461 Estimated rent
Home value
$1,034,700
$931,000 - $1.15M
$4,461/mo
Zestimate® history
Owner options
List your home for rent
$4,461/mo
Rent Zestimate®
Find your next renter with Zillow Rental Manager. Plus, with online applications, you can quickly screen prospective tenants – for free.
$4,461/mo
Rent Zestimate®
Refinance and save
$6,704/mo
Est. payment
Refinancing to a lower rate could help reduce your monthly payments and save thousands over the life of the loan.
$6,704/mo
Est. payment
Explore your selling options
Work with a Zillow partner agent
Leverage their expertise and Zillow's premium Showcase listings to get your home seen by more buyers.
Get startedList with your own agent
Get your home in front of millions of buyers by listing it on Zillow.
Learn how to do itSell it yourself
Take full control of how buyers see your home on Zillow by listing For Sale by Owner (FSBO).
List your homeWhat's special
Cozy fireplaceOpen staircase railingsGourmet kitchenSerene courtyardMassive islandPrivate next gen suiteAdditional en-suite bedroom
Zillow last checked:
Listing updated:
Listed by:
Blake Cory DRE #01781649 951-216-3319,
eXp Realty of California, Inc.,
Richard Luizzi DRE #01766683 858-335-5631,
eXp Realty of California, Inc.
Bought with:
XIAODONG ZHANG, DRE #02154068
Real Brokerage Technologies
Source: CRMLS,MLS#: SW25096044 Originating MLS: California Regional MLS
Originating MLS: California Regional MLSFacts & features
Interior
Bedrooms & bathrooms
- Bedrooms: 5
- Bathrooms: 4
- Full bathrooms: 4
- Main level bathrooms: 2
- Main level bedrooms: 1
Rooms
- Room types: Bedroom, Family Room, Kitchen, Living Room, Primary Bathroom, Primary Bedroom, Other, Dining Room
Bedroom
- Features: Bedroom on Main Level
Bathroom
- Features: Bathtub, Dual Sinks, Soaking Tub, Separate Shower, Vanity, Walk-In Shower
Kitchen
- Features: Granite Counters, Kitchen Island
Other
- Features: Walk-In Closet(s)
Heating
- Central
Cooling
- Central Air
Appliances
- Laundry: Inside, Laundry Room, Upper Level
Features
- Breakfast Bar, Crown Molding, Separate/Formal Dining Room, Granite Counters, Recessed Lighting, Bedroom on Main Level, Walk-In Closet(s)
- Doors: French Doors
- Has fireplace: Yes
- Fireplace features: Living Room
- Common walls with other units/homes: No Common Walls
Interior area
- Total interior livable area: 3,624 sqft
Property
Parking
- Total spaces: 3
- Parking features: Concrete, Covered, Door-Single, Garage Faces Front, Garage, Private
- Attached garage spaces: 3
Features
- Levels: Two
- Stories: 2
- Entry location: 1
- Patio & porch: Concrete, Covered, Front Porch, Patio, Porch
- Pool features: None
- Spa features: None
- Has view: Yes
- View description: Neighborhood
Lot
- Size: 7,405 Square Feet
- Features: Back Yard, Cul-De-Sac, Lawn, Yard
Details
- Parcel number: 144501024
- Zoning: R-1
- Special conditions: Standard
Construction
Type & style
- Home type: SingleFamily
- Property subtype: Single Family Residence
Condition
- New construction: No
- Year built: 2014
Utilities & green energy
- Sewer: Public Sewer
- Water: Public
Community & HOA
Community
- Features: Hiking, Park, Sidewalks
HOA
- Has HOA: Yes
- Amenities included: Trail(s)
- HOA fee: $38 monthly
- HOA name: Hearthside Lane Maintenance Corp
- HOA phone: 949-838-3227
Location
- Region: Corona
Financial & listing details
- Price per square foot: $285/sqft
- Tax assessed value: $714,314
- Annual tax amount: $10,788
- Date on market: 5/1/2025
- Cumulative days on market: 15 days
- Listing terms: Cash,Conventional,FHA,VA Loan
Price history
| Date | Event | Price |
|---|---|---|
| 7/2/2025 | Sold | $1,033,900-1.5%$285/sqft |
Source:  CRMLS #SW25096044 Report a problem CRMLS #SW25096044 Report a problem | ||
| 6/3/2025 | Pending sale | $1,049,999$290/sqft |
Source: CRMLS #SW25096044 Report a problem | ||
| 5/23/2025 | Price change | $1,049,999-4.5%$290/sqft |
Source: CRMLS #SW25096044 Report a problem | ||
| 5/9/2025 | Pending sale | $1,099,999$304/sqft |
Source: CRMLS #SW25096044 Report a problem | ||
| 5/1/2025 | Listed for sale | $1,099,999+88.7%$304/sqft |
Source: CRMLS #SW25096044 Report a problem | ||
| 6/27/2014 | Sold | $583,000$161/sqft |
Source: Public Record Report a problem | ||
Public tax history
| Year | Property taxes | Tax assessment |
|---|---|---|
| 2025 | $10,788 +2.6% | $714,314 +2% |
| 2024 | $10,512 +1.4% | $700,309 +2% |
| 2023 | $10,369 +1% | $686,579 +2% |
| 2022 | $10,268 +2% | $673,117 +2% |
| 2021 | $10,070 +1% | $659,920 +1% |
| 2020 | $9,972 +2.4% | $653,154 +2% |
| 2019 | $9,740 +1.6% | $640,348 +2% |
| 2018 | $9,584 +2.3% | $627,793 +2% |
| 2017 | $9,372 | $615,485 +2% |
| 2016 | $9,372 +2.5% | $603,417 +1.5% |
| 2015 | $9,148 +59.8% | $594,355 +300% |
| 2014 | $5,724 | $148,596 +0.5% |
| 2013 | -- | $147,925 +122% |
| 2012 | -- | $66,638 +2% |
| 2011 | -- | $65,332 +0.8% |
| 2010 | -- | $64,845 -66.6% |
| 2009 | -- | $194,211 +2% |
| 2008 | -- | $190,403 +2% |
| 2007 | -- | $186,670 |
Find assessor info on the county website
Neighborhood: 92880
Nearby homes
- $949,7005 bd4 ba3.1k sqft7450 Silver Saddle Ct, Corona, CA 92880Off Market

- $983,0005 bd3 ba3.1k sqft7450 Silver Saddle Ct, Eastvale, CA 92880Off Market

- $887,1004 bd2 ba3.1k sqft7468 Silver Saddle Ct, Corona, CA 92880Off Market
- $930,6004 bd2 ba3.1k sqft7474 Silver Saddle Ct, Eastvale, CA 92880Off Market
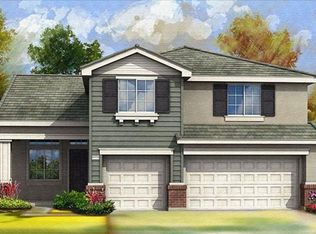
- $1,036,5005 bd4 ba3.8k sqft7449 Kaweah Ct, Corona, CA 92880Off Market
- $1,037,2004 bd3 ba3.6k sqft7449 Kaweah Ct, Eastvale, CA 92880Off Market
- $1,050,0004 bd4 ba3.1k sqft7437 Kaweah Ct, Corona, CA 92880Sold
- $1,001,7005 bd3 ba3.6k sqft7438 Silver Saddle Ct, Corona, CA 92880Off Market
Nearby schools
GreatSchools rating
- 10/10Philistine Rondo School of DiscoveryGrades: K-6Distance: 0.1 mi
- 8/10Dr. Augustine Ramirez Intermediate SchoolGrades: 7-8Distance: 1.5 mi
- 9/10Eleanor Roosevelt High SchoolGrades: 9-12Distance: 2.3 mi
Schools provided by the listing agent
- High: Eleanor Roosevelt
Source: CRMLS. This data may not be complete. We recommend contacting the local school district to confirm school assignments for this home.
Get a cash offer in 3 minutes
Find out how much your home could sell for in as little as 3 minutes with a no-obligation cash offer.
Estimated market value
$1,034,700
Get a cash offer in 3 minutes
Find out how much your home could sell for in as little as 3 minutes with a no-obligation cash offer.
Estimated market value
$1,034,700
- California
- Riverside County
- Eastvale
- 92880
- 7462 Silver Saddle Ct
Nearby cities
Nearby neighborhoods
Nearby zip codes
Other Eastvale Topics
