Skip main navigation
Sold for $403,000
  • $403,000

    7437 Watson Ln, Pt Charlotte, FL 33981

    3beds
    1,524sqft
    Single Family Residence
    Built in 2011
    9,999 Square Feet Lot
    $360,000 Zestimate®
    $264/sqft
    $4,348 Estimated rent

    Home value

    $360,000

    $342,000 - $382,000

    $4,348/mo

    Zestimate® history
    Loading
    Loading...

    Owner options

    List your home for rent

    $4,348/mo

    Rent Zestimate®

    Find your next renter with Zillow Rental Manager. Plus, with online applications, you can quickly screen prospective tenants – for free.

    Learn more

    $4,348/mo

    Rent Zestimate®

    Refinance and save

    $2,677/mo

    Est. payment

    Refinancing to a lower rate could help reduce your monthly payments and save thousands over the life of the loan.

    See today's rates

    $2,677/mo

    Est. payment

    Explore your selling options

    Work with a Zillow partner agent

    Leverage their expertise and Zillow's premium Showcase listings to get your home seen by more buyers.

    Get started

    List with your own agent

    Get your home in front of millions of buyers by listing it on Zillow.

    Learn how to do it

    Sell it yourself

    Take full control of how buyers see your home on Zillow by listing For Sale by Owner (FSBO).

    List your home

    What's special

    Pool homeLinen closetUpgraded interior doorsHurricane shuttersLarge walk-in closetHuge private master bedroomCathedral ceiling
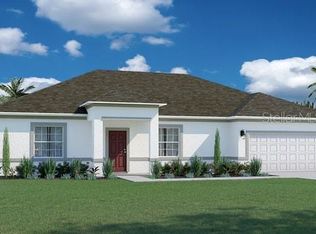
    HUGE PRICE IMPROVEMENT!! 2022 roof! No Homeowner's Association! Not in a special flood zone! This well maintained pool home is move-in ready. Just in time to enjoy summer before school starts again. Centrally located in Englewood East. You will be impressed when you drive up to the welcoming landscape. Meticulously maintained by current/original owners. Glass front door opens to a view through living room, dining room, kitchen directly to the pool area. Tons of natural light flows through. Open floor plan with oversized living room/great room. Entertainers delight as the kitchen and dining area are open to the living area with cathedral ceiling. Kitchen boasts upper cabinets with crown and base molding, stainless steel appliances, a pantry, and lots of counter space to create your favorite meals. Huge private master bedroom with large walk-in closet and ensuite. Split floor plan with 2 guest bedrooms and guest bath located on the opposite side of the home. NO CARPET - tile throughout the home! Upgraded interior doors. Enjoy your 8’ deep pool taking laps or just floating around. 16’x10’ motorized SunSetter Retractable Awning covers the lanai to extend your afternoon shade area! Septic cleaned 4/2024; HVAC maintenance 5/24; Water heater, dishwasher & washer replaced 2023; Roof replaced 2022; AC & refrigerator replaced 2021; dryer replaced 2019; and disposal replaced 12/2018. Hurricane shutters to protect your peaceful piece of paradise from storms. 10'x12' Storage Shed with full length shelf. Only 8 miles to Englewood Beach on the Gulf of Mexico, visit local restaurants and shops. Be sure to watch Virtual Tour on full screen for full experience - https://youtu.be/iJ9qsir88LQ

    Zillow last checked:

    Listing updated:

    Listed by:

    Barbara Pierce 941-408-6190,

    NEXTHOME SUNCOAST 941-882-2229

    Bought with:

    Bobbie Leahey, 3334889

    EXP REALTY LLC

    Source: Stellar MLS,MLS#: N6128801MLS LogoOriginating MLS: Venice

    Facts & features

    Interior

    Bedrooms & bathrooms
    • Bedrooms: 3
    • Bathrooms: 2
    • Full bathrooms: 2
    Primary bedroom
    • Features: Ceiling Fan(s), En Suite Bathroom, Exhaust Fan, Shower No Tub, Walk-In Closet(s)
    • Level: First
    • Dimensions: 13x17
    Bedroom 2
    • Features: Ceiling Fan(s), Built-in Closet
    • Level: First
    • Dimensions: 12x14
    Bedroom 3
    • Features: Ceiling Fan(s), Built-in Closet
    • Level: First
    • Dimensions: 11x12
    Kitchen
    • Features: Breakfast Bar, Ceiling Fan(s), Pantry
    • Level: First
    • Dimensions: 10x12
    Living room
    • Features: Ceiling Fan(s)
    • Level: First
    • Dimensions: 20x15
    Heating
    • Central, Electric
    Cooling
    • Central Air
    Appliances
    • Included: Dishwasher, Disposal, Dryer, Electric Water Heater, Microwave, Range, Refrigerator, Washer
    Features
    • Cathedral Ceiling(s), Ceiling Fan(s), Open Floorplan, Solid Surface Counters, Walk-In Closet(s)
    • Flooring: Ceramic Tile
    • Doors: Sliding Doors
    • Windows: Hurricane Shutters
    • Has fireplace: No
    Interior area
    • Total structure area: 2,169
    • Total interior livable area: 1,524 sqft

    Property

    Parking
    • Total spaces: 2
    • Parking features: Garage - Attached
    • Attached garage spaces: 2
    • Details: Garage Dimensions: 19x21
    Features
    • Levels: One
    • Stories: 1
    • Patio & porch: Covered, Screened
    • Exterior features: Awning(s), Private Mailbox, Rain Gutters
    • Has private pool: Yes
    • Pool features: Child Safety Fence, Gunite, In Ground, Screen Enclosure
    • Has view: Yes
    • View description: Park/Greenbelt, Pool
    Lot
    • Size: 9,999 Square Feet
    • Features: In County, Landscaped
    Details
    • Additional structures: Shed(s)
    • Parcel number: 412012408013
    • Zoning: RSF3.5
    • Special conditions: None

    Construction

    Type & style
    • Home type: SingleFamily
    • Property subtype: Single Family Residence
    Materials
    • Block, Stucco
    • Foundation: Slab
    • Roof: Shingle
    Condition
    • New construction: No
    • Year built: 2011
    Details
    • Builder model: Conch Shell
    • Builder name: Snyder

    Utilities & green energy

    • Sewer: Septic Tank
    • Water: Public
    • Utilities for property: Cable Connected, Water Connected

    Community & HOA

    Community
    • Pet fee: $0 monthly
    • Subdivision: PORT CHARLOTTE SEC 065
    HOA
    • Has HOA: No
    Location
    • Region: Pt Charlotte

    Financial & listing details

    • Price per square foot: $264/sqft
    • Tax assessed value: $306,378
    • Annual tax amount: $2,295
    • Date on market: 10/2/2023
    • Cumulative days on market: 261 days
    • Listing terms: Cash,Conventional
    • Ownership: Fee Simple
    • Total actual rent: 0
    • Road surface type: Paved, Asphalt

    Price history

    DateEventPrice
    7/19/2024Sold$403,000-2.9%$264/sqft
    Source: Stellar MLS #N6128801 Report a problem
    6/20/2024Pending sale$415,000$272/sqft
    Source: Stellar MLS #N6128801 Report a problem
    5/30/2024Price change$415,000-3.5%$272/sqft
    Source: Stellar MLS #N6128801 Report a problem
    5/15/2024Price change$429,900-2.3%$282/sqft
    Source: Stellar MLS #N6128801 Report a problem
    4/23/2024Price change$439,900-2.2%$289/sqft
    Source: NextHome #N6128801 Report a problem
    4/3/2024Price change$450,000+2.3%$295/sqft
    Source: NextHome #N6128801 Report a problem
    3/29/2024Price change$439,900-2.2%$289/sqft
    Source: Stellar MLS #N6128801 Report a problem
    3/6/2024Price change$450,000-2.2%$295/sqft
    Source: Stellar MLS #N6128801 Report a problem
    1/24/2024Price change$460,000-1.9%$302/sqft
    Source: Stellar MLS #N6128801 Report a problem
    1/11/2024Price change$469,000-1.3%$308/sqft
    Source: Stellar MLS #N6128801 Report a problem
    11/16/2023Price change$475,000-0.8%$312/sqft
    Source: Stellar MLS #N6128801 Report a problem
    11/2/2023Price change$479,000-0.7%$314/sqft
    Source: Stellar MLS #N6128801 Report a problem
    10/2/2023Listed for sale$482,500+10166%$317/sqft
    Source: Stellar MLS #N6128801 Report a problem
    12/4/2017Sold$4,700-97%$3/sqft
    Source: Public Record Report a problem
    8/22/2011Sold$155,000$102/sqft
    Source: Public Record Report a problem

    Public tax history

    YearProperty taxesTax assessment
    2025$4,899 +102.4%$306,378 +108.8%
    2024$2,421 +1.4%$146,724 +3%
    2023$2,388 +4%$142,450 +3%
    2022$2,295 +1.2%$138,301 +3%
    2021$2,268 +5.6%$134,273 +1.4%
    2020$2,148 +4.6%$132,419 +2.3%
    2019$2,053 +12.3%$129,442 +1.9%
    2018$1,829 $127,028 -22.2%
    2017$1,829 +1.3%$163,291 +34%
    2016$1,805 +0.9%$121,856 +0.7%
    2015$1,790 +0.9%$121,009 +0.8%
    2014$1,774 +28%$120,049 +3.2%
    2013$1,386 +4.5%$116,298 +2636.4%
    2012$1,327 +1731.9%$4,250
    2011$72 $4,250
    Find assessor info on the county website

    Neighborhood: 33981

    Nearby schools

    GreatSchools rating
    Get a cash offer in 3 minutes
    Find out how much your home could sell for in as little as 3 minutes with a no-obligation cash offer.
    Estimated market value
    $360,000
    Get a cash offer in 3 minutes
    Find out how much your home could sell for in as little as 3 minutes with a no-obligation cash offer.
    Estimated market value
    $360,000