Skip main navigation
Sold for $455,000
  • $455,000

    7445 Watson Ln, Pt Charlotte, FL 33981

    3beds
    1,841sqft
    Single Family Residence
    Built in 2011
    0.27 Acres Lot
    $417,300 Zestimate®
    $247/sqft
    $4,827 Estimated rent

    Home value

    $417,300

    $396,000 - $438,000

    $4,827/mo

    Zestimate® history
    Loading
    Loading...

    Owner options

    List your home for rent

    $4,827/mo

    Rent Zestimate®

    Find your next renter with Zillow Rental Manager. Plus, with online applications, you can quickly screen prospective tenants – for free.

    Learn more

    $4,827/mo

    Rent Zestimate®

    Refinance and save

    $3,038/mo

    Est. payment

    Refinancing to a lower rate could help reduce your monthly payments and save thousands over the life of the loan.

    See today's rates

    $3,038/mo

    Est. payment

    Explore your selling options

    Work with a Zillow partner agent

    Leverage their expertise and Zillow's premium Showcase listings to get your home seen by more buyers.

    Get started

    List with your own agent

    Get your home in front of millions of buyers by listing it on Zillow.

    Learn how to do it

    Sell it yourself

    Take full control of how buyers see your home on Zillow by listing For Sale by Owner (FSBO).

    List your home

    What's special

    Split-plan homeCeramic tile throughoutScreened patioCloset pantryCeiling fansPlenty of cabinets
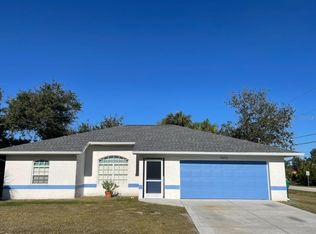
    Welcome to your own slice of paradise. This split-plan home offers an amazing open living area with high ceilings. The kitchen has plenty of cabinets, closet pantry, breakfast bar, and poured epoxy countertops. A couple sets of French doors opens up to your private solar heated swimming pool and spa in the screened patio providing access to a private backyard. All the bedrooms have ceiling fans, and the flooring is ceramic tile throughout, the attic is equipped with an attic fan, in addition to a lift to the attic for easy storage access. This easy-living home is located in a great neighborhood with no HOA or CDD fees and has a two-car garage, two sheds and a recently replaced AC system. The interior is a relaxing and comfortable, the exterior has just been freshly painted. Only minutes from shopping, dining and the area schools, with only short drive to beautiful Manasota Key beaches, fishing, boating, and multiply golf courses which makes this home the perfect move-in ready property. Located in Charlotte County, providing the perfect escape from the snow and cold.

    Zillow last checked:

    Listing updated:

    Listing Provided by:

    Connie Portell 941-270-1454,

    BOCA GRANDE REAL ESTATE, INC. 941-964-0338

    Bought with:

    Non-Member Agent

    STELLAR NON-MEMBER OFFICE

    Source: Stellar MLS,MLS#: D6131722MLS LogoOriginating MLS: Englewood

    Facts & features

    Interior

    Bedrooms & bathrooms
    • Bedrooms: 3
    • Bathrooms: 2
    • Full bathrooms: 2
    Primary bedroom
    • Features: Walk-In Closet(s)
    • Level: First
    • Dimensions: 12x16
    Bedroom 1
    • Description: Room7
    • Features: Ceiling Fan(s), Built-in Closet
    • Level: First
    • Dimensions: 12x11
    Bedroom 2
    • Description: Room8
    • Features: Ceiling Fan(s), Built-in Closet
    • Level: First
    • Dimensions: 12x11
    Primary bathroom
    • Description: Room6
    • Level: First
    • Dimensions: 8x12
    Dining room
    • Description: Room2
    • Features: Ceiling Fan(s)
    • Level: First
    • Dimensions: 12x15
    Kitchen
    • Description: Room3
    • Features: Built-in Features
    • Level: First
    • Dimensions: 10x15
    Laundry
    • Description: Room9
    • Level: First
    • Dimensions: 8x9
    Living room
    • Description: Room1
    • Features: Ceiling Fan(s)
    • Level: First
    • Dimensions: 19x17
    Office
    • Description: Room4
    • Level: First
    • Dimensions: 12x12
    Heating
    • Electric
    Cooling
    • Central Air
    Appliances
    • Included: Dishwasher, Disposal, Dryer, Electric Water Heater, Exhaust Fan, Microwave, Range, Refrigerator, Washer
    • Laundry: Laundry Room
    Features
    • Attic Fan, Ceiling Fan(s), Kitchen/Family Room Combo, Open Floorplan, Primary Bedroom Main Floor, Solid Surface Counters, Split Bedroom, Vaulted Ceiling(s), Walk-In Closet(s)
    • Flooring: Ceramic Tile
    • Doors: French Doors
    • Windows: Window Treatments, Hurricane Shutters
    • Has fireplace: No
    Interior area
    • Total structure area: 2,718
    • Total interior livable area: 1,841 sqft

    Property

    Parking
    • Total spaces: 2
    • Parking features: Driveway, Garage Door Opener
    • Attached garage spaces: 2
    • Has uncovered spaces: Yes
    • Details: Garage Dimensions: 24x26
    Features
    • Levels: One
    • Stories: 1
    • Patio & porch: Covered, Deck, Front Porch, Porch, Screened
    • Exterior features: Rain Gutters
    • Has private pool: Yes
    • Pool features: Salt Water, Screen Enclosure, Solar Heat
    • Has spa: Yes
    • Spa features: In Ground
    • Fencing: Fenced
    Lot
    • Size: 0.27 Acres
    • Dimensions: 90 x 119 x 85 x 125
    • Features: Corner Lot, Level
    • Residential vegetation: Mature Landscaping
    Details
    • Additional structures: Shed(s), Workshop
    • Parcel number: 412012408008
    • Zoning: RSF3.5
    • Special conditions: None

    Construction

    Type & style
    • Home type: SingleFamily
    • Architectural style: Florida
    • Property subtype: Single Family Residence
    Materials
    • Block
    • Foundation: Slab
    • Roof: Shingle
    Condition
    • New construction: No
    • Year built: 2011

    Utilities & green energy

    • Sewer: Septic Tank
    • Water: Public
    • Utilities for property: Cable Available, Electricity Connected, Phone Available, Public, Solar, Water Connected

    Community & neighborhood

    Security
    • Security features: Security System Owned, Smoke Detector(s)
    Location
    • Region: Pt Charlotte
    • Subdivision: PORT CHARLOTTE SEC 065

    HOA & financial

    HOA
    • Has HOA: No
    Other fees
    • Pet fee: $0 monthly
    Other financial information
    • Total actual rent: 0

    Other

    Other facts
    • Listing terms: Cash,Conventional
    • Ownership: Fee Simple
    • Road surface type: Asphalt

    Price history

    DateEventPrice
    3/22/2024Sold$455,000-2.2%$247/sqft
    Source: Stellar MLS #D6131722 Report a problem
    2/17/2024Pending sale$465,000$253/sqft
    Source: Stellar MLS #D6131722 Report a problem
    2/2/2024Listed for sale$465,000$253/sqft
    Source: Stellar MLS #D6131722 Report a problem
    1/27/2024Pending sale$465,000$253/sqft
    Source: Stellar MLS #D6131722 Report a problem
    1/16/2024Price change$465,000-3.1%$253/sqft
    Source: Stellar MLS #D6131722 Report a problem
    1/9/2024Price change$480,000-2%$261/sqft
    Source: Stellar MLS #D6131722 Report a problem
    11/1/2023Price change$490,000-1%$266/sqft
    Source: Stellar MLS #D6131722 Report a problem
    8/30/2023Price change$495,000-1%$269/sqft
    Source: Stellar MLS #D6131722 Report a problem
    8/1/2023Listed for sale$499,999-2.3%$272/sqft
    Source: Stellar MLS #D6131722 Report a problem
    7/20/2023Listing removed--
    Source: Owner Report a problem
    7/13/2023Listed for sale$512,000+3336.2%$278/sqft
    Source: Owner Report a problem
    3/25/2012Listing removed$14,900-91.2%$8/sqft
    Source: ReMax Anchor of Marina Park #C7007606 Report a problem
    6/14/2011Sold$170,000+1040.9%$92/sqft
    Source: Public Record Report a problem
    2/24/2011Listed for sale$14,900+14.6%$8/sqft
    Source: ReMax Anchor of Marina Park #C7007606 Report a problem
    12/28/2010Sold$13,000$7/sqft
    Source: Public Record Report a problem

    Public tax history

    YearProperty taxesTax assessment
    2025$4,660 +53.5%$286,611 +56.7%
    2024$3,036 +0.9%$182,858 +3%
    2023$3,008 +5.1%$177,532 +4.5%
    2022$2,861 +0.8%$169,910 +3%
    2021$2,839 +4.5%$164,961 +1.4%
    2020$2,715 +3.9%$162,683 +2.3%
    2019$2,615 +10.9%$159,025 +1.9%
    2018$2,358 $156,060 +4.9%
    2017$2,358 +4.1%$148,777 +2.1%
    2016$2,265 +0.7%$145,717 +0.7%
    2015$2,250 +0.5%$144,704 +0.8%
    2014$2,238 +24.9%$143,556 +3.2%
    2013$1,792 +4.3%$139,070 +3172.2%
    2012$1,718 +2272.4%$4,250
    2011$72 -76.6%$4,250 -76.2%
    2010$309 -20.9%$17,850 -26.3%
    2009$391 $24,225

    Find assessor info on the county website

    Neighborhood: 33981

    Nearby schools

    GreatSchools rating
    Schools provided by the listing agent
    • Elementary: Vineland Elementary
    • Middle: L.A. Ainger Middle
    • High: Lemon Bay High

    Source: Stellar MLS. This data may not be complete. We recommend contacting the local school district to confirm school assignments for this home.

    Get a cash offer in 3 minutes
    Find out how much your home could sell for in as little as 3 minutes with a no-obligation cash offer.
    Estimated market value
    $417,300
    Get a cash offer in 3 minutes
    Find out how much your home could sell for in as little as 3 minutes with a no-obligation cash offer.
    Estimated market value
    $417,300