Conveniently located in Village Centre Townhomes, in the desirable Citrus Park area, this beautifully maintained 3 bedroom, 2.5 bath end unit offers comfort, style, and convenience in a well-kept community. The main level features an oversized 2.5 car rear loading garage, a spacious living area, dining space, and kitchen with blk and stainless appliances and a convenient half bathroom completes the first floor. New slate gray carpet has been installed on the stairs and throughout the entire second level. Up the stairs, you’ll find 3 bedrooms off of a landing area, plus a laundry room complete with washer and dryer. The generously sized primary bedroom features an en suite bath complete with a walk-in closet, separate shower, and soaking tub. Major updates include a new water heater 2025, new roof in 2023, new hvac 2021, offering added peace of mind. Residents enjoy access to a community-only pool and a tranquil neighborhood setting. Ideally located within a highly rated school district, just minutes from Citrus Park Mall, you have great dining options, shopping, plus the Upper Tampa Bay Trail nearby, perfect for walking, running, biking, or just exploring outdoors. This townhome blends modern updates with an unbeatable location—an excellent opportunity to enjoy both comfort and lifestyle.
Sold for $343,000
$343,000
7438 GUNN HIGHWAY, TAMPA, FL 33625
3beds
1,856sqft
Townhouse
Built in 2006
2,824 Square Feet Lot
$338,400 Zestimate®
$185/sqft
$2,487 Estimated rent
Home value
$338,400
$315,000 - $365,000
$2,487/mo
Zestimate® history
Owner options
List your home for rent
$2,487/mo
Rent Zestimate®
Find your next renter with Zillow Rental Manager. Plus, with online applications, you can quickly screen prospective tenants – for free.
$2,487/mo
Rent Zestimate®
Refinance and save
$2,668/mo
Est. payment
Refinancing to a lower rate could help reduce your monthly payments and save thousands over the life of the loan.
$2,668/mo
Est. payment
Explore your selling options
Work with a Zillow partner agent
Leverage their expertise and Zillow's premium Showcase listings to get your home seen by more buyers.
Get startedList with your own agent
Get your home in front of millions of buyers by listing it on Zillow.
Learn how to do itSell it yourself
Take full control of how buyers see your home on Zillow by listing For Sale by Owner (FSBO).
List your homeWhat's special
Community-only poolGenerously sized primary bedroomDining spaceTranquil neighborhood setting
Zillow last checked:
Listing updated:
Listed by:
Courtney Moody 352-572-6940,
NEXTHOME PROFESSIONAL REALTY 352-644-6398
Bought with:
Chris Brown, LLC, 3396409
FRANK ALBERT REALTY
Source: Stellar MLS,MLS#: OM718456 Originating MLS: Ocala - Marion
Originating MLS: Ocala - Marion
Facts & features
Interior
Bedrooms & bathrooms
- Bedrooms: 3
- Bathrooms: 3
- Full bathrooms: 2
- 1/2 bathrooms: 1
Primary bedroom
- Features: En Suite Bathroom, Walk-In Closet(s)
- Level: Second
- Area: 284.2 Square Feet
- Dimensions: 14x20.3
Primary bathroom
- Level: Second
- Area: 122.39 Square Feet
- Dimensions: 8.1x15.11
Kitchen
- Features: Pantry, Built-in Closet
- Level: First
- Area: 123.3 Square Feet
- Dimensions: 13.7x9
Living room
- Level: First
- Area: 382.43 Square Feet
- Dimensions: 22.9x16.7
Heating
- Electric
Cooling
- Central Air
Appliances
- Included: Dishwasher, Dryer, Microwave, Range, Refrigerator, Washer
- Laundry: Inside, Laundry Room
Features
- Eating Space In Kitchen, Kitchen/Family Room Combo, PrimaryBedroom Upstairs, Solid Wood Cabinets, Thermostat, Walk-In Closet(s)
- Flooring: Carpet, Tile
- Has fireplace: No
Interior area
- Total structure area: 2,386
- Total interior livable area: 1,856 sqft
Property
Parking
- Total spaces: 2
- Parking features: Garage Door Opener, Garage Faces Rear
- Attached garage spaces: 2
- Details: Garage Dimensions: 20x24
Features
- Levels: Two
- Stories: 2
- Exterior features: Balcony, Irrigation System
- Pool features: Deck, In Ground
Lot
- Size: 2,824 Square Feet
- Features: Cleared
Details
- Parcel number: U02281785600000100005.0
- Zoning: CPV-A-4
- Special conditions: None
Construction
Type & style
- Home type: Townhouse
- Property subtype: Townhouse
Materials
- Concrete
- Foundation: Slab
- Roof: Shingle
Condition
- Completed
- New construction: No
- Year built: 2006
Utilities & green energy
- Sewer: Public Sewer
- Water: Public
- Utilities for property: Electricity Connected
Community & HOA
Community
- Features: Deed Restrictions, Pool, Sidewalks
- Pet fee: $0 monthly
- Subdivision: GUNN TWNHMS
HOA
- Has HOA: Yes
- Amenities included: Clubhouse, Pool
- Services included: Community Pool, Maintenance Structure, Maintenance Grounds, Pest Control, Pool Maintenance
- HOA fee: $289 monthly
- HOA name: Condominium Associates
- HOA phone: 813-341-0943
Location
- Region: Tampa
Financial & listing details
- Price per square foot: $185/sqft
- Tax assessed value: $310,653
- Annual tax amount: $3,433
- Date on market: 2/9/2026
- Cumulative days on market: 49 days
- Listing terms: Cash,Conventional,FHA
- Ownership: Fee Simple
- Total actual rent: 0
- Electric utility on property: Yes
- Road surface type: Paved
Price history
| Date | Event | Price |
|---|---|---|
| 4/17/2026 | Sold | $343,000-2%$185/sqft |
Source:  Stellar MLS #OM718456 Report a problem Stellar MLS #OM718456 Report a problem | ||
| 3/30/2026 | Pending sale | $350,000$189/sqft |
Source: Stellar MLS #OM718456 Report a problem | ||
| 3/2/2026 | Price change | $350,000-2.4%$189/sqft |
Source: Stellar MLS #OM718456 Report a problem | ||
| 2/9/2026 | Listed for sale | $358,500+83.8%$193/sqft |
Source: Stellar MLS #OM718456 Report a problem | ||
| 7/27/2017 | Sold | $195,000-4.9%$105/sqft |
Source: Public Record Report a problem | ||
| 5/31/2017 | Listed for sale | $205,000-7.7%$110/sqft |
Source: RE/MAX ADVANTAGE REALTY #W7630489 Report a problem | ||
| 7/29/2016 | Listing removed | $1,500+0.3%$1/sqft |
Source: HOFFMAN & HOFFMAN REALTY INC. #T2831385 Report a problem | ||
| 5/9/2015 | Listing removed | $1,495$1/sqft |
Source: HOFFMAN & HOFFMAN REALTY INC. #T2754473 Report a problem | ||
| 5/2/2015 | Listed for rent | $1,495+4.9%$1/sqft |
Source: HOFFMAN & HOFFMAN REALTY INC. #T2754473 Report a problem | ||
| 12/4/2013 | Listing removed | $1,425$1/sqft |
Source: HOFFMAN & HOFFMAN REALTY INC. #T2596319 Report a problem | ||
| 10/23/2013 | Listed for rent | $1,425+1.8%$1/sqft |
Source: HOFFMAN & HOFFMAN REALTY INC. #T2596319 Report a problem | ||
| 7/30/2011 | Listing removed | $1,400$1/sqft |
Source: HOFFMAN & HOFFMAN REALTY INC. #T2472177 Report a problem | ||
| 7/8/2011 | Price change | $1,400-6.7%$1/sqft |
Source: HOFFMAN & HOFFMAN REALTY INC. #T2472177 Report a problem | ||
| 5/27/2011 | Listed for rent | $1,500$1/sqft |
Source: HOFFMAN & HOFFMAN REALTY INC. #T2472177 Report a problem | ||
| 4/10/2006 | Sold | $222,200$120/sqft |
Source: Public Record Report a problem | ||
Public tax history
| Year | Property taxes | Tax assessment |
|---|---|---|
| 2025 | $6,385 +85.9% | $310,653 +54.6% |
| 2024 | $3,434 +4.1% | $200,953 +3% |
| 2023 | $3,300 +5.3% | $195,100 +3% |
| 2022 | $3,133 +1.2% | $189,417 +3% |
| 2021 | $3,097 +2.9% | $183,900 +1.4% |
| 2020 | $3,009 +3.5% | $181,361 +2.3% |
| 2019 | $2,908 | $177,283 +1.9% |
| 2018 | $2,908 +0.8% | $173,977 -1% |
| 2017 | $2,884 -22.4% | $175,744 +5.9% |
| 2016 | $3,717 +3.8% | $165,981 -0.7% |
| 2015 | $3,582 +1.4% | $167,087 +4.6% |
| 2014 | $3,534 | $159,714 +2.4% |
| 2013 | $3,534 +7.8% | $156,042 +10% |
| 2012 | $3,280 -7% | $141,856 -7.7% |
| 2011 | $3,526 +0% | $153,712 -0.7% |
| 2010 | $3,526 -0.9% | $154,748 -0.7% |
| 2009 | $3,557 -18.6% | $155,769 -20.4% |
| 2008 | $4,368 -4.9% | $195,598 -9% |
| 2007 | $4,593 +926.7% | $215,023 +4290.9% |
| 2006 | $447 | $4,897 |
Find assessor info on the county website
Neighborhood: 33625
Nearby homes
- $313,7002 bd3 ba1.5k sqft7436 Gunn Hwy, Tampa, FL 33625Off Market

- $325,4002 bd2 ba1.5k sqft7434 Gunn Hwy, Tampa, FL 33625Off Market
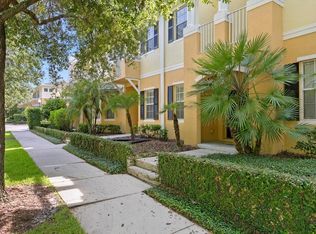
- $339,3003 bd2 ba1.8k sqft7432 Gunn Hwy, Tampa, FL 33625Off Market

- $369,1003 bd3 ba1.8k sqft14001 Citrus Crest Cir, Tampa, FL 33625For Sale

- $366,9003 bd2 ba1.8k sqft7430 Gunn Hwy, Tampa, FL 33625Off Market
- $272,7873 bd3 ba1.9k sqft14003 Citrus Crest Cir, Tampa, FL 33625Off Market
- $300,6002 bd3 ba1.5k sqft14005 Citrus Crest Cir, Tampa, FL 33625Off Market
- $323,4002 bd3 ba1.6k sqft14005 Citrus Crest Cir #N/A, Tampa, FL 33625Off Market
Nearby schools
GreatSchools rating
- 7/10Citrus Park Elementary SchoolGrades: PK-5Distance: 0.3 mi
- 8/10Sergeant Paul R Smith Middle SchoolGrades: 6-8Distance: 0.2 mi
- 8/10Sickles High SchoolGrades: 9-12Distance: 1 mi
Schools provided by the listing agent
- Elementary: Citrus Park-HB
- Middle: Sergeant Smith Middle-HB
- High: Sickles-HB
Source: Stellar MLS. This data may not be complete. We recommend contacting the local school district to confirm school assignments for this home.
Get a cash offer in 3 minutes
Find out how much your home could sell for in as little as 3 minutes with a no-obligation cash offer.
Estimated market value
$338,400
Get a cash offer in 3 minutes
Find out how much your home could sell for in as little as 3 minutes with a no-obligation cash offer.
Estimated market value
$338,400
- Florida
- Hillsborough County
- Citrus Park
- 33625
- 7438 GUNN HIGHWAY
Nearby cities
Nearby zip codes
Other Citrus Park Topics
