Under contract-accepting backup offers. Welcome home to 14001 Citrus Crest Cir! Tucked away in a beautiful Tampa community, this premium end-unit townhome gives you that extra bit of privacy and tons of natural light. Inside, the open-concept main floor features elegant crown molding and easy-to-clean tile floors. The layout flows naturally from the spacious living area right into the kitchen—which is a home chef's dream, complete with dark granite countertops, a huge island, and a nearby half bath for guests. Upstairs, beautiful wood flooring runs through all three spacious bedrooms. The primary suite feels like a true retreat, boasting high ceilings, its own private balcony looking out over the neighborhood, and a super convenient upper-floor laundry room just steps away. The en-suite bath is pure luxury, featuring a big soaking tub, a seamless glass shower, and trendy dual vessel sinks. Outside, you can relax with peaceful views of the community pond, park in your attached two-car garage, or take a short stroll over to the resort-style pool. Plus, you’re just minutes away from local shopping, dining, and major highways. It’s upscale, low-maintenance Florida living at its best.
Under contract
$369,100
14001 CITRUS CREST CIRCLE, TAMPA, FL 33625
3beds
1,856sqft
:
Get pre-qualified$2,771/mo
Townhouse
Built in 2006
2,105 Square Feet Lot
$-- Zestimate®
$199/sqft
$263/mo HOA
What's special
Resort-style poolHuge islandThree spacious bedroomsDark granite countertopsAttached two-car garageUpper-floor laundry roomElegant crown molding
- 56 days |
- 103 |
- 0 |
Likely to sell faster than
Zillow last checked:
Listing updated:
Listed by:
Angelo Dass 813-727-0103,
REDFIN CORPORATION 617-458-2883
Source: Stellar MLS,MLS#: TB8515358 Originating MLS: Suncoast Tampa
Originating MLS: Suncoast Tampa
Facts & features
Interior
Bedrooms & bathrooms
- Bedrooms: 3
- Bathrooms: 3
- Full bathrooms: 2
- 1/2 bathrooms: 1
Rooms
- Room types: Utility Room
Primary bedroom
- Features: Dual Sinks, En Suite Bathroom, Garden Bath, Granite Counters, Tub with Separate Shower Stall, Walk-In Closet(s)
- Level: Second
Kitchen
- Features: Breakfast Bar, Granite Counters, Kitchen Island, Pantry
- Level: First
Living room
- Features: Ceiling Fan(s)
- Level: First
Heating
- Electric
Cooling
- Central Air
Appliances
- Included: Dishwasher, Disposal, Electric Water Heater, Ice Maker, Microwave, Range, Refrigerator
- Laundry: Inside, Laundry Room, Upper Level
Features
- Ceiling Fan(s), Crown Molding, Eating Space In Kitchen, Kitchen/Family Room Combo, Living Room/Dining Room Combo, Open Floorplan, PrimaryBedroom Upstairs, Solid Surface Counters, Stone Counters, Thermostat, Walk-In Closet(s)
- Flooring: Tile, Hardwood
- Windows: Blinds
- Has fireplace: No
Interior area
- Total structure area: 2,386
- Total interior livable area: 1,856 sqft
Video & virtual tour
Property
Parking
- Total spaces: 2
- Parking features: Alley Access, Covered, Driveway
- Attached garage spaces: 2
- Has uncovered spaces: Yes
Features
- Levels: Two
- Stories: 2
- Patio & porch: Front Porch
- Exterior features: Balcony, Irrigation System, Lighting, Private Entrance, Rain Gutters, Sidewalk
- Pool features: In Ground
- Has view: Yes
- View description: Trees/Woods
Lot
- Size: 2,105 Square Feet
- Features: Landscaped
- Residential vegetation: Trees/Landscaped
Details
- Parcel number: U02281785600000200005.0
- Zoning: CPV-A-4
- Special conditions: None
Construction
Type & style
- Home type: Townhouse
- Property subtype: Townhouse
Materials
- Block
- Foundation: Slab
- Roof: Shingle
Condition
- New construction: No
- Year built: 2006
Utilities & green energy
- Sewer: Public Sewer
- Water: Public
- Utilities for property: Electricity Connected, Public, Sewer Connected, Street Lights, Underground Utilities, Water Connected
Community & HOA
Community
- Features: Deed Restrictions, Park, Pool, Sidewalks
- Pet fee: $0 monthly
- Subdivision: GUNN TWNHMS
HOA
- Has HOA: Yes
- Services included: Community Pool, Maintenance Grounds
- HOA fee: $263 monthly
- HOA name: Greenacre Properties/Village Centre Townhomes
- HOA phone: 813-600-1100
Location
- Region: Tampa
Financial & listing details
- Price per square foot: $199/sqft
- Tax assessed value: $304,278
- Annual tax amount: $3,208
- Date on market: 6/12/2026
- Cumulative days on market: 47 days
- Listing terms: Cash,Conventional,FHA,VA Loan
- Ownership: Fee Simple
- Total actual rent: 0
- Electric utility on property: Yes
- Road surface type: Paved
Estimated market value
Not available
Estimated sales range
Not available
Not available
Price history
| Date | Event | Price |
|---|---|---|
| 7/8/2026 | Contingent | $369,100$199/sqft |
Source:  Stellar MLS #TB8515358 Report a problem Stellar MLS #TB8515358 Report a problem | ||
| 6/29/2026 | Pending sale | $369,100$199/sqft |
Source: Stellar MLS #TB8515358 Report a problem | ||
| 6/12/2026 | Listed for sale | $369,100+32.3%$199/sqft |
Source: Stellar MLS #TB8515358 Report a problem | ||
| 7/27/2006 | Sold | $279,000$150/sqft |
Source: Public Record Report a problem | ||
Public tax history
| Year | Property taxes | Tax assessment |
|---|---|---|
| 2025 | $3,209 +8.6% | $178,438 +2.9% |
| 2024 | $2,956 +4.3% | $173,409 +3% |
| 2023 | $2,835 +5.8% | $168,358 +3% |
| 2022 | $2,679 +1.2% | $163,454 +3% |
| 2021 | $2,646 +3.3% | $158,693 +1.4% |
| 2020 | $2,561 +3.9% | $156,502 +2.3% |
| 2019 | $2,465 | $152,983 +1.9% |
| 2018 | $2,465 +1% | $150,131 -13.3% |
| 2017 | $2,442 +1.4% | $173,084 +20.2% |
| 2016 | $2,407 +1.1% | $144,019 +0.7% |
| 2015 | $2,381 -0.3% | $143,018 +0.8% |
| 2014 | $2,389 | $141,883 +1.5% |
| 2013 | $2,389 +0.5% | $139,786 +1.7% |
| 2012 | $2,377 -10.3% | $137,449 -8.8% |
| 2011 | $2,650 -2.2% | $150,685 -2.6% |
| 2010 | $2,710 +0.4% | $154,748 +0.5% |
| 2009 | $2,700 -23.1% | $153,917 -20.6% |
| 2008 | $3,511 -13.6% | $193,895 -9.3% |
| 2007 | $4,065 +853.1% | $213,723 +4264.4% |
| 2006 | $426 | $4,897 |
Find assessor info on the county website
Monthly payment
Est. payment
Payment breakdown
Explore the cost of this home by adjusting the details. Changes won't be saved.Climate risks
Neighborhood: 33625
Nearby schools
GreatSchools rating
- 7/10Citrus Park Elementary SchoolGrades: PK-5Distance: 0.3 mi
- 8/10Sergeant Paul R Smith Middle SchoolGrades: 6-8Distance: 0.2 mi
- 8/10Sickles High SchoolGrades: 9-12Distance: 1 mi
Schools provided by the listing agent
- Elementary: Citrus Park-HB
- Middle: Sergeant Smith Middle-HB
- High: Sickles-HB
Source: Stellar MLS. This data may not be complete. We recommend contacting the local school district to confirm school assignments for this home.
- $272,7873 bd3 ba1.9k sqft14003 Citrus Crest Cir, Tampa, FL 33625Off Market

- $301,6002 bd3 ba1.5k sqft14005 Citrus Crest Cir, Tampa, FL 33625Off Market
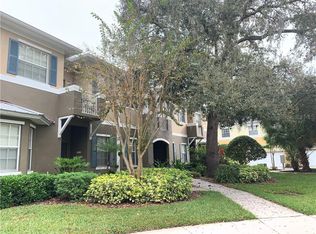
- $329,0002 bd3 ba1.6k sqft14005 Citrus Crest Cir #N/A, Tampa, FL 33625Off Market
- $347,5003 bd2 ba1.8k sqft14007 Citrus Crest Cir, Tampa, FL 33625Off Market
- $313,7002 bd3 ba1.5k sqft7436 Gunn Hwy, Tampa, FL 33625Off Market
- $324,8002 bd2 ba1.5k sqft7434 Gunn Hwy, Tampa, FL 33625Off Market
- $343,0003 bd3 ba1.8k sqft7438 Gunn Hwy, Tampa, FL 33625Sold
- $340,8003 bd2 ba1.8k sqft7432 Gunn Hwy, Tampa, FL 33625Off Market
A local agent can set up tours, give advice and negotiate with sellers.
A local lender can help you make sure your offer is ready when you are.
Similar homes
- $347,0003 bd3 ba1.7k sqft17301 OLD TOBACCO ROAD, LUTZ, FL 33558For Sale
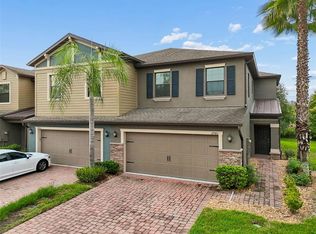
 MLS ID #TB8535953, Pamela Reyes, PREMIER PROPERTIES OF SRQ LLC. Stellar MLS
 - $367,4002 bd3 ba1.6k sqft12658 SILVERDALE STREET, TAMPA, FL 33626For Sale
 MLS ID #TB8520210, Archie Campbell, III, RE/MAX ACTION FIRST OF FLORIDA. Stellar MLS
 - $399,5003 bd3 ba1.8k sqft11016 BLAINE TOP PLACE, TAMPA, FL 33626For Sale
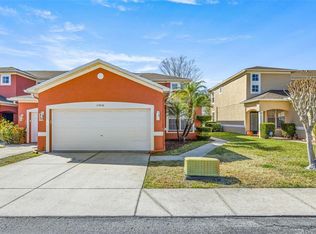 MLS ID #TB8487180, Alma Alexander, FLORIDA EXECUTIVE REALTY. Stellar MLS
 - $385,0002 bd3 ba1.6k sqft11269 WINDSOR PLACE CIRCLE, TAMPA, FL 33626For Sale
 MLS ID #TB8531738, Walkis Cruz, FIRST FLA. RLTY. OF TAMPA BAY. Stellar MLS
 - $320,0003 bd3 ba1.5k sqft3638 TRAFALGAR WAY #102, PALM HARBOR, FL 34685For SaleMLS ID #TB8531295, Julie Incremona, KELLER WILLIAMS REALTY- PALM HARBOR. Stellar MLS
- $375,0003 bd3 ba2k sqft9524 TRUMPET VINE LOOP, NEW PORT RICHEY, FL 34655For SaleMLS ID #TB8531001, Jodi Avery, KELLER WILLIAMS SOUTH TAMPA. Stellar MLS
- $325,0002 bd3 ba1.3k sqft8809 CASABLANCA WAY, TAMPA, FL 33626For SaleMLS ID #TB8470142, Carmen Martinez Castro, FUTURE HOME REALTY INC. Stellar MLS
- $468,0003 bd3 ba1.7k sqft14613 MIRABELLE VISTA CIRCLE, TAMPA, FL 33626For SaleMLS ID #TB8526452, Rebecca Dixon, KELLER WILLIAMS TAMPA PROPERTIES. Stellar MLS
- $389,0003 bd3 ba1.8k sqft1455 HIDDEN COURT, TARPON SPRINGS, FL 34689For SaleMLS ID #TB8520602, Sharon Skinner, PREMIER SOTHEBY'S INTL REALTY. Stellar MLS
- $415,0004 bd3 ba2.3k sqft2656 TANGLEWOOD TRAIL, PALM HARBOR, FL 34685For SaleMLS ID #TB8512248, Jeffrey Borham, PA, EXP REALTY LLC. Stellar MLS
- $350,0002 bd3 ba1.5k sqft3460 COUNTRYSIDE BOULEVARD #66, CLEARWATER, FL 33761For SaleMLS ID #TB8528105, Lynnette Ramsey, EXP REALTY LLC. Stellar MLS
- $384,5003 bd3 ba1.7k sqft3741 BELLEWATER BOULEVARD, RIVERVIEW, FL 33578For SaleMLS ID #TB8536332, Jan Hungate, KELLER WILLIAMS SOUTH SHORE. Stellar MLS
- $345,0003 bd3 ba2.3k sqft7411 WIMPOLE DRIVE, NEW PORT RICHEY, FL 34655For SaleMLS ID #A4695475, Jennifer Kenna, EXP REALTY, LLC. Stellar MLS
- $338,5003 bd3 ba2k sqft18105 NASSAU POINT DRIVE, TAMPA, FL 33647For SaleMLS ID #TB8533695, Kathy Noland, FUTURE HOME REALTY INC. Stellar MLS
- $394,0003 bd3 ba1.8k sqft450 HARBOR SPRINGS DRIVE, PALM HARBOR, FL 34683For SaleMLS ID #TB8507058, Jennifer McDonnell, REALTY EXPERTS ASSOCIATES. Stellar MLS
- $375,5002 bd2 ba1.7k sqft4266 PRESERVE PLACE #4266, PALM HARBOR, FL 34685For SaleMLS ID #TB8460838, Nate Hatzie, WIKLE INCORPORATED. Stellar MLS
- $365,0004 bd3 ba2.2k sqft28504 TRANQUIL LAKE CIRCLE, WESLEY CHAPEL, FL 33543For SaleMLS ID #TB8511366, Veronica Baena, MARK SPAIN REAL ESTATE. Stellar MLS
- $334,0003 bd3 ba1.8k sqft1603 ROSEVILLE STREET, LUTZ, FL 33549For SaleMLS ID #TB8524924, April Emory, EMORYS ROCK REALTY POWERED BY SELLSTATE. Stellar MLS
- $450,0002 bd3 ba1.5k sqft38 SEAGRAPE CIRCLE, CLEARWATER, FL 33759For SaleMLS ID #TB8528691, Giovanny Cardenas, SMITH & ASSOCIATES REAL ESTATE. Stellar MLS
- $349,0003 bd3 ba1.9k sqft6518 SAND SHORE LANE, NEW PORT RICHEY, FL 34652For SaleMLS ID #TB8488893, Patti Webster, DENNIS REALTY & INV. CORP.. Stellar MLS
