Welcome to one of Monte Vista’s most desirable, remodeled residences, set within one of West Hills’ most sought-after enclaves. A grand two-story entry with soaring ceilings and a dramatic staircase introduces this light-filled home, designed with generous windows and elegant architectural detail throughout.
The main level features a spacious living room with hardwood floors and a fireplace, a formal dining area, and a beautifully remodeled chef’s kitchen with a center island and stainless steel appliances. The adjoining family room, complete with its own fireplace and coffee bar, creates an inviting space for gatherings. A full guest suite and additional powder room complete the first floor along with a separate Laundry Room.
Upstairs, the luxurious primary suite feels like a private retreat, offering a sitting area, fireplace, and a stunning spa-inspired bathroom. Three additional bedrooms include a Jack-and-Jill layout, providing comfort and convenience for family or guests.
The backyard is an entertainer’s dream, featuring a sparkling pool and spa, built-in BBQ, multiple seating areas, lush landscaping, 6000 Watt Bromic Remote Patio Heater System and hard-wired Bose outdoor speakers—an ideal setting for relaxation or hosting. Over $325K in upgrades enhance both style and functionality, including newer hardwood floors and carpet, a security system, and epoxy flooring in the garage. Too many upgrades to include!
Residents enjoy 24-hour private security patrol and access to award-winning schools: El Camino Real Charter High, Hale Charter Academy, and Pomelo Community Charter. The location offers exceptional convenience, just minutes from Westfield Topanga, The Village, The Calabasas Commons, and major freeways, with world-class dining, shopping, and the upcoming LA Rams training facility nearby.
This exceptional home blends luxury, comfort, and an unbeatable location—Monte Vista living at its finest.
Sold for $1,800,000
Listed by: Rodeo Realty • Lois Stone • Contact: 818-222-7707
Bought with: Rodeo Realty
$1,800,000
7439 Dorie Dr, West Hills, CA 91307
5beds
3,393sqft
Single Family Residence
Built in 1994
0.29 Acres Lot
$1,792,000 Zestimate®
$531/sqft
$7,367 Estimated rent
Home value
$1,792,000
$1.63M - $1.97M
$7,367/mo
Zestimate® history
Owner options
List your home for rent
$7,367/mo
Rent Zestimate®
Find your next renter with Zillow Rental Manager. Plus, with online applications, you can quickly screen prospective tenants – for free.
$7,367/mo
Rent Zestimate®
Refinance and save
$11,634/mo
Est. payment
Refinancing to a lower rate could help reduce your monthly payments and save thousands over the life of the loan.
$11,634/mo
Est. payment
Explore your selling options
Work with a Zillow partner agent
Leverage their expertise and Zillow's premium Showcase listings to get your home seen by more buyers.
Get startedList with your own agent
Get your home in front of millions of buyers by listing it on Zillow.
Learn how to do itSell it yourself
Take full control of how buyers see your home on Zillow by listing For Sale by Owner (FSBO).
List your homeWhat's special
Zillow last checked:
Listing updated:
Listed by:
Lois Stone DRE #01459365 818-251-0260,
Rodeo Realty,
Christine Bradt Dronne DRE #01977967,
Rodeo Realty
Bought with:
Christine Bradt Dronne, DRE #01977967
Rodeo Realty
Lois Stone, DRE #01459365
Rodeo Realty
Source: CRMLS,MLS#: SR26014943 Originating MLS: California Regional MLS
Originating MLS: California Regional MLSFacts & features
Interior
Bedrooms & bathrooms
- Bedrooms: 5
- Bathrooms: 5
- Full bathrooms: 5
- Main level bathrooms: 2
- Main level bedrooms: 1
Rooms
- Room types: Bathroom, Bedroom, Entry/Foyer, Family Room, Guest Quarters, Kitchen, Laundry, Living Room, Primary Bathroom, Primary Bedroom, Other, Dining Room
Bedroom
- Features: Bedroom on Main Level
Bathroom
- Features: Bathtub, Dual Sinks, Linen Closet, Quartz Counters, Remodeled, Separate Shower, Tub Shower, Upgraded, Walk-In Shower
Bathroom
- Features: Jack and Jill Bath
Kitchen
- Features: Kitchen Island, Pots & Pan Drawers, Quartz Counters, Remodeled, Self-closing Cabinet Doors, Self-closing Drawers, Updated Kitchen
Other
- Features: Walk-In Closet(s)
Heating
- Central
Cooling
- Central Air
Appliances
- Included: Double Oven, Dishwasher, Gas Cooktop, Gas Range, Gas Water Heater, Microwave, Refrigerator
- Laundry: Common Area, Laundry Room
Features
- Wet Bar, Breakfast Area, Ceiling Fan(s), Separate/Formal Dining Room, Eat-in Kitchen, High Ceilings, Quartz Counters, Recessed Lighting, Wired for Sound, Bedroom on Main Level, Jack and Jill Bath, Primary Suite, Walk-In Closet(s)
- Flooring: Carpet, Tile
- Has fireplace: Yes
- Fireplace features: Living Room, Primary Bedroom
- Common walls with other units/homes: No Common Walls
Interior area
- Total interior livable area: 3,393 sqft
Property
Parking
- Total spaces: 3
- Parking features: Door-Multi, Garage, Garage Door Opener
- Attached garage spaces: 3
Features
- Levels: Two
- Stories: 2
- Entry location: Ground Level With Steps
- Patio & porch: Open, Patio
- Has private pool: Yes
- Pool features: In Ground, Private
- Has spa: Yes
- Spa features: In Ground
- Has view: Yes
- View description: None
Lot
- Size: 0.29 Acres
- Features: Back Yard, Drip Irrigation/Bubblers, Front Yard, Sprinklers In Rear, Sprinklers In Front, Landscaped, Paved, Sprinklers Timer, Sprinkler System
Details
- Parcel number: 2027045017
- Special conditions: Standard
Construction
Type & style
- Home type: SingleFamily
- Architectural style: Traditional
- Property subtype: Single Family Residence
Materials
- Copper Plumbing
Condition
- Turnkey
- New construction: No
- Year built: 1994
Utilities & green energy
- Sewer: Public Sewer
- Water: Public
- Utilities for property: Sewer Available
Community & HOA
Community
- Features: Curbs, Sidewalks
- Security: Fire Detection System, Smoke Detector(s)
HOA
- Has HOA: Yes
- Amenities included: Call for Rules, Other
- HOA fee: $235 monthly
- HOA name: Monte Vista HOA
- HOA phone: 818-264-4622
Location
- Region: West Hills
Financial & listing details
- Price per square foot: $531/sqft
- Tax assessed value: $1,312,371
- Annual tax amount: $16,130
- Date on market: 1/29/2026
- Cumulative days on market: 42 days
- Listing terms: Cash,Conventional
Price history
| Date | Event | Price |
|---|---|---|
| 4/14/2026 | Sold | $1,800,000-5.3%$531/sqft |
Source:  CRMLS #SR26014943 Report a problem CRMLS #SR26014943 Report a problem | ||
| 3/18/2026 | Pending sale | $1,899,999$560/sqft |
Source: CRMLS #SR26014943 Report a problem | ||
| 2/23/2026 | Price change | $1,899,999-4.8%$560/sqft |
Source: CRMLS #SR26014943 Report a problem | ||
| 1/30/2026 | Listed for sale | $1,995,000+66.3%$588/sqft |
Source: CRMLS #SR26014943 Report a problem | ||
| 8/1/2019 | Sold | $1,200,000+2.2%$354/sqft |
Source: CRISNet / SRAR #SR19120190 Report a problem | ||
| 7/13/2019 | Pending sale | $1,174,000$346/sqft |
Source: Rodeo Realty #SR19120190 Report a problem | ||
| 7/12/2019 | Listed for sale | $1,174,000$346/sqft |
Source: Rodeo Realty #SR19120190 Report a problem | ||
| 6/15/2019 | Pending sale | $1,174,000$346/sqft |
Source: Rodeo Realty #SR19120190 Report a problem | ||
| 6/5/2019 | Price change | $1,174,000-2.1%$346/sqft |
Source: Rodeo Realty #SR19120190 Report a problem | ||
| 5/23/2019 | Listed for sale | $1,199,000+20.5%$353/sqft |
Source: Rodeo Realty #SR19120190 Report a problem | ||
| 2/8/2016 | Sold | $995,000-0.4%$293/sqft |
Source: Public Record Report a problem | ||
| 12/28/2015 | Pending sale | $999,000$294/sqft |
Source: Rodeo Realty #SR15238629 Report a problem | ||
| 12/4/2015 | Price change | $999,000-4.8%$294/sqft |
Source: Rodeo Realty #SR15238629 Report a problem | ||
| 11/3/2015 | Listed for sale | $1,049,000+134.7%$309/sqft |
Source: Rodeo Realty #SR15238629 Report a problem | ||
| 12/9/1994 | Sold | $447,000$132/sqft |
Source: Public Record Report a problem | ||
Public tax history
| Year | Property taxes | Tax assessment |
|---|---|---|
| 2025 | $16,130 +1.1% | $1,312,371 +2% |
| 2024 | $15,958 +2% | $1,286,640 +2% |
| 2023 | $15,652 +4.8% | $1,261,412 +2% |
| 2022 | $14,930 +1.3% | $1,236,679 +2% |
| 2021 | $14,739 -1.5% | $1,212,431 +1% |
| 2020 | $14,969 | $1,200,000 +13.6% |
| 2019 | $14,969 +16.9% | $1,055,901 +2% |
| 2018 | $12,805 | $1,035,198 +2% |
| 2017 | $12,805 +2.2% | $1,014,900 +51.4% |
| 2016 | $12,528 +51.4% | $670,436 +1.5% |
| 2015 | $8,276 +1.1% | $660,367 +2% |
| 2014 | $8,189 | $647,432 +2.5% |
| 2012 | -- | $631,870 +2% |
| 2011 | -- | $619,481 +0.8% |
| 2010 | -- | $614,853 -0.2% |
| 2009 | -- | $616,315 +2% |
| 2008 | -- | $604,232 +2% |
| 2007 | -- | $592,385 +2% |
| 2006 | -- | $580,770 |
| 2005 | -- | $580,770 +4% |
| 2004 | -- | $558,220 +1.9% |
| 2003 | -- | $547,990 +2% |
| 2002 | -- | $537,246 +4% |
| 2000 | -- | $516,386 |
Find assessor info on the county website
Neighborhood: West Hills
Nearby homes
- $1,661,6005 bd5 ba3.8k sqft7431 Dorie Dr, West Hills, CA 91307Off Market
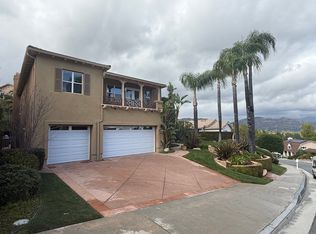
- $1,538,1005 bd4 ba3k sqft7447 Dorie Dr, West Hills, CA 91307Off Market
- $1,384,4005 bd4 ba3k sqft7423 Dorie Dr, West Hills, CA 91307Off Market

- $1,760,1005 bd5 ba4.1k sqft7479 Westcliff Dr, West Hills, CA 91307Off Market
- $1,337,1004 bd3 ba2.6k sqft7457 Dorie Dr, West Hills, CA 91307Off Market
- $1,486,9005 bd4 ba3k sqft7481 Westcliff Dr, West Hills, CA 91307Off Market
- $1,660,0005 bd5 ba3.4k sqft7440 Dorie Dr, West Hills, CA 91307Sold
- $1,800,0004 bd3 ba2.8k sqft7432 Dorie Dr, West Hills, CA 91307Sold
Nearby schools
GreatSchools rating
- 10/10Pomelo Community Charter SchoolGrades: K-5Distance: 0.3 mi
- 8/10George Ellery Hale Charter AcademyGrades: 6-8Distance: 2.1 mi
- 8/10El Camino Real Senior High SchoolGrades: 9-12Distance: 2.6 mi
Schools provided by the listing agent
- High: El Camino Charter
Source: CRMLS. This data may not be complete. We recommend contacting the local school district to confirm school assignments for this home.
Get a cash offer in 3 minutes
Find out how much your home could sell for in as little as 3 minutes with a no-obligation cash offer.
Estimated market value
$1,792,000
Get a cash offer in 3 minutes
Find out how much your home could sell for in as little as 3 minutes with a no-obligation cash offer.
Estimated market value
$1,792,000
Nearby cities
Nearby neighborhoods
Nearby zip codes
Other Los Angeles Topics
