WOW 100,000 price improvement!!!!!! Enjoy this this entertainer’s paradise with breathtaking UNOBSTRUCTED VIEWS. This home offers almost 3500 square feet of living space with the downstairs offering double family rooms with fireplaces in both. Oversized cooks’ kitchen with center island with lavish use of granite. Upstairs boasts 5 additional bedrooms all with mountains and valley views. Mater suite with steam shower and walk in closet. Enjoy the Jacuzzi style bathtub while enjoying the gigantic city lights views. This amazing property offers an amazing entertains backyard with pool and spa, workout area for your outdoor gym and grassy area. These views are incredible! Skyline views from every angle of this home. This home is located in award winning school district and also located with prestige Monte Vista (not a Monte Vista Home). Too much to list. MUST SEE TO BELIEVE! Just minutes from 118 and 101 freeways, The Village, And the Commons in Calabasas.
Sold for $1,660,000
Street View
Listed by: Rodeo Realty • Eric Chavira • Contact: 818-262-5625
Bought with: Pinnacle Estate Properties, Inc.
Tax assessed value
$1,660,000
7440 Dorie Dr, West Hills, CA 91307
5beds
3,452sqft
Single Family Residence
Built in 1978
0.33 Acres Lot
$1,801,700 Zestimate®
$481/sqft
$7,992 Estimated rent
Home value
$1,801,700
$1.68M - $1.95M
$7,992/mo
Zestimate® history
Owner options
List your home for rent
$7,992/mo
Rent Zestimate®
Find your next renter with Zillow Rental Manager. Plus, with online applications, you can quickly screen prospective tenants – for free.
$7,992/mo
Rent Zestimate®
Refinance and save
$10,659/mo
Est. payment
Refinancing to a lower rate could help reduce your monthly payments and save thousands over the life of the loan.
$10,659/mo
Est. payment
Explore your selling options
Work with a Zillow partner agent
Leverage their expertise and Zillow's premium Showcase listings to get your home seen by more buyers.
Get startedList with your own agent
Get your home in front of millions of buyers by listing it on Zillow.
Learn how to do itSell it yourself
Take full control of how buyers see your home on Zillow by listing For Sale by Owner (FSBO).
List your homeWhat's special
Zillow last checked:
Listing updated:
Listed by:
Eric Chavira DRE #01249758 818-262-5625,
Rodeo Realty
Bought with:
Brad Wiseman, DRE #00780341
Pinnacle Estate Properties, Inc.
Source: CRMLS,MLS#: SR24140196 Originating MLS: California Regional MLS
Originating MLS: California Regional MLSFacts & features
Interior
Bedrooms & bathrooms
- Bedrooms: 5
- Bathrooms: 5
- Full bathrooms: 4
- 1/2 bathrooms: 1
- Main level bathrooms: 2
Rooms
- Room types: Bedroom, Entry/Foyer, Family Room, Kitchen, Laundry, Living Room, Other, Dining Room
Bedroom
- Features: All Bedrooms Up
Bathroom
- Features: Bathroom Exhaust Fan, Bathtub, Dual Sinks, Low Flow Plumbing Fixtures, Separate Shower, Tub Shower, Walk-In Shower
Kitchen
- Features: Granite Counters, Kitchen Island
Other
- Features: Walk-In Closet(s)
Heating
- Central
Cooling
- Central Air
Appliances
- Included: Built-In Range, Double Oven, Dishwasher, Disposal, Gas Range, Microwave, Water To Refrigerator, Water Heater
- Laundry: Inside, Laundry Room
Features
- Beamed Ceilings, Breakfast Bar, Ceiling Fan(s), Crown Molding, Cathedral Ceiling(s), Separate/Formal Dining Room, Granite Counters, Open Floorplan, Recessed Lighting, All Bedrooms Up, Walk-In Closet(s)
- Flooring: Carpet, Stone, Vinyl, Wood
- Has fireplace: Yes
- Fireplace features: Family Room, Living Room
- Common walls with other units/homes: No Common Walls
Interior area
- Total interior livable area: 3,452 sqft
Property
Parking
- Total spaces: 3
- Parking features: Door-Multi, Garage Faces Front, Garage, Private
- Attached garage spaces: 3
Features
- Levels: Two
- Stories: 2
- Entry location: 1
- Patio & porch: Concrete, Lanai, Patio
- Has private pool: Yes
- Pool features: Gunite, In Ground, Private
- Has spa: Yes
- Spa features: Gunite, Heated, In Ground, Private
- Has view: Yes
- View description: City Lights, Canyon, Hills, Mountain(s), Neighborhood, Panoramic, Valley
Lot
- Size: 0.33 Acres
- Features: 0-1 Unit/Acre, Front Yard, Gentle Sloping, Sprinklers In Rear, Sprinklers In Front, Lawn, Yard
Details
- Parcel number: 2027033002
- Zoning: LARE11
- Special conditions: Standard
Construction
Type & style
- Home type: SingleFamily
- Architectural style: Spanish
- Property subtype: Single Family Residence
Materials
- Stucco
- Foundation: Slab
Condition
- New construction: No
- Year built: 1978
Utilities & green energy
- Sewer: Public Sewer
- Water: Public
- Utilities for property: Electricity Connected, Sewer Connected, Water Connected
Community & HOA
Community
- Features: Curbs, Sidewalks
- Security: Carbon Monoxide Detector(s), Smoke Detector(s)
Location
- Region: West Hills
Financial & listing details
- Price per square foot: $481/sqft
- Tax assessed value: $1,660,000
- Annual tax amount: $20,403
- Date on market: 7/11/2024
- Cumulative days on market: 25 days
- Listing terms: Cash,Conventional
Price history
| Date | Event | Price |
|---|---|---|
| 8/30/2024 | Sold | $1,660,000-2.3%$481/sqft |
Source:  CRMLS #SR24140196 Report a problem CRMLS #SR24140196 Report a problem | ||
| 8/5/2024 | Pending sale | $1,699,000$492/sqft |
Source: CRMLS #SR24140196 Report a problem | ||
| 7/26/2024 | Price change | $1,699,000-5.6%$492/sqft |
Source: CRMLS #SR24140196 Report a problem | ||
| 7/11/2024 | Listed for sale | $1,799,000+32.3%$521/sqft |
Source: CRMLS #SR24140196 Report a problem | ||
| 3/18/2020 | Sold | $1,360,000-0.7%$394/sqft |
Source: Public Record Report a problem | ||
| 2/19/2020 | Pending sale | $1,369,000$397/sqft |
Source: Wish Sotheby's International Realty #SR20023636 Report a problem | ||
| 2/14/2020 | Listed for sale | $1,369,000+69%$397/sqft |
Source: Wish Sotheby's International Realty #SR20023636 Report a problem | ||
| 6/3/2009 | Sold | $810,000-2.4%$235/sqft |
Source: Public Record Report a problem | ||
| 4/6/2009 | Listed for sale | $830,000+75.7%$240/sqft |
Source: Prudential California #F1804126 Report a problem | ||
| 3/3/1999 | Sold | $472,500$137/sqft |
Source: Public Record Report a problem | ||
Public tax history
| Year | Property taxes | Tax assessment |
|---|---|---|
| 2025 | $20,403 +12.4% | $1,660,000 +13.8% |
| 2024 | $18,149 +2% | $1,458,190 +2% |
| 2023 | $17,802 +4.8% | $1,429,599 +2% |
| 2022 | $16,983 +1.3% | $1,401,569 +2% |
| 2021 | $16,769 +40% | $1,374,088 +44.1% |
| 2020 | $11,978 | $953,762 +2% |
| 2019 | $11,978 +5.7% | $935,061 +2% |
| 2018 | $11,336 | $916,728 +2% |
| 2017 | $11,336 +2.2% | $898,754 +2% |
| 2016 | $11,090 +2.5% | $881,133 +1.5% |
| 2015 | $10,818 +1.1% | $867,898 +2% |
| 2014 | $10,699 | $850,898 +2.5% |
| 2012 | -- | $830,446 +2% |
| 2011 | -- | $814,164 +0.8% |
| 2010 | -- | $808,080 +40.5% |
| 2009 | -- | $575,215 +2% |
| 2008 | -- | $563,937 +2% |
| 2007 | -- | $552,880 +2% |
| 2006 | -- | $542,040 |
| 2005 | -- | $542,040 +4% |
| 2004 | -- | $520,995 +1.9% |
| 2003 | -- | $511,447 +2% |
| 2002 | -- | $501,419 +4% |
| 2000 | -- | $481,950 |
Find assessor info on the county website
Neighborhood: West Hills
Nearby homes
- $1,800,0004 bd3 ba2.8k sqft7432 Dorie Dr, West Hills, CA 91307Sold

- $1,363,0004 bd3 ba2.5k sqft7448 Dorie Dr, West Hills, CA 91307Off Market
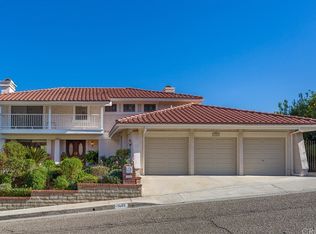
- $1,155,4003 bd2 ba1.9k sqft7437 Liz Ct, Canoga Park, CA 91304Off Market
- $1,311,1004 bd3 ba2.7k sqft7443 Liz Ct, Canoga Park, CA 91304Off Market
- $1,800,0005 bd5 ba3.3k sqft7439 Dorie Dr, West Hills, CA 91307Sold
- $1,376,9005 bd5 ba3k sqft7428 Dorie Dr, West Hills, CA 91307Off Market
- $1,525,3004 bd3 ba2.5k sqft7431 Liz Ct, Canoga Park, CA 91304Off Market
- $1,410,1005 bd4 ba2.9k sqft7456 Dorie Dr, West Hills, CA 91307Off Market
Nearby schools
GreatSchools rating
- 10/10Pomelo Community Charter SchoolGrades: K-5Distance: 0.3 mi
- 8/10George Ellery Hale Charter AcademyGrades: 6-8Distance: 2.1 mi
- 8/10El Camino Real Senior High SchoolGrades: 9-12Distance: 2.6 mi
Get a cash offer in 3 minutes
Find out how much your home could sell for in as little as 3 minutes with a no-obligation cash offer.
Estimated market value
$1,801,700
Get a cash offer in 3 minutes
Find out how much your home could sell for in as little as 3 minutes with a no-obligation cash offer.
Estimated market value
$1,801,700
Nearby cities
Nearby neighborhoods
Nearby zip codes
Other Los Angeles Topics
