Active under contract, accepting back ups--Nestled in a well-maintained 55+community, this charming residence offers a delightful blend of comfort and convenience. The smaller yet open layout creates a cozy atmosphere, complemented by laminate flooring throughout, providing both style and easy maintenance. As you step inside, natural light floods the living spaces, creating a light and bright ambiance. The thoughtful design includes a Florida room, offering a perfect retreat to enjoy the surroundings. The home is impeccably cared for, ensuring a move-in-ready experience. Practicality meets style with a circular driveway, providing easy access and a welcoming entrance. Inside, the utility room not only accommodates laundry needs but also boasts laundry sinks and ample storage space, making everyday tasks a breeze. The property is adorned with landscaping, adding to its curb appeal and creating a serene outdoor environment. This residence is a perfect fit for those seeking a comfortable and well-maintained home within a vibrant 55+ community. Don't miss the chance to call this light-filled and thoughtfully designed space your own. Experience the best of 55+ living in a home that balances functionality with a touch of charm.
Sold for $135,000
$135,000
7439 Eastern Circle Dr, Brooksville, FL 34613
2beds
768sqft
Mobile Home
Built in 1985
6,098 Square Feet Lot
$118,900 Zestimate®
$176/sqft
$1,284 Estimated rent
Home value
$118,900
$106,000 - $132,000
$1,284/mo
Zestimate® history
Owner options
List your home for rent
$1,284/mo
Rent Zestimate®
Find your next renter with Zillow Rental Manager. Plus, with online applications, you can quickly screen prospective tenants – for free.
$1,284/mo
Rent Zestimate®
Refinance and save
$993/mo
Est. payment
Refinancing to a lower rate could help reduce your monthly payments and save thousands over the life of the loan.
$993/mo
Est. payment
Explore your selling options
Work with a Zillow partner agent
Leverage their expertise and Zillow's premium Showcase listings to get your home seen by more buyers.
Get startedList with your own agent
Get your home in front of millions of buyers by listing it on Zillow.
Learn how to do itSell it yourself
Take full control of how buyers see your home on Zillow by listing For Sale by Owner (FSBO).
List your homeWhat's special
Laminate flooring throughoutNatural lightUtility roomFlorida roomAmple storage space
Zillow last checked:
Listing updated:
Listed by:
Thomas Madonia 352-238-2006,
The Atlas Group
Bought with:
Thomas Madonia, BK3241580
The Atlas Group
Source: HCMLS,MLS#: 2236138
Facts & features
Interior
Bedrooms & bathrooms
- Bedrooms: 2
- Bathrooms: 2
- Full bathrooms: 1
- 1/2 bathrooms: 1
Heating
- Central, Electric
Cooling
- Central Air, Electric
Appliances
- Included: Dishwasher, Dryer, Electric Oven, Microwave, Refrigerator, Washer
Features
- Ceiling Fan(s), Open Floorplan
- Flooring: Laminate, Wood
- Has fireplace: No
Interior area
- Total structure area: 768
- Total interior livable area: 768 sqft
Property
Parking
- Total spaces: 1
- Parking features: Circular Driveway
- Carport spaces: 1
Features
- Stories: 1
Lot
- Size: 6,098 Square Feet
Details
- Parcel number: R29 222 18 2530 0330 0030
- Zoning: PDP (MF)
- Zoning description: Planned Development Project-Multi Family
Construction
Type & style
- Home type: MobileManufactured
- Architectural style: Ranch
- Property subtype: Mobile Home
Materials
- Aluminum Siding
Condition
- New construction: No
- Year built: 1985
Utilities & green energy
- Sewer: Public Sewer
- Water: Public
- Utilities for property: Cable Available, Electricity Available
Community & HOA
Community
- Senior community: Yes
- Subdivision: High Point Mh Sub Un 4
HOA
- Has HOA: Yes
- Amenities included: Clubhouse, Gated, Golf Course, Pool, Shuffleboard Court, Tennis Court(s), Other
- Services included: Maintenance Grounds, Other
- HOA fee: $44 monthly
Location
- Region: Brooksville
Financial & listing details
- Price per square foot: $176/sqft
- Tax assessed value: $85,253
- Annual tax amount: $487
- Date on market: 1/19/2024
- Listing terms: Cash,Conventional
- Electric utility on property: Yes
- Road surface type: Paved
Price history
| Date | Event | Price |
|---|---|---|
| 2/14/2024 | Sold | $135,000-6.8%$176/sqft |
Source:  HCMLS #2236138 Report a problem HCMLS #2236138 Report a problem | ||
| 1/29/2024 | Pending sale | $144,900$189/sqft |
Source:  Stellar MLS #U8227514 Report a problem Stellar MLS #U8227514 Report a problem | ||
| 1/19/2024 | Listed for sale | $144,900+314%$189/sqft |
Source: Stellar MLS #U8227514 Report a problem | ||
| 6/27/2014 | Sold | $35,000-15.7%$46/sqft |
Source: Public Record Report a problem | ||
| 2/4/2009 | Sold | $41,500$54/sqft |
Source: Public Record Report a problem | ||
Public tax history
| Year | Property taxes | Tax assessment |
|---|---|---|
| 2025 | $1,677 -2.6% | $85,253 +0.6% |
| 2024 | $1,723 +253.4% | $84,766 +144.1% |
| 2023 | $487 +11.1% | $34,728 +8.9% |
| 2022 | $439 +2.5% | $31,882 +3% |
| 2021 | $428 +6.7% | $30,953 +1.4% |
| 2020 | $401 | $30,526 +2.3% |
| 2019 | -- | $29,840 +1.9% |
| 2018 | $58 -81.1% | $29,284 +2.1% |
| 2017 | $308 | $28,682 +2.1% |
| 2016 | $308 +6.6% | $28,092 +0.7% |
| 2015 | $289 -42.6% | $27,897 +1.3% |
| 2014 | $504 +16.6% | $27,531 +2.7% |
| 2013 | $432 +0.1% | $26,802 -4.7% |
| 2012 | $432 -3.6% | $28,133 -5.1% |
| 2011 | $448 | $29,634 -2.6% |
| 2010 | -- | $30,435 -13.3% |
| 2009 | $529 -12.5% | $35,095 -10.7% |
| 2008 | $604 -15.7% | $39,319 -4.4% |
| 2006 | $717 | $41,122 +18.1% |
| 2005 | -- | $34,818 +19.1% |
| 2004 | $551 +1.7% | $29,236 +3.3% |
| 2003 | $542 +6.5% | $28,306 +6.9% |
| 2002 | $509 +8.4% | $26,490 +7% |
| 2001 | $469 +5.4% | $24,752 +7% |
| 2000 | $446 | $23,140 |
Find assessor info on the county website
Neighborhood: High Point
Nearby homes
- $130,0002 bd2 ba1.3k sqft7437 Eastern Circle Dr, Brooksville, FL 34613Off Market
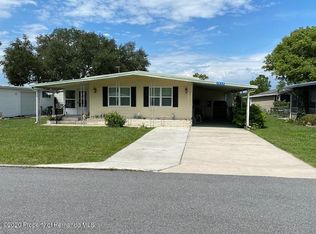
- $125,0002 bd2 ba768 sqft7441 Eastern Circle Dr, Brooksville, FL 34613Off Market

- $215,7003 bd2 ba1.4k sqft8973 Highpoint Blvd, Brooksville, FL 34613Off Market

- $160,0002 bd2 ba667 sqft8979 Highpoint Blvd, Brooksville, FL 34613For Sale

- $144,0002 bd1 ba667 sqft8979 Highpoint Blvd, Brooksville, FL 34613Sold
- $143,4002 bd2 ba-- sqft8967 Highpoint Blvd, Brooksville, FL 34613Off Market
- $101,0002 bd2 ba768 sqft7427 Eastern Circle Dr, Brooksville, FL 34613Off Market
- $130,0002 bd2 ba1.3k sqft7447 Eastern Circle Dr, Brooksville, FL 34613Off Market
Nearby schools
GreatSchools rating
- 6/10Pine Grove Elementary SchoolGrades: PK-5Distance: 2.6 mi
- 6/10West Hernando Middle SchoolGrades: 6-8Distance: 2.4 mi
- 3/10Central High SchoolGrades: 9-12Distance: 2.2 mi
Schools provided by the listing agent
- Elementary: Pine Grove
- Middle: West Hernando
- High: Central
Source: HCMLS. This data may not be complete. We recommend contacting the local school district to confirm school assignments for this home.
Get a cash offer in 3 minutes
Find out how much your home could sell for in as little as 3 minutes with a no-obligation cash offer.
Estimated market value
$118,900
Get a cash offer in 3 minutes
Find out how much your home could sell for in as little as 3 minutes with a no-obligation cash offer.
Estimated market value
$118,900
- Florida
- Hernando County
- Brooksville
- 34613
- High Point
- 7439 Eastern Circle Dr
Nearby cities
Nearby neighborhoods
Nearby zip codes
Other Brooksville Topics
