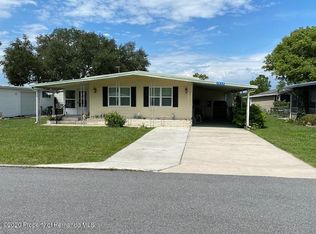
Enjoy easy, affordable living in this charming 2-bedroom, 2-bath mobile home located in a desirable 55+ retirement community. This well-maintained home is beautifully decorated and comes mostly furnished—just bring your personal touches, as the living room sofa and recliner are not included.
One of the standout features is the bright and inviting 11x15 sunroom, offering the perfect space to relax with your morning coffee, set up a cozy sitting area, or even create a small home office or hobby space. With abundant natural light and peaceful backyard views, it truly extends your living area and enhances the Florida lifestyle.
Additional upgrades provide peace of mind, including a rubber roof with a lifetime warranty and a hall bathroom updated by Bath Fitter, also backed by a lifetime warranty.
The low HOA of only 46 per month gives you access to fantastic amenities, including a welcoming clubhouse, a large community pool, and a variety of social activities to keep you as active and engaged as you'd like.
Whether you're looking for a seasonal getaway or a full-time residence, this move-in-ready home offers comfort, convenience, and a vibrant community lifestyle.
For sale
$160,000
8979 Highpoint Blvd, Brooksville, FL 34613
2beds
667sqft
Manufactured Home, Single Family Residence
Built in 1974
6,098 Square Feet Lot
$-- Zestimate®
$240/sqft
$46/mo HOA
What's special
Abundant natural lightPeaceful backyard views
- 180 days
- 77
- 6
Zillow last checked:
Listing updated:
Listed by:
Thomas Homan 352-675-8245,
Homan Realty Group Inc.,
Sharon G. Cotton 352-573-8829,
Homan Realty Group Inc
Source: Realtors Association of Citrus County,MLS#: 853980 Originating MLS: Realtors Association of Citrus County
Originating MLS: Realtors Association of Citrus CountyFacts & features
Interior
Bedrooms & bathrooms
- Bedrooms: 2
- Bathrooms: 2
- Full bathrooms: 2
Bedroom
- Level: Main
- Dimensions: 11.00 x 13.00
Bedroom
- Level: Main
- Dimensions: 9.00 x 11.00
Bathroom
- Level: Main
- Dimensions: 8.50 x 6.00
Bathroom
- Level: Main
- Dimensions: 4.00 x 7.00
Florida room
- Level: Main
- Dimensions: 11.00 x 15.00
Kitchen
- Level: Main
- Dimensions: 11.50 x 13.00
Laundry
- Level: Main
- Dimensions: 6.50 x 10.00
Living room
- Level: Main
- Dimensions: 12.00 x 15.00
Heating
- Central, Electric
Cooling
- Central Air
Appliances
- Included: Dryer, Electric Oven, Microwave, Refrigerator, Washer
Features
- Furnished
- Flooring: Tile, Vinyl
- Furnished: Yes
Interior area
- Total structure area: 1,409
- Total interior livable area: 667 sqft
Video & virtual tour
Property
Parking
- Total spaces: 1
- Parking features: Attached Carport, Concrete, Driveway, Private
- Has carport: Yes
- Has uncovered spaces: Yes
Features
- Exterior features: Concrete Driveway
- Pool features: None, Community
- Fencing: Yard Fenced
Lot
- Size: 6,098 Square Feet
- Features: Rectangular
Details
- Parcel number: 00126090
- Zoning: Out of County
- Special conditions: Standard
Construction
Type & style
- Home type: MobileManufactured
- Architectural style: Mobile Home
- Property subtype: Manufactured Home, Single Family Residence
Materials
- Foundation: Pillar/Post/Pier
- Roof: Metal
Condition
- New construction: No
- Year built: 1974
Utilities & green energy
- Sewer: Public Sewer
Community & HOA
Community
- Features: Clubhouse, Pool, Gated
- Security: Gated Community
- Senior community: Yes
- Subdivision: Brookridge
HOA
- Has HOA: Yes
- Services included: Security
- HOA fee: $46 monthly
- HOA name: Highpoint Golf Community
Location
- Region: Brooksville
Financial & listing details
- Price per square foot: $240/sqft
- Tax assessed value: $34,332
- Annual tax amount: $1,558
- Date on market: 4/22/2026
- Cumulative days on market: 182 days
- Listing terms: Cash,Conventional,FHA,VA Loan
- Road surface type: Paved
- Body type: Double Wide
Estimated market value
Not available
Estimated sales range
Not available
Not available
Price history
| Date | Event | Price |
|---|---|---|
| 4/22/2026 | Listed for sale | $160,000+11.1%$240/sqft |
Source:  Realtors Association of Citrus County #853980 Report a problem Realtors Association of Citrus County #853980 Report a problem | ||
| 3/10/2024 | Sold | $144,000+2.9%$216/sqft |
Source:  HCMLS #2236092 Report a problem HCMLS #2236092 Report a problem | ||
| 2/12/2024 | Pending sale | $139,900$210/sqft |
Source: HCMLS #2236092 Report a problem | ||
| 2/6/2024 | Price change | $139,900-6.7%$210/sqft |
Source: HCMLS #2236092 Report a problem | ||
| 1/16/2024 | Listed for sale | $149,900+399.7%$225/sqft |
Source: HCMLS #2236092 Report a problem | ||
| 2/16/2010 | Sold | $30,000$45/sqft |
Source: Agent Provided Report a problem | ||
Public tax history
| Year | Property taxes | Tax assessment |
|---|---|---|
| 2019 | $555 +19.5% | $34,332 +13.5% |
| 2018 | $465 -33.9% | $30,249 +8% |
| 2017 | $704 | $27,999 +7.5% |
| 2016 | $704 +6.6% | $26,056 +6.7% |
| 2015 | $660 +49.8% | $24,415 +3.6% |
| 2014 | $440 +21.7% | $23,573 +5% |
| 2013 | $362 +1.8% | $22,460 -3.1% |
| 2012 | $355 -4.2% | $23,170 -5.7% |
| 2011 | $371 | $24,558 -3.1% |
| 2010 | -- | $25,345 -15.1% |
| 2009 | $450 -13.1% | $29,849 -11.4% |
| 2008 | $518 -12.5% | $33,678 -0.8% |
| 2006 | $592 | $33,955 +24.9% |
| 2005 | -- | $27,193 +20.2% |
| 2004 | $426 +4% | $22,615 +5.7% |
| 2003 | $410 +3.6% | $21,394 +3.9% |
| 2002 | $395 +8.3% | $20,586 +6.9% |
| 2001 | $365 +13.5% | $19,257 +15.2% |
| 2000 | $322 | $16,719 |
Find assessor info on the county website
Monthly payment
Climate risks
Neighborhood: High Point
Nearby schools
Schools provided by the listing agent
- Elementary: Pine Grove Elementary
- Middle: West Hernando Middle
- High: Central High
Source: Realtors Association of Citrus County. This data may not be complete. We recommend contacting the local school district to confirm school assignments for this home.
- $160,0002 bd2 ba667 sqft8979 Highpoint Blvd, Brooksville, FL 34613For Sale

- $216,2003 bd2 ba1.4k sqft8973 Highpoint Blvd, Brooksville, FL 34613Off Market

- $96,0002 bd2 ba1.1k sqft8985 Highpoint Blvd, Brooksville, FL 34613Off Market
- $126,6002 bd2 ba1.3k sqft7437 Eastern Circle Dr, Brooksville, FL 34613Off Market
Similar homes
- $160,0002 bd2 ba667 sqft8979 Highpoint Blvd, Brooksville, FL 34613For SaleMLS ID #2259041, Thomas Homan Jr, Homan Realty Group Inc. HCMLS
- $155,0002 bd2 ba989 sqft9287 HIGHPOINT BOULEVARD, BROOKSVILLE, FL 34613For Sale

 MLS ID #W7885256, Anthony Kocovic, GALBO REALTY. Stellar MLS
 - $159,0002 bd2 ba960 sqft7457 Montrose Ave, Brooksville, FL 34613For Sale
 MLS ID #2260728, Kimberly C Watson-Johnson, Peoples Trust Realty Inc. HCMLS
 - $150,0002 bd2 ba960 sqft8021 Western Circle Dr, Brooksville, FL 34613For Sale
 MLS ID #2261055, Margaret J Adamo, Florida Real Estate Store & Property Management Services Inc. HCMLS
 - $149,9002 bd2 ba960 sqft7545 FIRST CIRCLE DRIVE, BROOKSVILLE, FL 34613For SaleMLS ID #TB8526325, Betty Stoddard, CHARLES RUTENBERG REALTY INC. Stellar MLS
- $175,0002 bd2 ba920 sqft7445 MORIAH AVENUE, BROOKSVILLE, FL 34613For SaleMLS ID #W7888442, Jen Verge, PA, RE/MAX ALLIANCE GROUP. Stellar MLS
- $114,9992 bd2 ba768 sqft7387 WESTERN CIRCLE DRIVE, BROOKSVILLE, FL 34613For SaleMLS ID #TB8557058, Dawn Trail, LPT REALTY, LLC. Stellar MLS
- $175,0002 bd2 ba912 sqft8314 EVERGREEN AVENUE, BROOKSVILLE, FL 34613For SaleMLS ID #TB8536387, Malinda De Jesus, CALEBRO & ASSOCIATES. Stellar MLS
- $120,0002 bd2 ba1k sqft7507 DINSMORE STREET, BROOKSVILLE, FL 34613For SaleMLS ID #W7890326, Glenn Henson, TROPIC SHORES REALTY LLC. Stellar MLS
- $160,0002 bd2 ba957 sqft8445 DUNNELLON ROAD, WEEKI WACHEE, FL 34613For SaleMLS ID #O6448856, Charles Burke, LIFE IN THE SUN LUXURY HOMES,. Stellar MLS
- $99,9002 bd2 ba768 sqft7547 HIGHPOINT BOULEVARD, BROOKSVILLE, FL 34613For SaleMLS ID #W7889243, James Slater, NATURE COAST REAL ESTATE. Stellar MLS
- $164,0002 bd1 ba910 sqft9354 GRIZZLY BEAR LANE, WEEKI WACHEE, FL 34613For SaleMLS ID #TB8548176, Desnee Elgin, ELGIN COMPANY. Stellar MLS
