Gunbarrel Estates at its finest and it shows throughout; ready to make life easy and luxurious. Enjoy the quiet nature of the wide, tree lined streets leading you past the infamous park to your new home. Tucked into a 1/3 acre, the yard is nicely manicured, fully fenced and finished with a large deck to enjoy to peaceful evenings. Inside, you're welcomed by an open great room with plenty of natural light, fresh wood flooring and a brand new kitchen. Quartz counter tops on top of solid wood cabinetry, adorned by custom tile and a full stainless appliance package, its an honor to cook here. Hang out in the sunroom while the weather isn't cooperating or walk out to the deck when its nice - you get the best of both worlds here. The bedrooms are nicely sized with storage and big windows. Privacy and abundant light allow for the primary suite to be a destination difficult to leave. Spacious walk-in closet, new tile and vanity and extra large, glass encased shower. A full basement is completed with two roomy bedrooms, full bathroom, large laundry room and flex space for more casual activities. Come by for a visit, you might find yourself staying longer than expected.
Sold for $1,165,000
$1,165,000
7439 Mount Meeker Rd, Longmont, CO 80503
5beds
3,166sqft
Single Family Residence
Built in 1974
0.3 Acres Lot
$1,137,300 Zestimate®
$368/sqft
$4,934 Estimated rent
Home value
$1,137,300
$1.05M - $1.23M
$4,934/mo
Zestimate® history
Owner options
List your home for rent
$4,934/mo
Rent Zestimate®
Find your next renter with Zillow Rental Manager. Plus, with online applications, you can quickly screen prospective tenants – for free.
$4,934/mo
Rent Zestimate®
Refinance and save
$5,440/mo
Est. payment
Refinancing to a lower rate could help reduce your monthly payments and save thousands over the life of the loan.
$5,440/mo
Est. payment
Explore your selling options
Work with a Zillow partner agent
Leverage their expertise and Zillow's premium Showcase listings to get your home seen by more buyers.
Get startedList with your own agent
Get your home in front of millions of buyers by listing it on Zillow.
Learn how to do itSell it yourself
Take full control of how buyers see your home on Zillow by listing For Sale by Owner (FSBO).
List your homeWhat's special
Zillow last checked:
Listing updated:
Listed by:
Paul Stone 720-539-6262,
Hinge, LLC
Bought with:
Kym Hansler, 100092634
RE/MAX of Boulder, Inc
Source: IRES as distributed by MLS GRID,MLS#: 1021264
Facts & features
Interior
Bedrooms & bathrooms
- Bedrooms: 5
- Bathrooms: 3
- Full bathrooms: 3
- Main level bathrooms: 2
Primary bedroom
- Description: Luxury Vinyl
- Features: Full Primary Bath
- Level: Main
- Area: 272 Square Feet
- Dimensions: 16 x 17
Bedroom 2
- Description: Luxury Vinyl
- Level: Main
- Area: 120 Square Feet
- Dimensions: 10 x 12
Bedroom 3
- Description: Luxury Vinyl
- Level: Main
- Area: 120 Square Feet
- Dimensions: 10 x 12
Bedroom 4
- Description: Luxury Vinyl
- Level: Basement
- Area: 156 Square Feet
- Dimensions: 12 x 13
Bedroom 5
- Description: Luxury Vinyl
- Level: Basement
- Area: 156 Square Feet
- Dimensions: 12 x 13
Dining room
- Description: Luxury Vinyl
- Level: Main
- Area: 168 Square Feet
- Dimensions: 12 x 14
Family room
- Description: Luxury Vinyl
- Level: Basement
- Area: 132 Square Feet
- Dimensions: 11 x 12
Great room
- Description: Luxury Vinyl
- Level: Main
- Area: 675 Square Feet
- Dimensions: 27 x 25
Kitchen
- Description: Luxury Vinyl
- Level: Main
- Area: 132 Square Feet
- Dimensions: 11 x 12
Laundry
- Description: Luxury Vinyl
- Level: Basement
- Area: 96 Square Feet
- Dimensions: 8 x 12
Living room
- Description: Luxury Vinyl
- Level: Main
- Area: 132 Square Feet
- Dimensions: 11 x 12
Recreation room
- Description: Luxury Vinyl
- Level: Basement
- Area: 247 Square Feet
- Dimensions: 13 x 19
Heating
- Forced Air
Cooling
- Central Air
Appliances
- Included: Gas Range, Dishwasher, Refrigerator, Washer, Dryer, Microwave, Disposal
- Laundry: Washer/Dryer Hookup
Features
- Eat-in Kitchen, Separate Dining Room, Open Floorplan, Walk-In Closet(s), Kitchen Island, Sun Room
- Windows: Skylight(s), Window Coverings
- Basement: Full,Partially Finished,Daylight
- Number of fireplaces: 1
- Fireplace features: Living Room, One
Interior area
- Total structure area: 1,840
- Total interior livable area: 3,166 sqft
- Finished area above ground: 1,840
Property
Parking
- Total spaces: 2
- Parking features: Garage Door Opener, Attached
- Attached garage spaces: 2
- Details: Attached
Features
- Levels: One
- Stories: 1
- Patio & porch: Deck
- Exterior features: Sprinkler System
- Fencing: Fenced,Wood,Chain Link
Lot
- Size: 0.3 Acres
- Features: Evergreen Trees, Deciduous Trees, Level, Unincorporated, Paved, Curbs, Gutters, Sidewalks
Details
- Parcel number: R0055453
- Zoning: R1
- Special conditions: Licensed Owner
Construction
Type & style
- Home type: SingleFamily
- Property subtype: Single Family Residence
Materials
- Frame
- Foundation: Slab
- Roof: Composition
Condition
- New construction: No
- Year built: 1974
Utilities & green energy
- Electric: Xcel
- Gas: Xcel
- Sewer: Public Sewer
- Water: District
- Utilities for property: Natural Gas Available, Electricity Available, Cable Available, High Speed Avail
Green energy
- Energy efficient items: Windows, High Efficiency Furnace
Community & HOA
Community
- Security: Fire Alarm
- Subdivision: Gunbarrel Estates
HOA
- Has HOA: No
Location
- Region: Longmont
Financial & listing details
- Price per square foot: $368/sqft
- Tax assessed value: $890,000
- Annual tax amount: $5,179
- Date on market: 10/25/2024
- Listing terms: Cash,Conventional
- Exclusions: Staging property, seller property
- Electric utility on property: Yes
- Road surface type: Asphalt
Price history
| Date | Event | Price |
|---|---|---|
| 2/28/2025 | Sold | $1,165,000+1.3%$368/sqft |
Source:  IRES as distributed by MLS GRID #1021264 Report a problem IRES as distributed by MLS GRID #1021264 Report a problem | ||
| 2/8/2025 | Pending sale | $1,150,000$363/sqft |
Source: IRES as distributed by MLS GRID #1021264 Report a problem | ||
| 1/16/2025 | Price change | $1,150,000-2.1%$363/sqft |
Source: IRES as distributed by MLS GRID #1021264 Report a problem | ||
| 1/2/2025 | Listed for sale | $1,175,000-4.1%$371/sqft |
Source: IRES as distributed by MLS GRID #1021264 Report a problem | ||
| 12/12/2024 | Listing removed | $1,225,000$387/sqft |
Source:  REcolorado as distributed by MLS GRID #IR1021264 Report a problem REcolorado as distributed by MLS GRID #IR1021264 Report a problem | ||
| 12/5/2024 | Price change | $1,225,000-2%$387/sqft |
Source: IRES as distributed by MLS GRID #1021264 Report a problem | ||
| 10/30/2024 | Price change | $1,250,000-1.6%$395/sqft |
Source: IRES as distributed by MLS GRID #1021264 Report a problem | ||
| 10/25/2024 | Listed for sale | $1,270,000+88.1%$401/sqft |
Source: IRES as distributed by MLS GRID #1021264 Report a problem | ||
| 8/24/2023 | Sold | $675,000$213/sqft |
Source: Public Record Report a problem | ||
Public tax history
| Year | Property taxes | Tax assessment |
|---|---|---|
| 2025 | $5,957 +15% | $55,626 -6.2% |
| 2024 | $5,179 +26.3% | $59,275 -1% |
| 2023 | $4,102 +1.8% | $59,850 +36.1% |
| 2022 | $4,028 +12.7% | $43,987 -2.8% |
| 2021 | $3,573 | $45,252 +10.3% |
| 2020 | $3,573 +12.5% | $41,013 |
| 2019 | $3,177 | $41,013 +9% |
| 2018 | $3,177 | $37,613 -9.5% |
| 2017 | $3,177 +24.2% | $41,583 +24.6% |
| 2016 | $2,558 +4.7% | $33,376 +12% |
| 2015 | $2,443 -1.2% | $29,810 |
| 2014 | $2,472 +14.1% | $29,810 |
| 2013 | $2,167 -22.6% | $29,810 -0.9% |
| 2012 | $2,801 -2.9% | $30,088 |
| 2011 | $2,885 +1.6% | -- |
| 2010 | $2,841 +40.8% | $31,280 |
| 2009 | $2,018 -13.6% | $31,280 -10.3% |
| 2008 | $2,337 +12.2% | $34,880 |
| 2007 | $2,083 -2.1% | $34,880 +13% |
| 2006 | $2,127 -3.8% | $30,880 |
| 2005 | $2,210 +1.1% | $30,880 +0.9% |
| 2004 | $2,187 +3.7% | $30,600 |
| 2003 | $2,109 +14.9% | $30,600 +19.8% |
| 2002 | $1,836 | $25,540 -90.8% |
| 2001 | -- | $279,100 |
Find assessor info on the county website
Neighborhood: Gunbarrel
Nearby homes
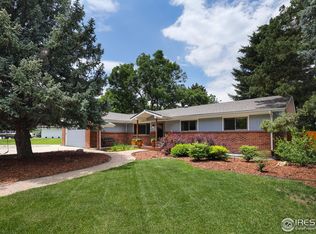
- $930,0005 bd3 ba2.8k sqft7459 Mount Meeker Rd, Longmont, CO 80503Sold
- $770,3004 bd3 ba2.8k sqft7419 Mount Meeker Rd, Longmont, CO 80503Off Market
- $666,4003 bd2 ba1.3k sqft7382 Glacier View Rd, Longmont, CO 80503Off Market
- $902,2004 bd3 ba3.1k sqft7384 Glacier View Rd, Longmont, CO 80503Off Market
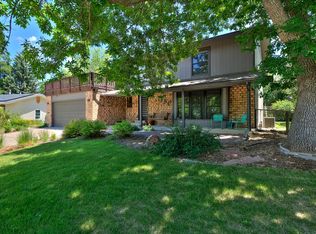
- $706,7004 bd2 ba1.9k sqft7378 Glacier View Rd, Longmont, CO 80503Off Market
- $824,3004 bd2 ba1.9k sqft7469 Mount Meeker Rd, Longmont, CO 80503Off Market
- $940,0004 bd3 ba3.2k sqft7409 Mount Meeker Rd, Longmont, CO 80503Sold
- $840,9003 bd2 ba1.5k sqft7430 Mount Meeker Rd, Longmont, CO 80503Off Market
Nearby schools
GreatSchools rating
- 9/10Niwot Elementary SchoolGrades: PK-5Distance: 2.3 mi
- 3/10Sunset Middle SchoolGrades: 6-8Distance: 5.6 mi
- 9/10Niwot High SchoolGrades: 9-12Distance: 2.6 mi
Schools provided by the listing agent
- Elementary: Niwot
- Middle: Sunset Middle
- High: Niwot
Source: IRES as distributed by MLS GRID. This data may not be complete. We recommend contacting the local school district to confirm school assignments for this home.
Get a cash offer in 3 minutes
Find out how much your home could sell for in as little as 3 minutes with a no-obligation cash offer.
Estimated market value
$1,137,300
Get a cash offer in 3 minutes
Find out how much your home could sell for in as little as 3 minutes with a no-obligation cash offer.
Estimated market value
$1,137,300
- Colorado
- Boulder County
- Boulder
- 80503
- Gunbarrel
- 7439 Mount Meeker Rd
Nearby cities
Nearby neighborhoods
Nearby zip codes
Other Boulder Topics
