Welcome to this beautifully updated ranch-style gem in the heart of Gunbarrel Estates. Nestled on a generous 0.24-acre lot, this meticulously maintained home offers effortless access to scenic hiking and biking trails, shopping and restaurants in Gunbarrel, Downtown Niwot, and the incredible community park with tennis, basketball, and volleyball courts and an incredible play area! Inside, the main level showcases gleaming bamboo floors throughout the living and formal dining rooms, along with a cozy family room featuring built-in shelving and a gas fireplace. The updated kitchen blends style and function with spiced maple cabinets, quartz countertops, stainless steel appliances, and custom built-in seating. Three bedrooms on the main floor include the primary suite with a renovated 3/4 bath, while the remaining two bedrooms share a beautifully modern full bathroom. Downstairs, you'll find a spacious rec room warmed by a stand-alone gas stove, a remodeled 3/4 bath, a guest bedroom, and a versatile non-conforming fifth bedroom-ideal for a home office, gym, or creative space. Thoughtful updates throughout include new interior paint, a 2021 roof, upgraded lighting, newer fencing, and more! Outside, lush mature landscaping frames multiple outdoor living spaces-from the back patio deck perfect for entertaining to a front deck and paver patio made for quiet mornings. Combining location, comfort, and style, this home truly captures the spirit of Boulder County living.
Sold for $930,000
$930,000
7459 Mount Meeker Rd, Longmont, CO 80503
5beds
2,874sqft
Single Family Residence
Built in 1974
10,589 Square Feet Lot
$917,800 Zestimate®
$324/sqft
$4,977 Estimated rent
Home value
$917,800
$854,000 - $991,000
$4,977/mo
Zestimate® history
Owner options
List your home for rent
$4,977/mo
Rent Zestimate®
Find your next renter with Zillow Rental Manager. Plus, with online applications, you can quickly screen prospective tenants – for free.
$4,977/mo
Rent Zestimate®
Refinance and save
$5,408/mo
Est. payment
Refinancing to a lower rate could help reduce your monthly payments and save thousands over the life of the loan.
$5,408/mo
Est. payment
Explore your selling options
Work with a Zillow partner agent
Leverage their expertise and Zillow's premium Showcase listings to get your home seen by more buyers.
Get startedList with your own agent
Get your home in front of millions of buyers by listing it on Zillow.
Learn how to do itSell it yourself
Take full control of how buyers see your home on Zillow by listing For Sale by Owner (FSBO).
List your homeWhat's special
Zillow last checked:
Listing updated:
Listed by:
Mark Brigham 303-449-7000,
RE/MAX of Boulder, Inc
Bought with:
Karen Straus, 100089597
8z Real Estate
Source: IRES as distributed by MLS GRID,MLS#: 1037351
Facts & features
Interior
Bedrooms & bathrooms
- Bedrooms: 5
- Bathrooms: 3
- Full bathrooms: 2
- 3/4 bathrooms: 1
- Main level bathrooms: 2
Primary bedroom
- Description: Carpet
- Features: 3/4 Primary Bath
- Level: Main
- Area: 169 Square Feet
- Dimensions: 13 x 13
Bedroom 2
- Description: Carpet
- Level: Main
- Area: 100 Square Feet
- Dimensions: 10 x 10
Bedroom 3
- Description: Carpet
- Level: Main
- Area: 108 Square Feet
- Dimensions: 9 x 12
Bedroom 4
- Description: Carpet
- Level: Basement
- Area: 154 Square Feet
- Dimensions: 14 x 11
Bedroom 5
- Description: Carpet
- Level: Basement
- Area: 143 Square Feet
- Dimensions: 13 x 11
Dining room
- Description: Bamboo
- Level: Main
- Area: 126 Square Feet
- Dimensions: 9 x 14
Family room
- Description: Bamboo
- Level: Main
- Area: 210 Square Feet
- Dimensions: 14 x 15
Kitchen
- Description: Other
- Level: Main
- Area: 160 Square Feet
- Dimensions: 10 x 16
Laundry
- Description: Other
- Level: Main
- Area: 45 Square Feet
- Dimensions: 9 x 5
Living room
- Description: Bamboo
- Level: Main
- Area: 234 Square Feet
- Dimensions: 13 x 18
Recreation room
- Description: Carpet
- Level: Basement
- Area: 513 Square Feet
- Dimensions: 19 x 27
Heating
- Forced Air
Cooling
- Central Air, Attic Fan, Whole House Fan
Appliances
- Included: Gas Range, Self Cleaning Oven, Refrigerator, Washer, Dryer, Microwave, Disposal
- Laundry: Sink, Washer/Dryer Hookup
Features
- Eat-in Kitchen, Separate Dining Room, Open Floorplan, Pantry, Natural Woodwork
- Flooring: Wood
- Windows: Skylight(s), Window Coverings
- Basement: Partially Finished,Retrofit for Radon
- Has fireplace: Yes
- Fireplace features: Free Standing, Insert, Gas, Gas Log, Living Room
Interior area
- Total structure area: 1,627
- Total interior livable area: 2,874 sqft
- Finished area above ground: 1,627
Property
Parking
- Total spaces: 2
- Parking features: Garage Door Opener
- Attached garage spaces: 2
- Details: Attached
Features
- Levels: One
- Stories: 1
- Patio & porch: Patio, Deck
- Exterior features: Sprinkler System
- Fencing: Fenced,Wood
Lot
- Size: 10,589 Square Feet
- Features: Evergreen Trees, Deciduous Trees, Level, Unincorporated, Paved, Curbs, Gutters, Sidewalks
Details
- Additional structures: Storage
- Parcel number: R0055454
- Zoning: SR
- Special conditions: Private Owner
Construction
Type & style
- Home type: SingleFamily
- Architectural style: Contemporary
- Property subtype: Single Family Residence
Materials
- Frame, Brick
- Foundation: Slab
- Roof: Composition
Condition
- New construction: No
- Year built: 1974
Utilities & green energy
- Electric: Xcel
- Gas: Xcel
- Sewer: Public Sewer
- Water: District
- Utilities for property: Natural Gas Available, Electricity Available, Cable Available, Satellite Avail, High Speed Avail
Green energy
- Energy efficient items: Windows, Doors, Thermostat
Community & HOA
Community
- Features: Tennis Court(s), Playground, Park
- Subdivision: Gunbarrel Estates
HOA
- Has HOA: Yes
- HOA fee: $30 annually
- HOA name: Gunbarrel Estates (voluntary)
Location
- Region: Longmont
Financial & listing details
- Price per square foot: $324/sqft
- Tax assessed value: $871,500
- Annual tax amount: $5,814
- Date on market: 6/20/2025
- Listing terms: Cash,Conventional,VA Loan
- Electric utility on property: Yes
- Road surface type: Asphalt
Price history
| Date | Event | Price |
|---|---|---|
| 8/29/2025 | Sold | $930,000-2.1%$324/sqft |
Source:  IRES as distributed by MLS GRID #1037351 Report a problem IRES as distributed by MLS GRID #1037351 Report a problem | ||
| 8/13/2025 | Pending sale | $949,500$330/sqft |
Source:  REcolorado as distributed by MLS GRID #IR1037351 Report a problem REcolorado as distributed by MLS GRID #IR1037351 Report a problem | ||
| 6/22/2025 | Listed for sale | $949,500+167.5%$330/sqft |
Source: IRES as distributed by MLS GRID #1037351 Report a problem | ||
| 4/9/2002 | Sold | $355,000+110.7%$124/sqft |
Source: Public Record Report a problem | ||
| 10/16/1995 | Sold | $168,500$59/sqft |
Source: Public Record Report a problem | ||
Public tax history
| Year | Property taxes | Tax assessment |
|---|---|---|
| 2025 | $5,814 +1.2% | $54,469 -6% |
| 2024 | $5,744 +22.4% | $57,935 -1% |
| 2023 | $4,693 +1.8% | $58,497 +37.9% |
| 2022 | $4,608 +9.6% | $42,416 -2.8% |
| 2021 | $4,203 | $43,637 +9.4% |
| 2020 | $4,203 +9.4% | $39,883 |
| 2019 | $3,840 | $39,883 +8.3% |
| 2018 | $3,840 | $36,821 -9.5% |
| 2017 | $3,840 +21.7% | $40,707 +29.5% |
| 2016 | $3,157 +4.7% | $31,442 +12.5% |
| 2015 | $3,015 -1.5% | $27,940 |
| 2014 | $3,060 +10.9% | $27,940 |
| 2013 | $2,759 +4.8% | $27,940 -1.1% |
| 2012 | $2,632 -3.9% | $28,258 |
| 2011 | $2,740 +1.5% | -- |
| 2010 | $2,698 +6.8% | $29,690 |
| 2009 | $2,526 +16.8% | $29,690 -8% |
| 2008 | $2,164 -1.9% | $32,260 |
| 2007 | $2,205 -2.1% | $32,260 -1.4% |
| 2006 | $2,251 -2.7% | $32,710 |
| 2005 | $2,313 +1.1% | $32,710 +2.1% |
| 2004 | $2,288 +11.9% | $32,030 |
| 2003 | $2,045 +14.9% | $32,030 +29.4% |
| 2002 | $1,780 | $24,750 -90.9% |
| 2001 | -- | $270,500 |
Find assessor info on the county website
Neighborhood: Gunbarrel
Nearby homes
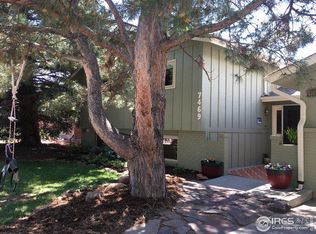
- $824,3004 bd2 ba1.9k sqft7469 Mount Meeker Rd, Longmont, CO 80503Off Market
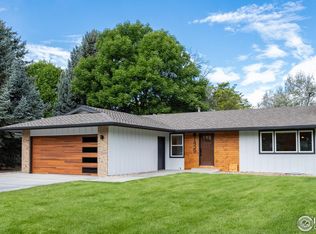
- $1,165,0005 bd3 ba3.1k sqft7439 Mount Meeker Rd, Longmont, CO 80503Sold
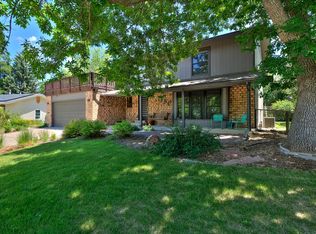
- $902,2004 bd3 ba3.1k sqft7384 Glacier View Rd, Longmont, CO 80503Off Market
- $666,4003 bd2 ba1.3k sqft7382 Glacier View Rd, Longmont, CO 80503Off Market
- $867,5003 bd3 ba2.5k sqft7388 Glacier View Rd, Longmont, CO 80503Off Market
- $756,1003 bd2 ba1.2k sqft7479 Mount Meeker Rd, Longmont, CO 80503Off Market
- $799,4004 bd2 ba1.2k sqft7450 Mount Meeker Rd, Longmont, CO 80503Off Market
- $972,4004 bd3 ba2.6k sqft7460 Mount Meeker Rd, Longmont, CO 80503Off Market
Nearby schools
GreatSchools rating
- 9/10Niwot Elementary SchoolGrades: PK-5Distance: 2.3 mi
- 3/10Sunset Middle SchoolGrades: 6-8Distance: 5.6 mi
- 9/10Niwot High SchoolGrades: 9-12Distance: 2.6 mi
Schools provided by the listing agent
- Elementary: Niwot
- Middle: Sunset Middle
- High: Niwot
Source: IRES as distributed by MLS GRID. This data may not be complete. We recommend contacting the local school district to confirm school assignments for this home.
Get a cash offer in 3 minutes
Find out how much your home could sell for in as little as 3 minutes with a no-obligation cash offer.
Estimated market value
$917,800
Get a cash offer in 3 minutes
Find out how much your home could sell for in as little as 3 minutes with a no-obligation cash offer.
Estimated market value
$917,800
- Colorado
- Boulder County
- Boulder
- 80503
- Gunbarrel
- 7459 Mount Meeker Rd
Nearby cities
Nearby neighborhoods
Nearby zip codes
Other Boulder Topics
