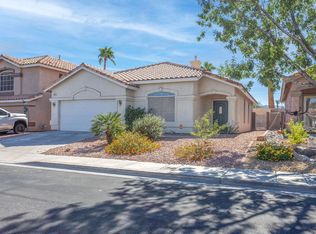
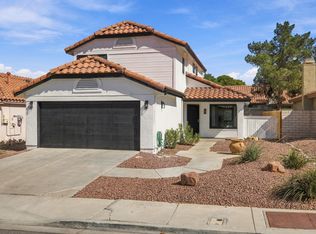
Discover this inviting 3-bedroom, 2-bath residence ideally located in the heart of Las Vegas. Set in a sought-after neighborhood with no HOA, the home offers a bright, open layout designed for both everyday living and effortless entertaining. The kitchen features granite countertops, stainless steel appliances, and generous cabinetry. A comfortable family room with a cozy fireplace provides the perfect space to unwind, while the private backyard with its covered patio and mature landscaping creates an ideal setting for outdoor relaxation.
The primary suite includes a walk-in closet and an ensuite bath with a separate shower. Additional features include updated flooring, ample natural light throughout, and a convenient two-car garage. Close to parks, schools, shopping, and dining, this well-kept property delivers exceptional comfort and convenience. Your next Las Vegas home awaits.
The data relating to real estate for sale on this web site comes in part from the INTERNET DATA EXCHANGE Program of the Greater Las Vegas Association of REALTORS MLS. Real estate listings held by brokerage firms other than this site owner are marked with the IDX logo.
Information is deemed reliable but not guaranteed.
Copyright 2022 of the Greater Las Vegas Association of REALTORS MLS. All rights reserved.
House for rent
Singlefamily
Available now
Cats, dogs OK
Air conditioner, central air, electric
Electric dryer hookup laundry
2 Open parking spaces parking
What's special
Convenient two-car garageCovered patioMature landscapingPrimary suiteAmple natural light throughoutStainless steel appliancesPrivate backyard
- 169 days |
- -- |
- -- |
Zillow last checked:
Listing updated:
Travel times
Facts & features
Interior
Bedrooms & bathrooms
- Bedrooms: 3
- Bathrooms: 2
- Full bathrooms: 2
Cooling
- Air Conditioner, Central Air, Electric
Appliances
- Included: Built-In Gas Oven, Dishwasher, Dryer, Garbage Disposal, Refrigerator, Stove, Washer, Washer/Dryer All In One
- Laundry: Electric Dryer Hookup, Gas Dryer Hookup, In Unit, Main Level
Features
- Ceiling Fan(s), Ceiling Fan(s), Walk In Closet, Window Treatments
- Flooring: Linoleum, Vinyl
- Windows: Window Treatments
- Has fireplace: Yes
- Furnished: Yes
Interior area
- Total interior livable area: 1,640 sqft
Video & virtual tour
Property
Parking
- Total spaces: 2
- Parking features: Open
- Has uncovered spaces: Yes
- Details: Contact manager
Features
- Stories: 1
Details
- Parcel number: 17710511034
Construction
Type & style
- Home type: SingleFamily
- Architectural style: One Story
- Property subtype: SingleFamily
Condition
- Year built: 1983
Community & HOA
Location
- Region: Las Vegas
Financial & listing details
- Lease term: Month To Month

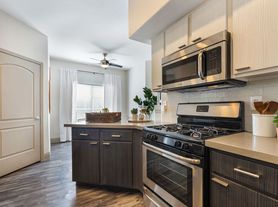
Nearby apartments for rent

Price history
| Date | Event | Price |
|---|---|---|
| 12/10/2025 | Listed for rent | $3,495$2/sqft |
Source: LVR #2740711 Report a problem | ||
| 10/31/2025 | Listing removed | $3,495$2/sqft |
Source: LVR #2678518 Report a problem | ||
| 5/2/2025 | Listed for rent | $3,495$2/sqft |
Source: LVR #2678518 Report a problem | ||
| 4/21/2023 | Sold | $363,000-17.3%$221/sqft |
Source:  LVR #2455284 Report a problem LVR #2455284 Report a problem | ||
| 3/9/2023 | Contingent | $439,000$268/sqft |
Source: LVR #2455284 Report a problem | ||
| 2/28/2023 | Listed for sale | $439,000$268/sqft |
Source: LVR #2455284 Report a problem | ||
| 2/17/2023 | Contingent | $439,000$268/sqft |
Source: LVR #2455284 Report a problem | ||
| 11/26/2022 | Listed for sale | $439,000$268/sqft |
Source: LVR #2455284 Report a problem | ||