Skip main navigation
Active
  • Price cut: $500 (8/11)
    $419,500

    744 Brookshire Ct, Monroe, GA 30655

    3beds
    2,096sqft
    : 
    $2,882/mo
    Get pre-qualified
    Single Family Residence
    Built in 2023
    0.93 Acres Lot
    $415,900 Zestimate®
    $200/sqft
    $23/mo HOA

    What's special

    Modern finishesQuality finishesFenced backyardLarge pantryWhite cabinetsSpacious kitchenDesirable cul-de-sac lot
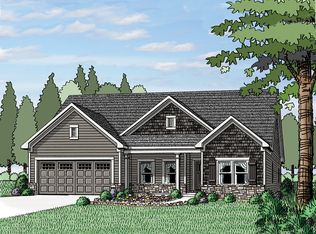
    Meticulous living in this 1-level split-bedroom design ranch that is just 2.5 years old and nestled on a quiet cul-de-sac lot. Offering the benefits of newer construction without the wait, this home combines modern finishes, thoughtful design, and move-in-ready convenience. Inside, you'll find an additional office/flex space perfect for working from home, hobbies, or a playroom. No carpet anywhere-engineered wood flooring flows throughout the entire home, creating a stylish and low-maintenance living environment. The spacious kitchen serves as the heart of the home and features white cabinets, a large quartz island ideal for meal prep, casual dining, and a large pantry. Step outside to enjoy the covered back porch overlooking the fenced backyard. An additional deep concrete slab provides the perfect spot for a future hot tub, outdoor lounge area, or backyard entertainment space. The property features an irrigation system to keep the lawn and landscaping looking their best year-round. Situated on a desirable cul-de-sac lot, this nearly new home offers modern comfort, quality finishes, and comfortable outdoor living. Enjoy shopping or taking a stroll in downtown Monroe or shopping in nearby Bethlehem. Don't miss your opportunity to own a home that still feels brand new while enjoying all the advantages of an established neighborhood.
    84 days
    |
    444
    |
    16
    |

    Zillow last checked:

    Listing updated:

    Listed by:

    Best Team 404-307-9797,

    Red 1 Realty,

    Rich Orban 404-384-6491,

    Red 1 Realty

    Source: GAMLS,MLS#: 10778134MLS Logo

      Facts & features

      Interior

      Bedrooms & bathrooms
      • Bedrooms: 3
      • Bathrooms: 2
      • Full bathrooms: 2
      • Main level bathrooms: 2
      • Main level bedrooms: 3
      Rooms
      • Room types: Foyer, Laundry, Office
      Kitchen
      • Features: Kitchen Island, Solid Surface Counters, Walk-in Pantry
      Heating
      • Electric, Forced Air, Heat Pump
      Cooling
      • Ceiling Fan(s), Central Air
      Appliances
      • Included: Dishwasher, Electric Water Heater, Microwave
      • Laundry: In Hall
      Features
      • Double Vanity, Master On Main Level, Split Bedroom Plan
      • Flooring: Other
      • Windows: Double Pane Windows
      • Basement: None
      • Attic: Pull Down Stairs
      • Number of fireplaces: 1
      • Fireplace features: Factory Built, Masonry
      • Common walls with other units/homes: No Common Walls
      Interior area
      • Total structure area: 2,096
      • Total interior livable area: 2,096 sqft
      • Finished area above ground: 2,096
      • Finished area below ground: 0
      Video & virtual tour

      Property

      Parking
      • Total spaces: 2
      • Parking features: Garage, Garage Door Opener
      • Has garage: Yes
      Accessibility
      • Accessibility features: Accessible Entrance
      Features
      • Levels: One
      • Stories: 1
      • Patio & porch: Deck, Patio
      • Exterior features: Sprinkler System
      • Fencing: Back Yard,Wood
      • Body of water: None
      Lot
      • Size: 0.93 Acres
      • Features: Cul-De-Sac, Private
      Details
      • Parcel number: N166F025

      Construction

      Type & style
      • Home type: SingleFamily
      • Architectural style: Ranch,Traditional
      • Property subtype: Single Family Residence
      Materials
      • Brick, Vinyl Siding
      • Foundation: Slab
      • Roof: Composition
      Condition
      • Resale
      • New construction: No
      • Year built: 2023

      Utilities & green energy

      • Sewer: Septic Tank
      • Water: Public
      • Utilities for property: Cable Available, Electricity Available, Underground Utilities, Water Available

      Community & HOA

      Community
      • Features: Sidewalks, Street Lights
      • Security: Security System, Smoke Detector(s)
      • Subdivision: Brooks Crossing
      HOA
      • Has HOA: Yes
      • Services included: Other
      • HOA fee: $280 annually
      Location
      • Region: Monroe

      Financial & listing details

      • Price per square foot: $200/sqft
      • Tax assessed value: $247,900
      • Annual tax amount: $2,054
      • Date on market: 6/3/2026
      • Cumulative days on market: 84 days
      • Listing agreement: Exclusive Right To Sell
      • Listing terms: Cash,Conventional,FHA,USDA Loan,VA Loan
      • Electric utility on property: Yes

        Estimated market value

        $415,900

        $395,000 - $437,000

        $2,450/mo

        Price history

        DateEventPrice
        8/11/2026Price change$419,500-0.1%$200/sqft
        Source: FMLS GA #7781350 Report a problem
        6/4/2026Listed for sale$420,000+11.8%$200/sqft
        Source: FMLS GA #7781350 Report a problem
        3/5/2024Sold$375,532-1%$179/sqft
        Source: Public Record Report a problem
        1/31/2024Price change$379,332+1%$181/sqft
        Source: Reliant Homes Report a problem
        1/24/2024Price change$375,532+1.3%$179/sqft
        Source: Reliant Homes Report a problem
        12/6/2023Price change$370,532-7%$177/sqft
        Source: Reliant Homes Report a problem
        10/4/2023Listed for sale$398,532$190/sqft
        Source: Reliant Homes Report a problem

        Public tax history

        YearProperty taxesTax assessment
        2024$2,983 +331.8%$99,160 +376.7%
        2023$691 +50.7%$20,800 +65.1%
        2022$458 +27%$12,600 +36.4%
        2021$361 +23.7%$9,240 +32%
        2020$292 +3.5%$7,000
        2019$282 -26.3%$7,000 -30%
        2018$383 +34.7%$10,000 +66.7%
        2017$284 +12%$6,000
        2016$254 +101.5%$6,000 +172.7%
        2015$126 $2,200
        2014$126 $2,200
        2013-- --
        2012-- --
        2011-- --
        2010-- --
        2009-- --
        2008-- --
        2007-- --
        Find assessor info on the county website

        Monthly payment

        Est. payment

        Payment breakdown

        Explore the cost of this home by adjusting the details. Changes won't be saved.
        All calculations are estimates and provided by Zillow, Inc. for informational purposes only. Actual amounts may vary.
        HOA fees may include property taxes on listings classified as Co-Ops. Contact the listing agent and/or owner for fee details.
        See how much you could borrow to make a competitive offer.

        Climate risks

        Neighborhood: 30655

        Getting around

        0 / 100
        Car-Dependent
        12 / 100
        Somewhat Bikeable

        Nearby schools

        GreatSchools rating
        Schools provided by the listing agent
        • Elementary: Harmony
        • Middle: Carver
        • High: Monroe Area

        Source: GAMLS. This data may not be complete. We recommend contacting the local school district to confirm school assignments for this home.

        A local agent can set up tours, give advice and negotiate with sellers.

        Browse local experts

        Similar homes