Beautiful, spacious, and truly move-in ready! This well-maintained home offers an open and functional layout with modern finishes, neutral paint, and abundant natural light throughout. The kitchen features granite countertops, stainless steel appliances, and a large island perfect for everyday living and entertaining. The oversized primary suite includes a spa-like bath with double vanities, soaking tub, and separate shower. Upstairs you’ll find generously sized secondary bedrooms plus a versatile bonus space ideal for a media room, playroom, or home office. Step outside to your private fenced backyard with a covered deck and above-ground pool, creating the perfect space to relax, host gatherings, and enjoy outdoor living. Conveniently located near Fort Campbell, shopping, dining, and schools..this home checks all the boxes. Schedule your showing today!
Closed
$370,000
744 Crestone Ln, Clarksville, TN 37042
4beds
2,228sqft
Single Family Residence, Residential
Built in 2018
8,276 Square Feet Lot
$370,900 Zestimate®
$166/sqft
$2,667 Estimated rent
Home value
$370,900
$352,000 - $389,000
$2,667/mo
Zestimate® history
Owner options
List your home for rent
$2,667/mo
Rent Zestimate®
Find your next renter with Zillow Rental Manager. Plus, with online applications, you can quickly screen prospective tenants – for free.
$2,667/mo
Rent Zestimate®
Refinance and save
$2,188/mo
Est. payment
Refinancing to a lower rate could help reduce your monthly payments and save thousands over the life of the loan.
$2,188/mo
Est. payment
Explore your selling options
Work with a Zillow partner agent
Leverage their expertise and Zillow's premium Showcase listings to get your home seen by more buyers.
Get startedList with your own agent
Get your home in front of millions of buyers by listing it on Zillow.
Learn how to do itSell it yourself
Take full control of how buyers see your home on Zillow by listing For Sale by Owner (FSBO).
List your homeWhat's special
Private fenced backyardNeutral paintAbove-ground poolStainless steel appliancesModern finishesGenerously sized secondary bedroomsOpen and functional layout
Zillow last checked:
Listing updated:
Listed by:
Ciera Netherton 931-257-3383,
Legion Realty
Bought with:
Preston Roberts, 348405
Synergy Realty Network, LLC
Source: RealTracs MLS as distributed by MLS GRID,MLS#: 3130930
Facts & features
Interior
Bedrooms & bathrooms
- Bedrooms: 4
- Bathrooms: 3
- Full bathrooms: 2
- 1/2 bathrooms: 1
Bedroom 1
- Features: Suite
- Level: Suite
- Area: 238 Square Feet
- Dimensions: 17x14
Bedroom 2
- Features: Extra Large Closet
- Level: Extra Large Closet
- Area: 156 Square Feet
- Dimensions: 13x12
Bedroom 3
- Features: Extra Large Closet
- Level: Extra Large Closet
- Area: 121 Square Feet
- Dimensions: 11x11
Bedroom 4
- Features: Extra Large Closet
- Level: Extra Large Closet
- Area: 132 Square Feet
- Dimensions: 12x11
Primary bathroom
- Features: Double Vanity
- Level: Double Vanity
Dining room
- Features: Formal
- Level: Formal
- Area: 121 Square Feet
- Dimensions: 11x11
Kitchen
- Features: Eat-in Kitchen
- Level: Eat-in Kitchen
- Area: 432 Square Feet
- Dimensions: 18x24
Living room
- Area: 289 Square Feet
- Dimensions: 17x17
Other
- Features: Utility Room
- Level: Utility Room
- Area: 56 Square Feet
- Dimensions: 7x8
Heating
- Central, Electric
Cooling
- Central Air, Electric
Appliances
- Included: Electric Oven, Electric Range, Dishwasher, Microwave, Refrigerator
Features
- Ceiling Fan(s), Entrance Foyer, Extra Closets, Walk-In Closet(s)
- Flooring: Carpet, Tile, Vinyl
- Basement: Crawl Space
- Number of fireplaces: 1
- Fireplace features: Gas, Living Room
Interior area
- Total structure area: 2,228
- Total interior livable area: 2,228 sqft
- Finished area above ground: 2,228
Property
Parking
- Total spaces: 2
- Parking features: Garage Door Opener, Garage Faces Front
- Attached garage spaces: 2
Features
- Levels: One
- Stories: 2
- Patio & porch: Porch, Covered
Lot
- Size: 8,276 Square Feet
Details
- Parcel number: 063030E F 01100 00003030E
- Special conditions: Standard
Construction
Type & style
- Home type: SingleFamily
- Property subtype: Single Family Residence, Residential
Materials
- Brick, Vinyl Siding
Condition
- New construction: No
- Year built: 2018
Utilities & green energy
- Sewer: Public Sewer
- Water: Public
- Utilities for property: Electricity Available, Water Available
Community & HOA
Community
- Subdivision: Ringgold Estates
HOA
- Has HOA: No
Location
- Region: Clarksville
Financial & listing details
- Price per square foot: $166/sqft
- Tax assessed value: $369,500
- Annual tax amount: $2,753
- Date on market: 2/15/2026
- Electric utility on property: Yes
Price history
| Date | Event | Price |
|---|---|---|
| 4/15/2026 | Sold | $370,000+1.4%$166/sqft |
Source:  RealTracs MLS as distributed by MLS GRID #3130930 Report a problem RealTracs MLS as distributed by MLS GRID #3130930 Report a problem | ||
| 2/22/2026 | Contingent | $365,000$164/sqft |
Source: RealTracs MLS as distributed by MLS GRID #3130930 Report a problem | ||
| 2/19/2026 | Listed for sale | $365,000+9%$164/sqft |
Source: RealTracs MLS as distributed by MLS GRID #3130930 Report a problem | ||
| 2/2/2023 | Sold | $335,000-2%$150/sqft |
Source: RealTracs MLS as distributed by MLS GRID #2469034 Report a problem | ||
| 12/23/2022 | Contingent | $342,000$154/sqft |
Source: RealTracs MLS as distributed by MLS GRID #2469034 Report a problem | ||
| 12/16/2022 | Price change | $342,000+1.2%$154/sqft |
Source: RealTracs MLS as distributed by MLS GRID #2469034 Report a problem | ||
| 11/14/2022 | Price change | $338,000-3.4%$152/sqft |
Source: RealTracs MLS as distributed by MLS GRID #2432581 Report a problem | ||
| 10/27/2022 | Price change | $350,000-4.1%$157/sqft |
Source: RealTracs MLS as distributed by MLS GRID #2432581 Report a problem | ||
| 9/14/2022 | Price change | $365,000-3.9%$164/sqft |
Source: RealTracs MLS as distributed by MLS GRID #2432581 Report a problem | ||
| 9/2/2022 | Listed for sale | $379,900+63%$171/sqft |
Source: RealTracs MLS as distributed by MLS GRID #2432581 Report a problem | ||
| 9/12/2019 | Listing removed | $1,500$1/sqft |
Source: Platinum Realty & Management #2072112 Report a problem | ||
| 9/11/2019 | Price change | $1,500-3.2%$1/sqft |
Source: Platinum Realty & Management #2072112 Report a problem | ||
| 8/16/2019 | Listed for rent | $1,550$1/sqft |
Source: Platinum Realty & Management #2072112 Report a problem | ||
| 9/26/2018 | Sold | $233,000$105/sqft |
Source: Public Record Report a problem | ||
| 8/14/2018 | Pending sale | $233,000$105/sqft |
Source: Reliant Realty ERA Powered #1916568 Report a problem | ||
| 8/4/2018 | Listed for sale | $233,000$105/sqft |
Source: Reliant Realty ERA Powered #1916568 Report a problem | ||
Public tax history
| Year | Property taxes | Tax assessment |
|---|---|---|
| 2024 | $2,753 +9.7% | $92,375 +55.3% |
| 2023 | $2,510 | $59,475 |
| 2022 | $2,510 +41.2% | $59,475 |
| 2021 | $1,778 -25.6% | $59,475 |
| 2020 | $2,391 +0% | $59,475 |
| 2019 | $2,390 | $59,475 +10% |
| 2018 | $2,390 +996.3% | $54,075 +661.6% |
| 2017 | $218 | $7,100 |
Find assessor info on the county website
Neighborhood: 37042
Nearby homes
- $349,200-- bd-- ba2.2k sqft740 Crestone Ln, Clarksville, TN 37042Off Market
- $355,0004 bd3 ba2.1k sqft748 Crestone Ln, Clarksville, TN 37042Off Market
- $349,0004 bd3 ba2.4k sqft736 Crestone Ln, Clarksville, TN 37042Sold
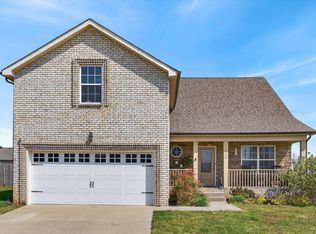
- $310,000-- bd-- ba-- sqft746 Banister Dr, Clarksville, TN 37042Sold
- $310,0003 bd3 ba1.4k sqft164 Ringgold LOT 164, Clarksville, TN 37042Sold
- $360,0004 bd3 ba2.3k sqft752 Crestone Ln, Clarksville, TN 37042Sold
- $361,300-- bd-- ba-- sqft752 Crestone Ln LOT 121, Clarksville, TN 37042Off Market
- $358,700-- bd-- ba-- sqft744 Banister Dr, Clarksville, TN 37042Off Market
Nearby schools
GreatSchools rating
- 5/10Ringgold Elementary SchoolGrades: PK-5Distance: 1.3 mi
- 5/10Kenwood Middle SchoolGrades: 6-8Distance: 1.2 mi
- 3/10Kenwood High SchoolGrades: 9-12Distance: 1.2 mi
Schools provided by the listing agent
- Elementary: Ringgold Elementary
- Middle: Kenwood Middle School
- High: Kenwood High School
Source: RealTracs MLS as distributed by MLS GRID. This data may not be complete. We recommend contacting the local school district to confirm school assignments for this home.
Get a cash offer in 3 minutes
Find out how much your home could sell for in as little as 3 minutes with a no-obligation cash offer.
Estimated market value
$370,900
Get a cash offer in 3 minutes
Find out how much your home could sell for in as little as 3 minutes with a no-obligation cash offer.
Estimated market value
$370,900
- Tennessee
- Montgomery County
- Clarksville
- 37042
- 744 Crestone Ln
Nearby cities
Nearby neighborhoods
Nearby zip codes
Other Clarksville Topics
