Spacious and inviting, this stunning two-story home in Ringgold Estates offers the perfect blend of comfort and convenience. Featuring **4 bedrooms and 2.5 bathrooms**, this home provides plenty of space for families of all sizes. The open-concept living area is ideal for entertaining, while the well-appointed kitchen boasts modern finishes and ample storage. Upstairs, the generous primary suite includes a private ensuite bath for added relaxation. Enjoy the **fully fenced backyard**, perfect for pets, play, or outdoor gatherings. Conveniently located near shopping, schools, and Fort Campbell, this home is a must-see!
Shed and raised flower beds will convey!
Closed
$360,000
752 Crestone Ln, Clarksville, TN 37042
4beds
2,310sqft
Single Family Residence, Residential
Built in 2018
8,276 Square Feet Lot
$361,300 Zestimate®
$156/sqft
$2,241 Estimated rent
Home value
$361,300
$343,000 - $379,000
$2,241/mo
Zestimate® history
Owner options
List your home for rent
$2,241/mo
Rent Zestimate®
Find your next renter with Zillow Rental Manager. Plus, with online applications, you can quickly screen prospective tenants – for free.
$2,241/mo
Rent Zestimate®
Refinance and save
$2,130/mo
Est. payment
Refinancing to a lower rate could help reduce your monthly payments and save thousands over the life of the loan.
$2,130/mo
Est. payment
Explore your selling options
Work with a Zillow partner agent
Leverage their expertise and Zillow's premium Showcase listings to get your home seen by more buyers.
Get startedList with your own agent
Get your home in front of millions of buyers by listing it on Zillow.
Learn how to do itSell it yourself
Take full control of how buyers see your home on Zillow by listing For Sale by Owner (FSBO).
List your homeWhat's special
Zillow last checked:
Listing updated:
Listed by:
Patricia Shipley 931-237-0674,
Keller Williams Realty Clarksville,
Ashley Griffith 910-603-5049,
Keller Williams Realty Clarksville
Bought with:
Nikole Hatfield, 367385
Legion Realty
Source: RealTracs MLS as distributed by MLS GRID,MLS#: 3065195
Facts & features
Interior
Bedrooms & bathrooms
- Bedrooms: 4
- Bathrooms: 3
- Full bathrooms: 2
- 1/2 bathrooms: 1
Bedroom 1
- Features: Suite
- Level: Suite
- Area: 216 Square Feet
- Dimensions: 18x12
Bedroom 2
- Features: Walk-In Closet(s)
- Level: Walk-In Closet(s)
- Area: 132 Square Feet
- Dimensions: 12x11
Bedroom 3
- Features: Walk-In Closet(s)
- Level: Walk-In Closet(s)
- Area: 110 Square Feet
- Dimensions: 10x11
Bedroom 4
- Features: Walk-In Closet(s)
- Level: Walk-In Closet(s)
- Area: 143 Square Feet
- Dimensions: 13x11
Primary bathroom
- Features: Double Vanity
- Level: Double Vanity
Dining room
- Features: Separate
- Level: Separate
- Area: 150 Square Feet
- Dimensions: 15x10
Kitchen
- Features: Pantry
- Level: Pantry
- Area: 180 Square Feet
- Dimensions: 12x15
Living room
- Area: 306 Square Feet
- Dimensions: 18x17
Heating
- Central, Electric
Cooling
- Ceiling Fan(s), Central Air, Electric
Appliances
- Included: Electric Oven, Cooktop, Dishwasher, Disposal, Microwave, Refrigerator, Stainless Steel Appliance(s)
Features
- Ceiling Fan(s), Entrance Foyer, Extra Closets, Pantry, Smart Thermostat, Walk-In Closet(s)
- Flooring: Carpet, Laminate, Vinyl
- Basement: None,Crawl Space
- Number of fireplaces: 1
- Fireplace features: Family Room
Interior area
- Total structure area: 2,310
- Total interior livable area: 2,310 sqft
- Finished area above ground: 2,310
Property
Parking
- Total spaces: 2
- Parking features: Garage Door Opener, Garage Faces Front
- Attached garage spaces: 2
Features
- Levels: Two
- Stories: 2
- Patio & porch: Deck, Covered, Porch
- Fencing: Privacy
Lot
- Size: 8,276 Square Feet
Details
- Additional structures: Storage
- Parcel number: 063030E F 01300 00003030E
- Special conditions: Standard
- Other equipment: Air Purifier
Construction
Type & style
- Home type: SingleFamily
- Architectural style: Contemporary
- Property subtype: Single Family Residence, Residential
Materials
- Brick, Vinyl Siding
- Roof: Asphalt
Condition
- New construction: No
- Year built: 2018
Utilities & green energy
- Sewer: Public Sewer
- Water: Public
- Utilities for property: Electricity Available, Water Available
Community & HOA
Community
- Subdivision: Ringgold Estates
HOA
- Has HOA: No
Location
- Region: Clarksville
Financial & listing details
- Price per square foot: $156/sqft
- Tax assessed value: $360,100
- Annual tax amount: $2,460
- Date on market: 12/16/2025
- Electric utility on property: Yes
Price history
| Date | Event | Price |
|---|---|---|
| 2/26/2026 | Sold | $360,000$156/sqft |
Source:  RealTracs MLS as distributed by MLS GRID #3065195 Report a problem RealTracs MLS as distributed by MLS GRID #3065195 Report a problem | ||
| 12/28/2025 | Contingent | $360,000$156/sqft |
Source: RealTracs MLS as distributed by MLS GRID #3065195 Report a problem | ||
| 12/16/2025 | Listed for sale | $360,000+4.3%$156/sqft |
Source: RealTracs MLS as distributed by MLS GRID #3065195 Report a problem | ||
| 1/6/2023 | Sold | $345,000-1.4%$149/sqft |
Source: RealTracs MLS as distributed by MLS GRID #2460824 Report a problem | ||
| 12/1/2022 | Contingent | $350,000$152/sqft |
Source: RealTracs MLS as distributed by MLS GRID #2460824 Report a problem | ||
| 11/22/2022 | Listed for sale | $350,000+45.9%$152/sqft |
Source: RealTracs MLS as distributed by MLS GRID #2460824 Report a problem | ||
| 3/22/2019 | Sold | $239,900$104/sqft |
Source: Public Record Report a problem | ||
| 8/4/2018 | Listed for sale | $239,900$104/sqft |
Source: Reliant Realty ERA Powered #1916571 Report a problem | ||
Public tax history
| Year | Property taxes | Tax assessment |
|---|---|---|
| 2024 | $2,683 +9% | $90,025 +54.4% |
| 2023 | $2,460 | $58,300 |
| 2022 | $2,460 +41.2% | $58,300 |
| 2021 | $1,743 -25.6% | $58,300 |
| 2020 | $2,343 +0% | $58,300 |
| 2019 | $2,343 | $58,300 +10.8% |
| 2018 | $2,343 +974.8% | $52,600 +640.8% |
| 2017 | $218 | $7,100 |
Find assessor info on the county website
Neighborhood: 37042
Nearby homes
- $361,300-- bd-- ba-- sqft752 Crestone Ln LOT 121, Clarksville, TN 37042Off Market
- $353,8004 bd3 ba2.1k sqft748 Crestone Ln, Clarksville, TN 37042Off Market
- $325,6003 bd3 ba2k sqft756 Crestone Ln, Clarksville, TN 37042Off Market
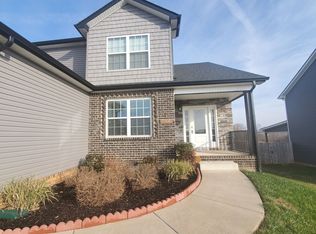
- $302,000-- bd-- ba-- sqft742 Banister Dr, Clarksville, TN 37042Sold
- $302,0003 bd3 ba1.4k sqft162 Ringgold LOT 162, Clarksville, TN 37042Sold
- $370,0004 bd3 ba2.2k sqft744 Crestone Ln, Clarksville, TN 37042Sold
- $389,0003 bd3 ba2.2k sqft760 Crestone Ln, Clarksville, TN 37042Off Market
- $369,9004 bd3 ba2.1k sqft740 Banister Dr, Clarksville, TN 37042Sold
Nearby schools
GreatSchools rating
- 5/10Ringgold Elementary SchoolGrades: PK-5Distance: 1.4 mi
- 5/10Kenwood Middle SchoolGrades: 6-8Distance: 1.2 mi
- 3/10Kenwood High SchoolGrades: 9-12Distance: 1.2 mi
Schools provided by the listing agent
- Elementary: Ringgold Elementary
- Middle: Kenwood Middle School
- High: Kenwood High School
Source: RealTracs MLS as distributed by MLS GRID. This data may not be complete. We recommend contacting the local school district to confirm school assignments for this home.
Get a cash offer in 3 minutes
Find out how much your home could sell for in as little as 3 minutes with a no-obligation cash offer.
Estimated market value
$361,300
Get a cash offer in 3 minutes
Find out how much your home could sell for in as little as 3 minutes with a no-obligation cash offer.
Estimated market value
$361,300
- Tennessee
- Montgomery County
- Clarksville
- 37042
- 752 Crestone Ln
Nearby cities
Nearby neighborhoods
Nearby zip codes
Other Clarksville Topics
